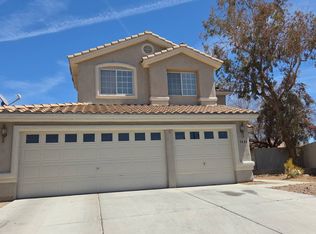
Check out this single level 4 bedroom home in Stallion Mountain. Both bathrooms have been renovated. The primary bedroom suite is separate from the other 3 bedrooms. Outside you'll find a large covered patio and fully fenced back yard. The kitchen is open to the vaulted ceiling living room area.
Active
Est. $435,000
5598 La Sendas Ct, Las Vegas, NV 89122
4beds
2,056sqft
Single Family Residence
Built in 2001
6,534 Square Feet Lot
$432,300 Zestimate®
$212/sqft
$151/mo HOA
Overview
- 8 days
- 154
- 4
Likely to sell faster than
Zillow last checked:
Listing updated:
Listed by:
Phillip M. Dwyer BS.0142939 702-212-1900,
Windermere Anthem Hills LLC
Source: LVR,MLS#: 2827666 Originating MLS: Greater Las Vegas Association of Realtors Inc
Facts & features
Interior
Bedrooms & bathrooms
- Bedrooms: 4
- Bathrooms: 2
- Full bathrooms: 2
Primary bedroom
- Description: Ceiling Fan,Ceiling Light,Pbr Separate From Other,Walk-In Closet(s)
- Dimensions: 16x19
Bedroom 2
- Description: Ceiling Fan,Ceiling Light,Closet
- Dimensions: 10x11
Bedroom 3
- Description: Ceiling Fan,Ceiling Light,Closet
- Dimensions: 10x13
Bedroom 4
- Description: Ceiling Fan,Ceiling Light,Closet
- Dimensions: 10x12
Primary bathroom
- Description: Double Sink,Separate Shower,Separate Tub
Dining room
- Description: Dining Area
- Dimensions: 11x13
Kitchen
- Description: Lighting Recessed,Tile Flooring
Living room
- Description: Vaulted Ceiling
- Dimensions: 20x20
Heating
- Central, Gas
Cooling
- Central Air, Electric
Appliances
- Included: Dryer, Dishwasher, Disposal, Gas Range, Refrigerator, Washer
- Laundry: Gas Dryer Hookup, Laundry Room
Features
- Bathroom on Main Level, Bedroom on Main Level, Full Bath on Main Level, Primary Downstairs, Window Treatments
- Flooring: Carpet, Tile
- Windows: Blinds
- Has fireplace: No
Interior area
- Total structure area: 2,056
- Total interior livable area: 2,056 sqft
Property
Parking
- Total spaces: 2
- Parking features: Attached, Finished Garage, Garage, Inside Entrance, Private
- Attached garage spaces: 2
Features
- Stories: 1
- Patio & porch: Covered, Patio
- Exterior features: Patio, Irrigation Sprinklers
- Fencing: Block,Back Yard
Lot
- Size: 6,534 Square Feet
- Features: Drip Irrigation/Bubblers, Desert Landscaping, Landscaped, Trees, < 1/4 Acre
Details
- Parcel number: 16116714019
- Zoning description: Single Family
- Special conditions: In Foreclosure,Probate Listing
- Horse amenities: None
Construction
Type & style
- Home type: SingleFamily
- Architectural style: One Story
- Property subtype: Single Family Residence
Materials
- Roof: Tile
Condition
- Resale
- Year built: 2001
Utilities & green energy
- Electric: Photovoltaics None
- Sewer: Public Sewer
- Water: Public
- Utilities for property: Underground Utilities
Community & HOA
Community
- Security: Gated Community
- Subdivision: Stallion Mountain
HOA
- Has HOA: Yes
- Amenities included: Gated
- Services included: Association Management
- HOA fee: $151 monthly
- HOA name: Stallion Mountain
- HOA phone: 702-638-7770
Location
- Region: Las Vegas
Financial & listing details
- Price per square foot: $212/sqft
- Tax assessed value: $335,451
- Annual tax amount: $2,521
- Date on market: 10/17/2026
- Listing agreement: Exclusive Right To Sell
- Listing terms: Cash,Conventional,FHA,VA Loan
Foreclosure details
Estimated market value
$432,300
$411,000 - $454,000
$2,212/mo
Price history
| Date | Event | Price |
|---|---|---|
| 3/24/2021 | Listing removed | -- |
Source: Owner Report a problem | ||
| 10/15/2014 | Sold | $235,000-6%$114/sqft |
Source: Public Record Report a problem | ||
| 8/19/2014 | Listed for sale | $250,000+0.8%$122/sqft |
Source: Owner Report a problem | ||
| 8/15/2008 | Sold | $248,000+1.3%$121/sqft |
Source: Public Record Report a problem | ||
| 6/11/2008 | Price change | $244,900-5.8%$119/sqft |
Source: Prudential Real Estate #831421 Report a problem | ||
| 6/4/2008 | Listed for sale | $259,900-21.6%$126/sqft |
Source: Prudential Real Estate #831421 Report a problem | ||
| 8/9/2007 | Sold | $331,500+0.8%$161/sqft |
Source: Public Record Report a problem | ||
| 5/27/2004 | Sold | $329,000+65.1%$160/sqft |
Source: Public Record Report a problem | ||
| 9/26/2001 | Sold | $199,269$97/sqft |
Source: Public Record Report a problem | ||
Public tax history
| Year | Property taxes | Tax assessment |
|---|---|---|
| 2026 | $2,524 +8% | $117,408 -1.1% |
| 2025 | $2,337 +8% | $118,763 -0.4% |
| 2024 | $2,164 +8% | $119,297 +15.2% |
| 2023 | $2,004 +8% | $103,545 +5.4% |
| 2022 | $1,856 +7.7% | $98,206 +0.3% |
| 2021 | $1,723 +6.7% | $97,900 +3.9% |
| 2020 | $1,614 +4.8% | $94,250 +8.5% |
| 2019 | $1,540 +6.9% | $86,833 |
| 2018 | $1,441 | $86,833 +9.9% |
| 2017 | $1,441 | $79,014 +9.2% |
| 2016 | $1,441 +0.2% | $72,348 +32.5% |
| 2015 | $1,438 +3% | $54,608 +5.6% |
| 2014 | $1,395 | $51,700 |
| 2013 | -- | $51,700 +15.8% |
| 2012 | -- | $44,647 -12.8% |
| 2011 | -- | $51,206 -11.7% |
| 2010 | -- | $57,997 -24.2% |
| 2009 | -- | $76,545 |
| 2008 | -- | $76,545 -38.9% |
| 2007 | -- | $125,375 +4.5% |
| 2006 | -- | $119,985 +34.6% |
| 2005 | -- | $89,149 +29.2% |
| 2004 | -- | $68,999 +1.4% |
| 2003 | -- | $68,026 +8.5% |
| 2002 | -- | $62,710 |
Find assessor info on the county website
Monthly payment
Est. payment
Payment breakdown
Explore the cost of this home by adjusting the details. Changes won't be saved.Climate risks
Neighborhood: Sunrise Manor
Nearby schools
Schools provided by the listing agent
- Elementary: Cunnngham,Cunnngham
- Middle: Harney Kathleen & Tim
- High: Chaparral
Source: LVR. This data may not be complete. We recommend contacting the local school district to confirm school assignments for this home.

Similar homes
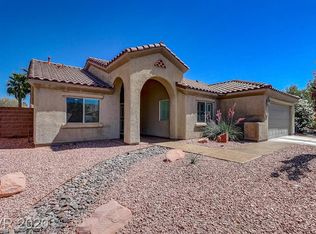
- $375,0002 bd2 ba1.5k sqft3528 Tack St, Las Vegas, NV 89122For Sale
 MLS ID #2828168, Linda M. Sunada, Signature Real Estate Group. LVR
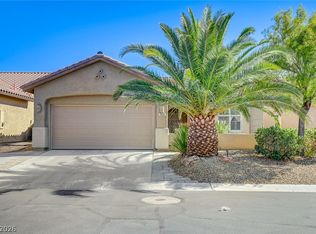
- $409,0004 bd3 ba1.8k sqft5493 Ovando Way, Las Vegas, NV 89122For Sale
 MLS ID #2812087, Mckenzie Baquedano, Turn Key Property Solutions. LVR
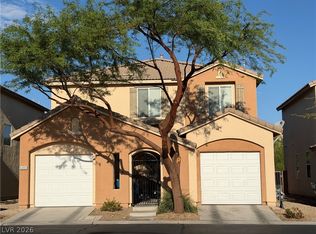
- $460,0005 bd3 ba2.1k sqft1681 Navarre Ln, Henderson, NV 89014For Sale
 MLS ID #2828140, Jessica Cordero, Huntington & Ellis, A Real Est. LVR
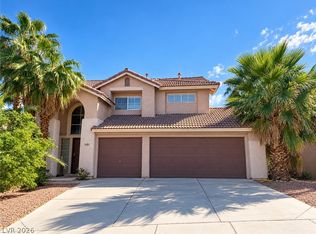
- $--4 bd3 ba2k sqft9480 Celera Dr, Las Vegas, NV 89123Auction
 Auction.com 2
