Stunning from the curb to the back yard! This 5-level split level home offers 5 bedrooms, 4.5 bathrooms, 4 car garage on a .35-acre private treed lot with 5 finished levels of living space. Upon entering this graceful home, the gleaming wood floors through-out the 1st floor welcome you home. Double glass French doors to the office with custom built-in desks and cabinets. Gorgeous arched entry to the entertaining sized formal dining room with custom lighting, wainscoting and multi-layered lit tray ceiling. Incredible open concept 2-story Great-room with spectacular wrought iron railings, floor to ceiling windows and custom fireplace. The designer chandelier is unforgettable! The kitchen (remodeled 2017) is amazing: Featuring high-end stainless-steel appliances including a double drawer beverage refrigerator in the island. Owner's suite is a spacious retreat with large windows, multi-layered lit tray ceiling, Fabulous en-suite with luxurious tiled shower, jetted tub and a dream custom closet. Let's go up! 4 additional bedrooms, a jack-n-jill bath, an additional full bath and laundry room w/cabinets & utility sink. Let's go downstairs for some fun! The huge family room can handle it all, plus built in study desks. Down another level and it's time to party with walk in wine cellar, premium bar area, billiards and full bath. Outside features new patio & firepit.
Coming soon
$995,598
5598 Lynbrook Ln, Westerville, OH 43082
5beds
5,309sqft
:
Get pre-qualified$6,954/mo
Single Family Residence
Built in 2006
0.35 Acres Lot
$-- Zestimate®
$188/sqft
$56/mo HOA
What's special
- 3 days |
- 654 |
- 61 |
Zillow last checked:
Listing updated:
Listed by:
Pamela K Meige 614-832-1195,
Coldwell Banker Realty
Source: Columbus and Central Ohio Regional MLS ,MLS#: 226027714
Facts & features
Interior
Bedrooms & bathrooms
- Bedrooms: 5
- Bathrooms: 5
- Full bathrooms: 4
- 1/2 bathrooms: 1
Heating
- Forced Air
Cooling
- Central Air
Appliances
- Included: Dishwasher, Gas Range, Gas Water Heater, Microwave, Refrigerator
Features
- Flooring: Wood, Carpet, Ceramic/Porcelain
- Windows: Insulated Windows
- Basement: Full
- Number of fireplaces: 1
- Fireplace features: One, Decorative, Gas Log
- Common walls with other units/homes: No Common Walls
Interior area
- Total structure area: 4,159
- Total interior livable area: 5,309 sqft
Property
Parking
- Total spaces: 4
- Parking features: Garage Door Opener, Attached, Side Load
- Garage spaces: 4
Features
- Levels: Multi/Split
- Patio & porch: Patio
- Fencing: Invisible
Lot
- Size: 0.35 Acres
- Features: Wooded
Details
- Parcel number: 31723032035000
- Special conditions: Standard
- Other equipment: Irrigation Equipment
Construction
Type & style
- Home type: SingleFamily
- Property subtype: Single Family Residence
Materials
- Foundation: Block
Condition
- New construction: No
- Year built: 2006
Utilities & green energy
- Sewer: Public Sewer
- Water: Public
Community & HOA
Community
- Security: Security System
- Subdivision: Willow Bend
HOA
- Has HOA: Yes
- Amenities included: Sidewalk
- HOA fee: $169 quarterly
Location
- Region: Westerville
Financial & listing details
- Price per square foot: $188/sqft
- Tax assessed value: $753,100
- Annual tax amount: $16,135
- Date on market: 7/23/2026
- Listing terms: Conventional
Estimated market value
Not available
Estimated sales range
Not available
Not available
Price history
| Date | Event | Price |
|---|---|---|
| 10/13/2020 | Sold | $725,000$137/sqft |
Source:  Columbus and Central Ohio Regional MLS #220029701 Report a problem Columbus and Central Ohio Regional MLS #220029701 Report a problem | ||
| 9/3/2020 | Pending sale | $725,000$137/sqft |
Source: Golden Gate Real Estate #220029701 Report a problem | ||
| 8/28/2020 | Listed for sale | $725,000+15.3%$137/sqft |
Source: Golden Gate Real Estate #220029701 Report a problem | ||
| 11/28/2006 | Sold | $629,000+640%$118/sqft |
Source: Public Record Report a problem | ||
| 2/16/2006 | Sold | $85,000$16/sqft |
Source: Public Record Report a problem | ||
Public tax history
| Year | Property taxes | Tax assessment |
|---|---|---|
| 2025 | $16,135 +6.6% | $263,590 |
| 2024 | $15,141 +0.4% | $263,590 |
| 2023 | $15,079 +1.4% | $263,590 +28.2% |
| 2022 | $14,875 -0.6% | $205,660 |
| 2021 | $14,965 -0.4% | $205,660 |
| 2020 | $15,031 +7.4% | $205,660 +4% |
| 2019 | $13,996 +1% | $197,680 |
| 2018 | $13,858 +5.1% | $197,680 +10.7% |
| 2017 | $13,182 | $178,510 |
| 2016 | $13,182 +9.8% | $178,510 |
| 2015 | $12,004 +1.1% | $178,510 |
| 2014 | $11,872 -1.5% | $178,510 |
| 2013 | $12,048 +1% | $178,510 |
| 2012 | $11,924 +0.1% | $178,510 |
| 2011 | $11,911 +14.3% | $178,510 +0% |
| 2010 | $10,422 -13.7% | $178,500 -17.4% |
| 2009 | $12,073 +2.9% | $216,200 |
| 2008 | $11,737 +18.1% | $216,200 |
| 2007 | $9,935 +575.2% | $216,200 +614.9% |
| 2006 | $1,471 +0.8% | $30,240 |
| 2005 | $1,460 | $30,240 |
| 2004 | -- | -- |
| 2003 | $374 | $5,180 |
Find assessor info on the county website
Monthly payment
Est. payment
Payment breakdown
Explore the cost of this home by adjusting the details. Changes won't be saved.Climate risks
Neighborhood: 43082
Nearby schools
GreatSchools rating
- 9/10Walnut Creek Elementary SchoolGrades: PK-5Distance: 0.5 mi
- 9/10Berkshire Middle SchoolGrades: 6-8Distance: 3.4 mi
- 8/10Orange High SchoolGrades: 9-12Distance: 2.4 mi
- $859,7005 bd3 ba3.7k sqft5614 Lynbrook Ln, Westerville, OH 43082Off Market
- $830,2004 bd4 ba3.6k sqft5582 Lynbrook Ln, Westerville, OH 43082Off Market
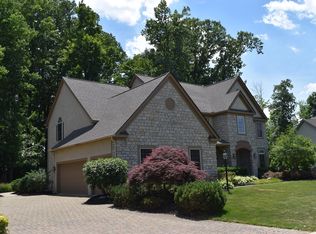
- $877,6004 bd4 ba3.7k sqft5630 Lynbrook Ln, Westerville, OH 43082Off Market

- $903,3005 bd5 ba4.9k sqft5597 Lynbrook Ln, Westerville, OH 43082Off Market
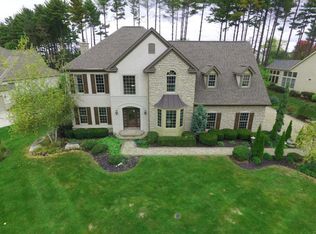
- $916,6004 bd3 ba4.1k sqft5764 Salem Dr, Westerville, OH 43082Off Market
- $1,025,0005 bd4 ba4.3k sqft5748 Salem Dr, Westerville, OH 43082Off Market
- $718,6003 bd4 ba2.9k sqft5615 Lynbrook Ln, Westerville, OH 43082Off Market
- $933,9005 bd5 ba3.3k sqft5558 Lynbrook Ln, Westerville, OH 43082Off Market
A local agent can set up tours, give advice and negotiate with sellers.
A local lender can help you make sure your offer is ready when you are.
Similar homes
- $1,149,0005 bd5 ba5.4k sqft5651 Lynbrook Ln, Westerville, OH 43082For Sale

 MLS ID #226027429, Sandy L Raines, The Raines Group, Inc.. Columbus and Central Ohio Regional MLS
 - $815,0005 bd5 ba4.9k sqft5169 Royal County Down, Westerville, OH 43082For Sale
 MLS ID #226027387, Arnold DeSena, Keller Williams Greater Cols. Columbus and Central Ohio Regional MLS
 - $1,350,0006 bd5 ba6.1k sqft5370 Lynbrook Ln, Westerville, OH 43082For Sale
 MLS ID #226027849, Sandy L Raines, The Raines Group, Inc.. Columbus and Central Ohio Regional MLS
 - $999,9994 bd5 ba3.2k sqft9277 Walnut Hull Dr, Westerville, OH 43082For Sale
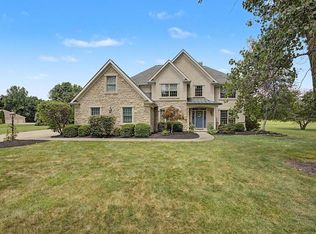 MLS ID #226027369, Ranee C Brown, BHHS Platinum Realty Group. Columbus and Central Ohio Regional MLS
 - $850,0005 bd5 ba4.2k sqft5074 Tralee Ln, Westerville, OH 43082For SaleMLS ID #226026544, Paul J George, Keller Williams Greater Cols. Columbus and Central Ohio Regional MLS
- $--4 bd3 ba3.1k sqft1097 Nautilus Pl, Westerville, OH 43082AuctionAuction.com 2
- $849,9004 bd5 ba4.2k sqft5792 Medallion Dr W, Westerville, OH 43082For SaleMLS ID #226027655, Julie R Wills, Howard Hanna Real Estate Svcs. Columbus and Central Ohio Regional MLS
- $899,9003 bd3 ba4.3k sqft5295 Royal County Down, Westerville, OH 43082For SaleMLS ID #226019297, Jeff J Scarpitti, Keller Williams Greater Cols. Columbus and Central Ohio Regional MLS
- $1,149,0004 bd6 ba5.1k sqft5107 Augusta Dr, Westerville, OH 43082For SaleMLS ID #226020631, Michael A Casey, RE/MAX Connection. Columbus and Central Ohio Regional MLS
- $625,0004 bd3 ba4.6k sqft5529 Ainsley Dr, Westerville, OH 43082For SaleMLS ID #226027450, Nichole Hankins, Berkshire Hathaway HS Pro Rlty. Columbus and Central Ohio Regional MLS
- $795,0004 bd4 ba2.7k sqft5887 Highland Hills Dr, Westerville, OH 43082For SaleMLS ID #226021412, Ebony Napier, Red 1 Realty. Columbus and Central Ohio Regional MLS
- $625,0005 bd4 ba3k sqft6687 Hawksnest Ct, Westerville, OH 43082For SaleMLS ID #226026287, Angelina L Fox-Smith, Coldwell Banker Realty. Columbus and Central Ohio Regional MLS
- $800,0005 bd5 ba4.1k sqft6961 Whitetail Ln, Westerville, OH 43082For SaleMLS ID #226024061, Craig Buehler, Coldwell Banker Realty. Columbus and Central Ohio Regional MLS
- $699,5004 bd3 ba3.8k sqft4952 Alston Grove Dr, Westerville, OH 43082For SaleMLS ID #226022413, Patricia Heyd, Redfin Corporation. Columbus and Central Ohio Regional MLS
- $675,0004 bd4 ba3.7k sqft7641 Milford Ave, Westerville, OH 43082For SaleMLS ID #226027499, Angelina L Fox-Smith, Coldwell Banker Realty. Columbus and Central Ohio Regional MLS
- $750,0003 bd3 ba2.7k sqft6470 Wesley Way, Westerville, OH 43082For SaleMLS ID #226026490, Kyle Alfriend, RE/MAX Achievers. Columbus and Central Ohio Regional MLS
- $790,0005 bd4 ba4.7k sqft5695 Medallion Dr E, Westerville, OH 43082For SaleMLS ID #226011930, Margaret L Chudik, Coldwell Banker Realty. Columbus and Central Ohio Regional MLS
- $539,0004 bd4 ba3.5k sqft579 Olde Mill Dr, Westerville, OH 43082For SaleMLS ID #226027259, Julie R Guy, Coldwell Banker Realty. Columbus and Central Ohio Regional MLS
- $699,9003 bd4 ba2.9k sqft4302 McAlister Park Dr, Westerville, OH 43082For SaleMLS ID #226025499, Craig J Balster, Keller Williams Greater Cols. Columbus and Central Ohio Regional MLS
- $599,9004 bd3 ba2.8k sqft5225 Saint Andrews Dr, Westerville, OH 43082For SaleMLS ID #226026274, Ranee C Brown, BHHS Platinum Realty Group. Columbus and Central Ohio Regional MLS
