Truly one of a kind house and one of a kind lot in Highland Lakes.From the full, front porch to the open foyer, you know this is a special one. Updated lighting, lots of refinished hardwoodflooring, French doored office with one of the many builtins throughout the house, extra wood wall accents throughout, bright, open family room with extra large windows, more built in's and marble surround fireplace. White kitchen with stained center island that oversees the screened in porch and deck that looks to very private, treed backyard. An amazing, functional mudroom complete with lockers, a ''Costco'' closet half bath and oversized laundry. The garage, garage? yes, more than just a 3 car garage, extra deep and extra high for all your storage needs. Walkout lower level (with a patio and a swing) starts with mini play area under the stairs and, huge entertainment center with full day windows and one of a kind cobble stone see thru fireplace. Also a full bath and bedroom and more storage. 2nd floor has large bedrooms with some walk in closets a ''secret'', hidden play area for the kids and a guest suite with a full bath. Owners suite has a high, cove ceiling, large walk in with built ins and bath has a jacuzzi tub, marble flooring and 2 sinks with make up area. Yard is heavily trees and easy access to Highland Lakes Country club, never having to cross a busy street. Close to Alum Creek State Park, Uptown Westerville, 71, Polaris and Hoover reservior.
For sale
$850,000
5074 Tralee Ln, Westerville, OH 43082
5beds
4,202sqft
:
Get pre-qualified$5,922/mo
Single Family Residence
Built in 2002
0.33 Acres Lot
$-- Zestimate®
$202/sqft
$34/mo HOA
What's special
- 8 days |
- 1,511 |
- 81 |
Likely to sell faster than
Zillow last checked:
Listing updated:
Listed by:
Paul J George 614-570-2853,
Keller Williams Greater Cols
Source: Columbus and Central Ohio Regional MLS ,MLS#: 226026544
Facts & features
Interior
Bedrooms & bathrooms
- Bedrooms: 5
- Bathrooms: 5
- Full bathrooms: 4
- 1/2 bathrooms: 1
Heating
- Forced Air
Cooling
- Central Air
Appliances
- Included: Dishwasher, Gas Range, Humidifier, Microwave, Refrigerator
Features
- Flooring: Wood, Carpet, Ceramic/Porcelain
- Windows: Insulated Windows
- Basement: Walk-Out Access,Full
- Number of fireplaces: 2
- Fireplace features: Two
- Common walls with other units/homes: No Common Walls
Interior area
- Total structure area: 2,977
- Total interior livable area: 4,202 sqft
Property
Parking
- Total spaces: 3
- Parking features: Attached
- Garage spaces: 3
Features
- Levels: Two
- Patio & porch: Porch, Patio, Deck
- Has spa: Yes
- Spa features: Bath
- Fencing: Invisible
Lot
- Size: 0.33 Acres
- Features: Wooded
Details
- Parcel number: 31723009044000
- Special conditions: Standard
- Other equipment: Irrigation Equipment
Construction
Type & style
- Home type: SingleFamily
- Architectural style: Traditional
- Property subtype: Single Family Residence
Condition
- New construction: No
- Year built: 2002
Utilities & green energy
- Sewer: Public Sewer
- Water: Public
Community & HOA
Community
- Subdivision: Highland Lakes / Highland Hills
HOA
- Has HOA: Yes
- Amenities included: Tennis Court(s), Bike/Walk Path, Clubhouse, Golf Club, Park, Pool
- HOA fee: $410 annually
Location
- Region: Westerville
Financial & listing details
- Price per square foot: $202/sqft
- Tax assessed value: $595,800
- Annual tax amount: $13,019
- Date on market: 7/18/2026
Estimated market value
Not available
Estimated sales range
Not available
Not available
Price history
| Date | Event | Price |
|---|---|---|
| 7/18/2026 | Listed for sale | $850,000+84.6%$202/sqft |
Source:  Columbus and Central Ohio Regional MLS #226026544 Report a problem Columbus and Central Ohio Regional MLS #226026544 Report a problem | ||
| 1/15/2014 | Sold | $460,500+2.4%$110/sqft |
Source: Columbus and Central Ohio Regional MLS #213036947 Report a problem | ||
| 10/16/2013 | Listed for sale | $449,900+3.4%$107/sqft |
Source: HER Realtors #213036947 Report a problem | ||
| 2/24/2012 | Sold | $435,000-6.4%$104/sqft |
Source: Columbus and Central Ohio Regional MLS #211026126 Report a problem | ||
| 12/1/2011 | Price change | $464,900-2.1%$111/sqft |
Source: Real Living #211026126 Report a problem | ||
| 8/30/2011 | Price change | $474,900-4.8%$113/sqft |
Source: Real Living #211026126 Report a problem | ||
| 8/4/2011 | Listed for sale | $499,000+24.8%$119/sqft |
Source: Real Living #211026126 Report a problem | ||
| 6/23/2003 | Sold | $400,000+67.1%$95/sqft |
Source: Public Record Report a problem | ||
| 5/10/2002 | Sold | $239,400$57/sqft |
Source: Public Record Report a problem | ||
Public tax history
| Year | Property taxes | Tax assessment |
|---|---|---|
| 2025 | $13,019 +6.2% | $208,540 |
| 2024 | $12,261 +0.4% | $208,540 |
| 2023 | $12,213 -6.4% | $208,540 +18.3% |
| 2022 | $13,046 -0.6% | $176,300 |
| 2021 | $13,127 -0.4% | $176,300 |
| 2020 | $13,178 +15.2% | $176,300 +11.9% |
| 2019 | $11,439 +3.5% | $157,610 |
| 2018 | $11,057 +3.7% | $157,610 +9.2% |
| 2017 | $10,662 | $144,310 |
| 2016 | $10,662 +9.8% | $144,310 |
| 2015 | $9,710 +1.2% | $144,310 |
| 2014 | $9,599 -1.5% | $144,310 |
| 2013 | $9,742 +1% | $144,310 |
| 2012 | $9,642 +0.1% | $144,310 |
| 2011 | $9,631 +9.6% | $144,310 -4.1% |
| 2010 | $8,789 +4.5% | $150,500 |
| 2009 | $8,408 +3% | $150,500 |
| 2008 | $8,164 +18.3% | $150,500 |
| 2007 | $6,903 +0% | $150,500 |
| 2006 | $6,901 -7% | $150,500 -7.7% |
| 2005 | $7,419 | $163,100 |
| 2004 | -- | -- |
| 2003 | $4,262 | $59,010 +134.8% |
| 2002 | -- | $25,130 |
Find assessor info on the county website
Monthly payment
Est. payment
Payment breakdown
Explore the cost of this home by adjusting the details. Changes won't be saved.Climate risks
Neighborhood: 43082
Nearby schools
GreatSchools rating
- 9/10Walnut Creek Elementary SchoolGrades: PK-5Distance: 0.5 mi
- 9/10Berkshire Middle SchoolGrades: 6-8Distance: 3.5 mi
- 8/10Orange High SchoolGrades: 9-12Distance: 1.9 mi
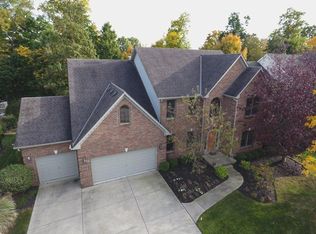
- $790,3005 bd5 ba4.7k sqft5090 Tralee Ln, Westerville, OH 43082Off Market
- $738,6004 bd3 ba2.9k sqft5062 Tralee Ln, Westerville, OH 43082Off Market
- $736,7004 bd4 ba3.3k sqft5095 Lahinch Ct, Westerville, OH 43082Off Market
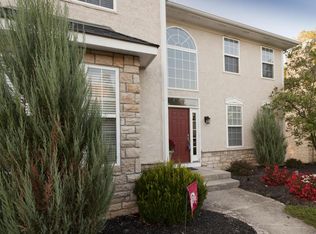
- $789,2004 bd5 ba4.8k sqft5109 Lahinch Ct, Westerville, OH 43082Off Market
- $803,4004 bd3 ba3.1k sqft5108 Tralee Ln, Westerville, OH 43082Off Market
- $787,0005 bd5 ba5.6k sqft5083 Lahinch Ct, Westerville, OH 43082Sold
- $972,2004 bd3 ba3.7k sqft5010 Tralee Ln, Westerville, OH 43082Off Market
- $648,4003 bd2 ba2.2k sqft5129 Lahinch Ct, Westerville, OH 43082Off Market
A local agent can set up tours, give advice and negotiate with sellers.
A local lender can help you make sure your offer is ready when you are.
Similar homes
- $815,0005 bd5 ba4.9k sqft5169 Royal County Down, Westerville, OH 43082For Sale

 MLS ID #226027387, Arnold DeSena, Keller Williams Greater Cols. Columbus and Central Ohio Regional MLS
 - $849,9004 bd5 ba4.2k sqft5792 Medallion Dr W, Westerville, OH 43082For Sale
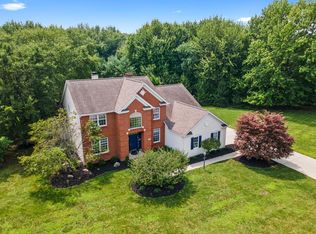 MLS ID #226027655, Julie R Wills, Howard Hanna Real Estate Svcs. Columbus and Central Ohio Regional MLS
 - $795,0004 bd4 ba2.7k sqft5887 Highland Hills Dr, Westerville, OH 43082For Sale
 MLS ID #226021412, Ebony Napier, Red 1 Realty. Columbus and Central Ohio Regional MLS
 - $899,9003 bd3 ba4.3k sqft5295 Royal County Down, Westerville, OH 43082For Sale
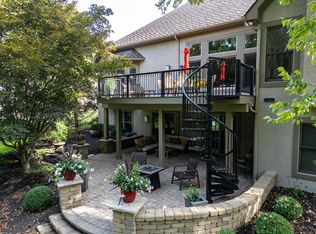 MLS ID #226019297, Jeff J Scarpitti, Keller Williams Greater Cols. Columbus and Central Ohio Regional MLS
 - $1,149,0005 bd5 ba5.4k sqft5651 Lynbrook Ln, Westerville, OH 43082For SaleMLS ID #226027429, Sandy L Raines, The Raines Group, Inc.. Columbus and Central Ohio Regional MLS
- $800,0005 bd5 ba4.1k sqft6961 Whitetail Ln, Westerville, OH 43082For SaleMLS ID #226024061, Craig Buehler, Coldwell Banker Realty. Columbus and Central Ohio Regional MLS
- $625,0004 bd3 ba4.6k sqft5529 Ainsley Dr, Westerville, OH 43082For SaleMLS ID #226027450, Nichole Hankins, Berkshire Hathaway HS Pro Rlty. Columbus and Central Ohio Regional MLS
- $699,5004 bd3 ba3.8k sqft4952 Alston Grove Dr, Westerville, OH 43082For SaleMLS ID #226022413, Patricia Heyd, Redfin Corporation. Columbus and Central Ohio Regional MLS
- $675,0004 bd4 ba3.7k sqft7641 Milford Ave, Westerville, OH 43082For SaleMLS ID #226027499, Angelina L Fox-Smith, Coldwell Banker Realty. Columbus and Central Ohio Regional MLS
- $625,0005 bd4 ba3k sqft6687 Hawksnest Ct, Westerville, OH 43082For SaleMLS ID #226026287, Angelina L Fox-Smith, Coldwell Banker Realty. Columbus and Central Ohio Regional MLS
- $790,0005 bd4 ba4.7k sqft5695 Medallion Dr E, Westerville, OH 43082For SaleMLS ID #226011930, Margaret L Chudik, Coldwell Banker Realty. Columbus and Central Ohio Regional MLS
- $699,9003 bd4 ba2.9k sqft4302 McAlister Park Dr, Westerville, OH 43082For SaleMLS ID #226025499, Craig J Balster, Keller Williams Greater Cols. Columbus and Central Ohio Regional MLS
- $750,0003 bd3 ba2.7k sqft6470 Wesley Way, Westerville, OH 43082For SaleMLS ID #226026490, Kyle Alfriend, RE/MAX Achievers. Columbus and Central Ohio Regional MLS
- $1,149,0004 bd6 ba5.1k sqft5107 Augusta Dr, Westerville, OH 43082For SaleMLS ID #226020631, Michael A Casey, RE/MAX Connection. Columbus and Central Ohio Regional MLS
- $624,9004 bd3 ba2.7k sqft4790 Sanctuary Dr, Westerville, OH 43082For SaleMLS ID #226006112, Joseph F Herban, Berkshire Hathaway HS Plus Rea. Columbus and Central Ohio Regional MLS
- $539,0004 bd4 ba3.5k sqft579 Olde Mill Dr, Westerville, OH 43082For SaleMLS ID #226027259, Julie R Guy, Coldwell Banker Realty. Columbus and Central Ohio Regional MLS
- $599,9004 bd3 ba2.8k sqft5225 Saint Andrews Dr, Westerville, OH 43082For SaleMLS ID #226026274, Ranee C Brown, BHHS Platinum Realty Group. Columbus and Central Ohio Regional MLS
- $624,9004 bd3 ba3.1k sqft7965 Danbridge Way, Westerville, OH 43082For SaleMLS ID #226026715, Thomas J Few, e-Merge Real Estate. Columbus and Central Ohio Regional MLS
- $539,0004 bd3 ba2.3k sqft583 Mulberry Way S, Westerville, OH 43082For SaleMLS ID #226027055, Jennifer L Wernert, e-Merge Real Estate. Columbus and Central Ohio Regional MLS
- $750,0004 bd4 ba4.1k sqft3694 Waverly Place Dr, Lewis Center, OH 43035For SaleMLS ID #226024929, Rita M Boswell, Real of Ohio . Columbus and Central Ohio Regional MLS
