Beautiful new construction in Big Canoe’s desirable High Gap neighborhood, offering a private setting and a thoughtfully designed layout. The main level features two bedrooms, including a spacious primary suite, along with a modern kitchen that opens to the living room and dining area. An enclosed porch with its own fireplace provides an inviting space for relaxing or entertaining. The lower level provides two additional bedrooms, a comfortable living area with a fireplace, and a flexible bonus room that could easily serve as a fifth bedroom or office space. With modern finishes, multiple indoor and outdoor gathering spaces, and a peaceful private location, this home is a wonderful opportunity to enjoy all that Big Canoe has to offer. Buyer to verify all information and dimensions deemed important.
Active
$1,250,000
56 Black Bear Point, Jasper, GA 30143
4beds
3,325sqft
Single Family Residence, Residential
Built in 2026
1.35 Acres Lot
$1,220,900 Zestimate®
$376/sqft
$-- HOA
What's special
Spacious primary suiteModern kitchen
- 53 days
- 150
- 4
Zillow last checked:
Listing updated:
Listed by:
Garet Rhodes,
Big Canoe Brokerage, LLC. 706-268-3333
Source: FMLS GA,MLS#: 7816420
Facts & features
Interior
Bedrooms & bathrooms
- Bedrooms: 4
- Bathrooms: 5
- Full bathrooms: 4
- 1/2 bathrooms: 1
- Main level bathrooms: 2
- Main level bedrooms: 2
Rooms
- Room types: Den, Office
Primary bedroom
- Features: Master on Main
- Level: Master on Main
Bedroom
- Features: Master on Main
Primary bathroom
- Features: Double Vanity
Dining room
- Features: Open Concept
Kitchen
- Features: Kitchen Island, Pantry
Heating
- Electric, Heat Pump
Cooling
- Central Air
Appliances
- Included: Dishwasher, Gas Range, Range Hood, Refrigerator
- Laundry: In Hall, Main Level
Features
- Beamed Ceilings, High Ceilings 9 ft Lower, High Ceilings 9 ft Main, Walk-In Closet(s)
- Flooring: Hardwood, Luxury Vinyl
- Windows: None
- Basement: Daylight,Finished,Finished Bath,Full,Interior Entry,Walk-Out Access
- Number of fireplaces: 3
- Fireplace features: Basement, Living Room, Outside
- Common walls with other units/homes: No Common Walls
Interior area
- Total structure area: 3,325
- Total interior livable area: 3,325 sqft
Video & virtual tour
Property
Parking
- Total spaces: 2
- Parking features: Driveway, Garage
- Garage spaces: 2
- Has uncovered spaces: Yes
Accessibility
- Accessibility features: None
Features
- Levels: Two
- Stories: 2
- Patio & porch: Breezeway, Covered, Deck, Enclosed, Front Porch, Screened
- Exterior features: Private Yard, Rain Gutters, No Dock
- Pool features: None
- Spa features: None
- Fencing: None
- Has view: Yes
- View description: Trees/Woods
- Waterfront features: None
- Body of water: Other
Lot
- Size: 1.35 Acres
- Features: Private, Sloped, Wooded
Details
- Additional structures: None
- Parcel number: 023 147
- Other equipment: None
- Horse amenities: None
Construction
Type & style
- Home type: SingleFamily
- Architectural style: Craftsman
- Property subtype: Single Family Residence, Residential
Materials
- Cedar, Cement Siding
- Foundation: Concrete Perimeter
- Roof: Composition
Condition
- New Construction
- New construction: Yes
- Year built: 2026
Utilities & green energy
- Electric: 110 Volts, 220 Volts
- Sewer: Septic Tank
- Water: Public
- Utilities for property: Electricity Available, Underground Utilities, Water Available
Green energy
- Energy efficient items: None
- Energy generation: None
Community & HOA
Community
- Features: Clubhouse, Fishing, Fitness Center, Gated, Golf, Lake, Marina, Near Trails/Greenway, Playground, Pool, Restaurant, Tennis Court(s)
- Security: Security Gate
- Subdivision: Big Canoe
HOA
- Has HOA: No
- Services included: Maintenance Grounds, Reserve Fund, Trash
Location
- Region: Jasper
Financial & listing details
- Price per square foot: $376/sqft
- Tax assessed value: $100,000
- Annual tax amount: $651
- Date on market: 8/21/2026
- Listing terms: Cash,Conventional
- Electric utility on property: Yes
- Road surface type: Asphalt, Paved
Estimated market value
$1,220,900
$1.16M - $1.28M
$4,100/mo
Price history
| Date | Event | Price |
|---|---|---|
| 8/21/2026 | Listed for sale | $1,250,000+1288.9%$376/sqft |
Source:  FMLS GA #7816420 Report a problem FMLS GA #7816420 Report a problem | ||
| 4/10/2025 | Sold | $90,000-30.2%$27/sqft |
Source: Public Record Report a problem | ||
| 10/6/2023 | Listing removed | $129,000$39/sqft |
Source:  GAMLS #10150116 Report a problem GAMLS #10150116 Report a problem | ||
| 4/17/2023 | Listed for sale | $129,000+43.3%$39/sqft |
Source: FMLS GA #7200483 Report a problem | ||
| 12/28/2006 | Sold | $90,000$27/sqft |
Source: Public Record Report a problem | ||
Public tax history
| Year | Property taxes | Tax assessment |
|---|---|---|
| 2025 | $651 +33.3% | $40,000 +33.3% |
| 2024 | $488 -1% | $30,000 |
| 2023 | $493 -36.1% | $30,000 -16.7% |
| 2022 | $771 +13.6% | $36,000 +20% |
| 2021 | $679 -4.4% | $30,000 |
| 2020 | $710 | $30,000 |
| 2019 | $710 -1.1% | $30,000 |
| 2018 | $717 -31.8% | $30,000 -31.8% |
| 2017 | $1,052 | $44,000 |
| 2016 | $1,052 | $44,000 |
| 2015 | $1,052 -6.2% | $44,000 |
| 2014 | $1,121 | $44,000 |
| 2013 | $1,121 | $44,000 |
| 2012 | -- | -- |
| 2011 | -- | -- |
| 2010 | -- | -- |
| 2009 | -- | -- |
Find assessor info on the county website
Monthly payment
Est. payment
Payment breakdown
Explore the cost of this home by adjusting the details. Changes won't be saved.Climate risks
Neighborhood: 30143
Nearby schools
Schools provided by the listing agent
- Elementary: Robinson
- Middle: Dawson County
- High: Dawson County
Source: FMLS GA. This data may not be complete. We recommend contacting the local school district to confirm school assignments for this home.
Similar homes
- $995,0004 bd4 ba3.4k sqft33 Kingfisher Point, Big Canoe, GA 30143For Sale
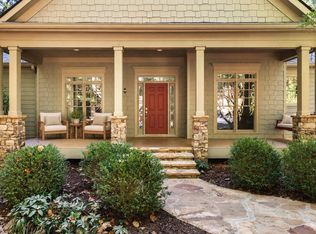 MLS ID #436791, Meg Rooney, Ansley Real Estate Christie's Int. Real Estate. NGBOR
 - $1,399,0004 bd4 ba4.2k sqft252 Wild Turkey Blf, Jasper, GA 30143Active
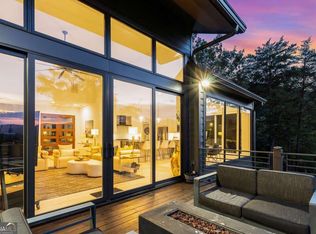
 MLS ID #10832652, Marc Castillo, Coldwell Banker Realty. GAMLS
 - $1,299,0004 bd5 ba4.5k sqft912 McElroy Mountain Dr, Jasper, GA 30143Active
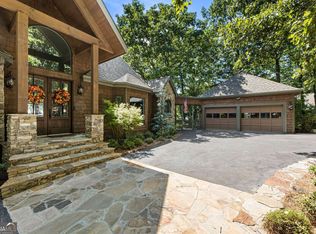 MLS ID #10764356, Susan H Ayers, Clickit Realty Inc.. GAMLS
 - $1,450,0004 bd4 ba4.4k sqft98 Bobcat Ridge Dr, Jasper, GA 30143For Sale By Owner
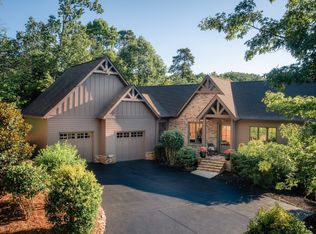
- $975,0003 bd3 ba4.1k sqft1288 Black Bear Trl, Jasper, GA 30143ActiveMLS ID #10769542, Kelly Stubbs, Hester Group, REALTORS. GAMLS
- $1,185,0004 bd4 ba3.6k sqft1837 Ridgeview Dr, Big Canoe, GA 30143For Sale
 MLS ID #7774624, STEVE YAMBOR, Big Canoe Brokerage, LLC.. FMLS GA
 - $885,0003 bd4 ba4k sqft927 Wildcat Dr, Big Canoe, GA 30143ActiveMLS ID #10816727, Kimberly Hackler, Hester Group, REALTORS. GAMLS
- $975,0004 bd4 ba4k sqft121 Hyacinth Hl, Jasper, GA 30143ActiveMLS ID #10857422, Kimberly Hackler, Hester Group, REALTORS. GAMLS
- $1,050,0005 bd6 ba4.3k sqft89 Bluestern Dr NW, Jasper, GA 30143ActiveMLS ID #10709066, Charles Vecchio, Century 21 Results. GAMLS
- $1,450,0005 bd5 ba4.8k sqft160 Bluestern Dr SE, Jasper, GA 30143ActiveMLS ID #10740775, Wanda Stewart, RE/MAX Five Star. GAMLS
- $1,250,0005 bd6 ba4.6k sqft1093 Lower Sassafras Pkwy, Jasper, GA 30143ActiveMLS ID #10740573, Jacquelyn Struble, Virtual Properties Realty.com. GAMLS
- $1,500,0004 bd4 ba4.3k sqft84 Fox Claw Knls, Jasper, GA 30143For SaleMLS ID #7805487, LINDA G TRAVIS, Linda Travis & Associates Realtors, Inc.. FMLS GA
- $749,9994 bd5 ba2.3k sqft62 Bear Cub Rdg, Big Canoe, GA 30143ActiveMLS ID #10869196, Blake Jones, Orchard Brokerage, LLC. GAMLS
- $790,0004 bd4 ba3.4k sqft64 Gentle Dove Walk, Jasper, GA 30143For SaleMLS ID #7826875, BOB THOMAS, Big Canoe Brokerage, LLC.. FMLS GA
- $799,9004 bd4 ba3.3k sqft1458 Valley View Dr, Big Canoe, GA 30143ActiveMLS ID #10834634, Charles Vecchio, Century 21 Results. GAMLS
