Ringgold Home for Sale! Just South of Chattanooga. Welcome to this delightful three-bedroom, two-bathroom home, ideally located in the Greater Chattanooga Area, nestled in the serene community of Ringgold, GA. As you approach, the beautifully landscaped front yard and inviting walkway set the tone for this charming residence. Step inside the foyer with its gleaming hardwood floors that lead you upstairs to the warm and inviting living room. Here, you'll find a cozy gas fireplace framed by a tasteful tile hearth and a classic white mantel. The adjacent eat-in kitchen boasts tile flooring and wooden cabinetry, perfect for everyday meals and entertaining guests. For more formal gatherings, the dining room offers elegant hardwood floors, chair rail detailing, and chandelier, with direct access to the kitchen for convenience. The owner's retreat is strategically positioned for privacy in the split-bedroom layout. This spacious sanctuary features a tray ceiling, and the en-suite bathroom includes a tile floor, jacuzzi tub, walk-in shower, private water closet, and a generous walk-in closet. On the opposite side of the home, two additional bedrooms share a full bathroom and a laundry room, ensuring ample space and functionality. Downstairs, you'll discover two versatile rooms that can serve as a family room, home office, man cave, or school room—whatever suits your needs. Additional storage is available in the storage closet and under-stair storage area. Situated on a half-acre lot in a desirable cul-de-sac, this home also includes a two-car garage. The neighborhood is known for its excellent schools and is perfect for walking and biking. Don't miss the opportunity to make this charming house your new home. Call and schedule a showing today and bring your dreams home.
Contingent
$335,000
56 Ginger Dr, Ringgold, GA 30736
3beds
2,303sqft
Single Family Residence
Built in 2000
0.51 Acres Lot
$337,300 Zestimate®
$145/sqft
$-- HOA
What's special
Cozy gas fireplaceTwo-car garageGleaming hardwood floorsElegant hardwood floorsHalf-acre lotEn-suite bathroomWalk-in shower
- 815 days
- 8
- 0
Zillow last checked:
Listing updated:
Listed by:
Teresa Welch 423-320-2909,
Keller Williams Realty
Source: Greater Chattanooga Realtors,MLS#: 1395961
Facts & features
Interior
Bedrooms & bathrooms
- Bedrooms: 3
- Bathrooms: 2
- Full bathrooms: 2
Primary bedroom
- Level: First
Bedroom
- Level: First
Bedroom
- Level: First
Bathroom
- Description: Full Bathroom
- Level: First
Bathroom
- Description: Full Bathroom
- Level: First
Den
- Level: Basement
Family room
- Level: First
Laundry
- Level: First
Office
- Level: Basement
Other
- Description: Foyer: Level: First
Heating
- Central, Electric
Cooling
- Central Air, Electric
Appliances
- Included: Dishwasher, Electric Water Heater, Free-Standing Electric Range, Microwave, Refrigerator
- Laundry: Electric Dryer Hookup, Gas Dryer Hookup, Laundry Room, Washer Hookup
Features
- Cathedral Ceiling(s), Entrance Foyer, Eat-in Kitchen, Pantry, Walk-In Closet(s), Separate Shower, Tub/shower Combo, Separate Dining Room, Split Bedrooms, Whirlpool Tub
- Flooring: Carpet, Hardwood, Tile
- Windows: Insulated Windows
- Basement: Finished,Full
- Number of fireplaces: 1
- Fireplace features: Gas Log, Living Room
Interior area
- Total structure area: 2,303
- Total interior livable area: 2,303 sqft
Property
Parking
- Total spaces: 2
- Parking features: Basement, Garage Door Opener
- Attached garage spaces: 2
Features
- Patio & porch: Covered, Deck, Patio, Porch
- Has view: Yes
- View description: Other
Lot
- Size: 0.51 Acres
- Dimensions: 102 x 226 x 102
- Features: Level
Details
- Parcel number: 0040h031
Construction
Type & style
- Home type: SingleFamily
- Architectural style: Split Level
- Property subtype: Single Family Residence
Materials
- Brick, Other
- Foundation: Concrete Perimeter
- Roof: Shingle
Condition
- New construction: No
- Year built: 2000
Utilities & green energy
- Sewer: Septic Tank
- Water: Public
- Utilities for property: Cable Available, Electricity Available, Phone Available
Community & HOA
Community
- Security: Smoke Detector(s)
- Subdivision: Bent Tree
HOA
- Has HOA: No
Location
- Region: Ringgold
Financial & listing details
- Price per square foot: $145/sqft
- Tax assessed value: $302,476
- Annual tax amount: $1,917
- Date on market: 8/8/2024
- Listing terms: Cash,Conventional,FHA,Owner May Carry,VA Loan
Estimated market value
$337,300
$317,000 - $354,000
$2,332/mo
Price history
| Date | Event | Price |
|---|---|---|
| 8/26/2024 | Contingent | $335,000$145/sqft |
Source: Greater Chattanooga Realtors #1395961 Report a problem | ||
| 8/16/2024 | Price change | $335,000-4.3%$145/sqft |
Source: Greater Chattanooga Realtors #1395961 Report a problem | ||
| 7/19/2024 | Listed for sale | $349,900$152/sqft |
Source: Greater Chattanooga Realtors #1395961 Report a problem | ||
Public tax history
| Year | Property taxes | Tax assessment |
|---|---|---|
| 2025 | $2,297 +315.8% | $120,990 +4.6% |
| 2024 | $553 +2.3% | $115,691 +28.6% |
| 2023 | $540 +33.5% | $89,931 +22.6% |
| 2022 | $405 | $73,334 |
| 2021 | $405 +4.2% | $73,334 +14.8% |
| 2020 | $388 +3.5% | $63,896 +3.2% |
| 2019 | $375 -3.4% | $61,896 +3.3% |
| 2018 | $388 -73.1% | $59,896 +2.5% |
| 2017 | $1,444 | $58,429 +16.9% |
| 2016 | -- | $49,975 |
| 2015 | -- | $49,975 +2.5% |
| 2014 | -- | $48,770 |
| 2013 | -- | $48,770 |
| 2012 | -- | -- |
| 2011 | -- | -- |
| 2010 | -- | -- |
Find assessor info on the county website
Monthly payment
Est. payment
Payment breakdown
Explore the cost of this home by adjusting the details. Changes won't be saved.Climate risks
Neighborhood: 30736
Nearby schools
Schools provided by the listing agent
- Elementary: Ringgold Elementary
- Middle: Heritage Middle
- High: Heritage High School
Source: Greater Chattanooga Realtors. This data may not be complete. We recommend contacting the local school district to confirm school assignments for this home.
Similar homes
- $349,9003 bd2 ba2.1k sqft255 Bent Tree Dr, Ringgold, GA 30736For Sale
 MLS ID #1536901, Jake Kellerhals. Greater Chattanooga Realtors
 - $312,5003 bd2 ba2.4k sqft269 Sutton Dr, Ringgold, GA 30736For Sale
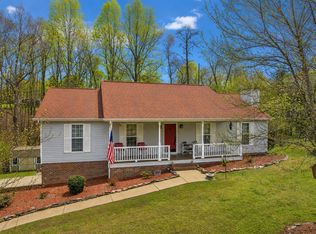 MLS ID #1541200, Jay Robinson. Greater Chattanooga Realtors
 - $454,5003 bd2 ba1.9k sqft204 Dodd Rd, Ringgold, GA 30736For Sale
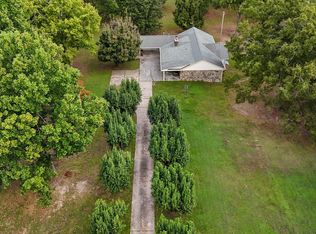 MLS ID #1544254, Becky McNew. Greater Chattanooga Realtors
 - $350,0004 bd3 ba2.3k sqft1653 Clearview Dr, Ringgold, GA 30736For Sale
 MLS ID #1543715, Becky McNew. Greater Chattanooga Realtors
