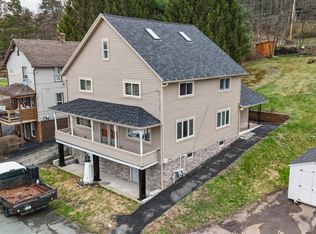
Light, airy, and fully accessible 3-BR, 2-BA home designed for independent, wheelchair-ready living! Features a barrier-free layout with accessible shower, sinks, counter heights, hallways, and laundry. The flowing floor plan includes formal living and dining rooms flanking the entrance, opening to a bright kitchen, breakfast area, and family room. Highlights include a master ensuite, an insulated oversized 2-car garage, gas HW baseboard heat, central air, an unfinished basement, and a Generac backup generator. Nestled at the end of a quiet street, the private backyard slopes down to a scenic, babbling brook. Move-in ready comfort in a peaceful setting!
For sale
$350,000
56 Linda Ln, Carbondale, PA 18407
3beds
4,356sqft
Residential, Single Family Residence
Built in 1996
0.61 Acres Lot
$342,700 Zestimate®
$80/sqft
$-- HOA
What's special
Private backyardScenic babbling brookFlowing floor planFamily roomMaster ensuiteBreakfast areaLight airy
- 4 days |
- 698 |
- 42 |
Zillow last checked:
Listing updated:
Listed by:
Ann E Cappellini,
REALTY NETWORK GROUP 570-585-6880
Source: GSBR as distributed by MLS GRID,MLS#: SC263494
Facts & features
Interior
Bedrooms & bathrooms
- Bedrooms: 3
- Bathrooms: 2
- Full bathrooms: 2
Rooms
- Room types: Bathroom, Master Bedroom, Master Bathroom, Living Room, Laundry, Kitchen, Foyer, Family Room, Eating Area, Dining Room, Bedroom 3, Bedroom 2
Primary bedroom
- Description: Composite Floor
- Area: 176.7 Square Feet
- Dimensions: 15.5 x 11.4
Bedroom 2
- Description: Carpet
- Area: 188 Square Feet
- Dimensions: 11.75 x 16
Bedroom 3
- Description: Carpet
- Area: 180 Square Feet
- Dimensions: 12 x 15
Primary bathroom
- Description: Composite Floor
- Area: 95.2 Square Feet
- Dimensions: 11.2 x 8.5
Bathroom
- Description: Composite Floor
- Area: 74.75 Square Feet
- Dimensions: 6.5 x 11.5
Dining room
- Description: Hardwood
- Area: 164.81 Square Feet
- Dimensions: 13.08 x 12.6
Eating area
- Description: Hardwood
- Area: 152.5 Square Feet
- Dimensions: 15.25 x 10
Family room
- Description: Hardwood
- Area: 213.5 Square Feet
- Dimensions: 15.25 x 14
Foyer
- Description: Hardwood
- Area: 103.5 Square Feet
- Dimensions: 9 x 11.5
Kitchen
- Description: Composite Floor
- Area: 176.12 Square Feet
- Dimensions: 12.58 x 14
Laundry
- Description: Composite Floor
- Area: 156 Square Feet
- Dimensions: 19.5 x 8
Living room
- Description: Carpet
- Area: 228.06 Square Feet
- Dimensions: 12.67 x 18
Heating
- Hot Water, Natural Gas
Cooling
- Central Air
Appliances
- Included: Built-In Electric Range, Dishwasher, Washer/Dryer, Refrigerator, Cooktop
- Laundry: Laundry Room, Main Level
Features
- Central Vacuum
- Flooring: Carpet, Other, Wood
- Basement: Full,Unfinished,Interior Entry
- Attic: Crawl Opening
- Has fireplace: No
- Fireplace features: None
Interior area
- Total structure area: 4,356
- Total interior livable area: 4,356 sqft
- Finished area above ground: 2,178
- Finished area below ground: 2,178
Property
Parking
- Total spaces: 8
- Parking features: Accessible Parking, Paved, Additional Parking
- Garage spaces: 2
- Uncovered spaces: 6
Accessibility
- Accessibility features: Accessible Approach with Ramp, Visitor Bathroom, Standby Generator, Customized Wheelchair Accessible, Central Living Area, Accessible Washer/Dryer, Accessible Kitchen, Accessible Hallway(s), Accessible Entrance, Accessible Electrical and Environmental Controls, Accessible Doors, Accessible Common Area, Accessible Closets, Accessible Central Living Area, Accessible Bedroom
Features
- Levels: One
- Stories: 1
- Exterior features: Private Yard, Rain Gutters, Storage
- Fencing: None
- On waterfront: Yes
- Waterfront features: Creek
- Body of water: Racket Brook
- Frontage length: 204.00
Lot
- Size: 0.61 Acres
- Dimensions: 106 x 99 x 263 x 262
- Features: Landscaped
Details
- Additional structures: Shed(s), Storage
- Parcel number: 0450403000360
- Zoning: R-1
- Zoning description: Residential
- Other equipment: Generator
Construction
Type & style
- Home type: SingleFamily
- Architectural style: Ranch
- Property subtype: Residential, Single Family Residence
Materials
- Vinyl Siding
- Foundation: Block
- Roof: Composition,See Remarks
Condition
- New construction: No
- Year built: 1996
Utilities & green energy
- Electric: 200+ Amp Service
- Sewer: Public Sewer
- Water: Public
- Utilities for property: Electricity Connected, Sewer Connected, Water Connected, Natural Gas Connected
Community & HOA
Community
- Features: Street Lights
Location
- Region: Carbondale
Financial & listing details
- Price per square foot: $80/sqft
- Tax assessed value: $18,000
- Annual tax amount: $4,625
- Date on market: 7/17/2026
- Cumulative days on market: 6 days
- Listing terms: Cash,VA Loan,FHA,Conventional
- Electric utility on property: Yes
- Road surface type: Paved
Estimated market value
$342,700
$326,000 - $360,000
$1,826/mo
Price history
| Date | Event | Price |
|---|---|---|
| 7/17/2026 | Listed for sale | $350,000$80/sqft |
Source:  GSBR as distributed by MLS GRID #SC263494 Report a problem GSBR as distributed by MLS GRID #SC263494 Report a problem | ||
Public tax history
| Year | Property taxes | Tax assessment |
|---|---|---|
| 2025 | $4,644 +9.5% | $18,000 |
| 2024 | $4,242 +2.5% | $18,000 |
| 2023 | $4,139 +0.7% | $18,000 |
| 2022 | $4,112 +0.8% | $18,000 |
| 2021 | $4,078 +21.8% | $18,000 |
| 2020 | $3,349 +1.1% | $18,000 |
| 2018 | $3,313 +71.4% | $18,000 |
| 2017 | $1,933 | $18,000 |
| 2016 | -- | $18,000 |
| 2015 | -- | $18,000 |
| 2014 | -- | $18,000 |
| 2013 | -- | $18,000 |
| 2012 | -- | $18,000 |
| 2011 | -- | $18,000 |
| 2010 | -- | $18,000 |
| 2009 | -- | $18,000 |
| 2008 | -- | $18,000 |
| 2007 | -- | $18,000 |
| 2006 | -- | $18,000 |
| 2005 | -- | $18,000 |
| 2004 | -- | $18,000 |
| 2003 | -- | $18,000 |
| 2002 | -- | $18,000 |
| 2000 | -- | $18,000 |
Find assessor info on the county website
Monthly payment
Est. payment
Payment breakdown
Explore the cost of this home by adjusting the details. Changes won't be saved.Climate risks
Neighborhood: 18407
Nearby schools
GreatSchools rating
- 7/10Mayfield El SchoolGrades: K-6Distance: 3.7 mi
- 7/10Lakeland Junior-Senior High SchoolGrades: 7-12Distance: 6.6 mi
- $294,300-- bd-- ba-- sqft59 Linda Ln #L, Carbondale, PA 18407Off Market
- $2,500-- bd-- ba-- sqft79 Linda Ln, Carbondale, PA 18407Off Market
- $229,800-- bd-- ba-- sqft57 Linda Ln, Carbondale, PA 18407Off Market
- $18,0000.4 Acres50 Linda Ln, Carbondale, PA 18407Off Market
- $255,4004 bd2 ba1.7k sqft63 Linda Ln, Carbondale, PA 18407Off Market
- $372,5003 bd3 ba1.8k sqft48 Linda Ln, Carbondale, PA 18407Off Market
- $271,900-- bd-- ba-- sqft47 Linda Ln, Carbondale, PA 18407Off Market
- $288,600-- bd-- ba-- sqft46 Linda Ln, Carbondale, PA 18407Off Market
A local agent can set up tours, give advice and negotiate with sellers.
A local lender can help you make sure your offer is ready when you are.
Similar homes
- $375,0005 bd3 ba2.8k sqft151 E Garfield Ave, Carbondale, PA 18407For Sale

 MLS ID #SC262315, Brittany Tuzze, RE/MAX Home Team. GSBR as distributed by MLS GRID
 - $264,0005 bd2 ba4.8k sqft50 Washington St, Greenfield Township, PA 18407For Sale
 MLS ID #SC263171, Abigail Brenzovich, ERA One Source Realty. GSBR as distributed by MLS GRID
 - $419,0005 bd3 ba2.5k sqft95 Canaan St, Carbondale, PA 18407For Sale
 MLS ID #SC262431, Halle Ann Stevens, Revolve Real Estate. GSBR as distributed by MLS GRID
 - $324,9004 bd4 ba2.1k sqft23-25 Prospect St, Carbondale, PA 18407For Sale
 MLS ID #PW260810, Kimberly Stevens, Berkshire Hathaway HomeServices Pocono Real Estate Hawley. PWAR as distributed by MLS GRID
 - $349,9005 bd3 ba2.8k sqft2837 Bethany Tpke, Pleasant Mount, PA 18453For SaleMLS ID #PW262387, Kathleen M Bateman, RE/MAX WAYNE. PWAR as distributed by MLS GRID
- $409,0003 bd2 ba2.5k sqft715 4th St, Eynon, PA 18403For SaleMLS ID #SC263486, Glenn M Cashuric, The Hub Real Estate Group LLC. GSBR as distributed by MLS GRID
- $249,0004 bd2 ba2.3k sqft82 River St, Simpson, PA 18407For SaleMLS ID #SC262084, Cathy McCracken, Touchstone Realty by Pam Shotto. GSBR as distributed by MLS GRID
- $399,0003 bd3 ba2.9k sqft730 Marion St, Browndale, PA 18421For SaleMLS ID #SC262742, Robert J Vanston, Berkshire Hathaway Home Services Preferred Properties. GSBR as distributed by MLS GRID
- $269,9003 bd2 ba2.3k sqft551 Garfield Ave, Jermyn, PA 18433For SaleMLS ID #SC263444, Christian Saunders, Christian Saunders Real Estate. GSBR as distributed by MLS GRID
- $--4 bd2 ba3.3k sqft206 Hamlin Hwy, Moscow, PA 18444AuctionAuction.com 2
- $250,0005 bd3 ba2.2k sqft67 Park St, Carbondale, PA 18407For Sale By Owner
- $369,9003 bd2 ba2.3k sqft5231 Fiddle Lake Rd, Thompson, PA 18465For SaleMLS ID #SC262399, Charles McAvoy, Keller Williams Real Estate-Clarks Summit. GSBR as distributed by MLS GRID
- $229,9994 bd2 ba2.9k sqft24 Garfield Ave, Carbondale, PA 18407For SaleMLS ID #SC261686, Manju Verma, ERA One Source Realty. GSBR as distributed by MLS GRID
- $358,0005 bd4 ba2.3k sqft1637 Penn Ave, Scranton, PA 18509For SaleMLS ID #SC263505, Cheryl M Gerrity, REALTY NETWORK GROUP. GSBR as distributed by MLS GRID
- $259,9954 bd4 ba4.2k sqft36 Pike St, Carbondale, PA 18407For SaleMLS ID #SC256090, Pat Rogan, The Hub Real Estate Group Scranton. GSBR as distributed by MLS GRID
- $377,9003 bd3 ba2.7k sqft15 Van Leuven Rd, Lake Ariel, PA 18436For SaleMLS ID #SC262663, Anne Marie Olexa, ERA One Source Realty. GSBR as distributed by MLS GRID
- $499,9003 bd4 ba2.6k sqft2587 Lake Ariel Hwy, Honesdale, PA 18431For SaleMLS ID #PW262379, Ellen Dramisino, RE/MAX Best. PWAR as distributed by MLS GRID
- $329,0003 bd3 ba2.5k sqft3935 Chip Ct, Lake Ariel, PA 18436For SaleMLS ID #PW262159, David Kovaleski, RE/MAX Best. PWAR as distributed by MLS GRID
- $424,9903 bd3 ba2.4k sqft412 Martin St, Browndale, PA 18421For SaleMLS ID #SC262761, Ann A Sheroda, REALTY NETWORK GROUP. GSBR as distributed by MLS GRID
- $389,9003 bd2 ba2.4k sqft45 Church Hill Rd, Dalton, PA 18414For SaleMLS ID #SC263315, Adam Davis, CLASSIC PROPERTIES. GSBR as distributed by MLS GRID
