Discover a truly one-of-a-kind custom contemporary residence, thoughtfully designed to blend modern architecture, privacy, and exceptional functionality in one of Atlanta's most sought-after Intown locations. Nestled between Edgewood, Cabbagetown, and Inman Park, this architectural masterpiece is just blocks from the Atlanta BeltLine, Little Five Points, East Atlanta Village, acclaimed restaurants, shopping, and vibrant nightlife. Designed specifically for its homesite, the residence creates a private urban sanctuary while embracing natural light through expansive walls of glass overlooking a tranquil courtyard. The seamless indoor-outdoor design offers the best of both worlds-enjoy the energy of the city from the welcoming front patio or retreat to the secluded courtyard for complete privacy. Created with entertaining in mind, the expansive open-concept living, dining, and kitchen spaces flow effortlessly together. The chef's kitchen is a true showpiece, featuring stainless steel countertops, dual Viking Professional gas ranges with an integrated flat-top griddle, an oversized center island, abundant prep space, and a thoughtfully elevated dishwasher for everyday convenience. The upper level offers two spacious bedroom suites positioned on opposite ends of the home for maximum privacy, each with its own private rooftop terrace. Nearly the entire roof has been transformed into outdoor living space, providing multiple areas to relax, entertain, and enjoy the surrounding skyline. Designed for today's flexible lifestyle, the third bedroom functions equally well as a guest suite, executive home office, creative studio, or live/work space. Adjacent to the oversized two-car garage-which previously served as a fabrication studio-the space is ideal for entrepreneurs, artists, makers, or anyone seeking a versatile workspace. The extra-wide, extra-deep garage features doors on both ends, allowing natural airflow and exceptional functionality.
Active
Price cut: $5K (9/3)
$779,000
56 Moreland Ave SE, Atlanta, GA 30316
3beds
--sqft
Single Family Residence
Built in 2016
6,534 Square Feet Lot
$778,900 Zestimate®
$--/sqft
$-- HOA
What's special
Oversized center islandAbundant prep spaceStainless steel countertopsThoughtfully elevated dishwasherWelcoming front patio
- 25 days
- 1,198
- 58
Zillow last checked:
Listing updated:
Listed by:
Zac Pasmanick 404-564-7200,
RE/MAX Metro Atlanta Cityside,
David Duncan 404-550-3967,
RE/MAX Metro Atlanta Cityside
Source: GAMLS,MLS#: 10819111
Facts & features
Interior
Bedrooms & bathrooms
- Bedrooms: 3
- Bathrooms: 3
- Full bathrooms: 3
- Main level bathrooms: 1
- Main level bedrooms: 1
Rooms
- Room types: Foyer, Great Room, Laundry
Dining room
- Features: Seats 12+
Kitchen
- Features: Breakfast Area, Kitchen Island, Pantry
Heating
- Central, Forced Air, Natural Gas, Zoned
Cooling
- Central Air, Zoned
Appliances
- Included: Dishwasher, Gas Water Heater, Microwave, Refrigerator
- Laundry: Upper Level
Features
- Flooring: Hardwood
- Windows: Double Pane Windows
- Basement: None
- Attic: Pull Down Stairs
- Has fireplace: No
- Common walls with other units/homes: No Common Walls
Interior area
- Total structure area: 0
- Finished area above ground: 0
- Finished area below ground: 0
Video & virtual tour
Property
Parking
- Total spaces: 4
- Parking features: Garage, Garage Door Opener, Parking Pad
- Has garage: Yes
- Has uncovered spaces: Yes
Features
- Levels: Two
- Stories: 2
- Fencing: Privacy,Wood
- Waterfront features: No Dock Or Boathouse
- Body of water: None
Lot
- Size: 6,534 Square Feet
- Features: Other, Private
Details
- Parcel number: 15 208 04 139
Construction
Type & style
- Home type: SingleFamily
- Architectural style: Contemporary,Other
- Property subtype: Single Family Residence
Materials
- Other
- Foundation: Slab
- Roof: Other
Condition
- Resale
- New construction: No
- Year built: 2016
Utilities & green energy
- Electric: 220 Volts
- Sewer: Public Sewer
- Water: Public
- Utilities for property: Cable Available, Electricity Available, Natural Gas Available, Phone Available, Underground Utilities, Water Available
Green energy
- Energy efficient items: Insulation
- Water conservation: Low-Flow Fixtures
Community & HOA
Community
- Features: Park, Sidewalks, Street Lights, Near Public Transport, Walk To Schools, Near Shopping
- Security: Smoke Detector(s)
- Subdivision: Edgewood
HOA
- Has HOA: No
- Services included: None
Location
- Region: Atlanta
Financial & listing details
- Tax assessed value: $847,600
- Annual tax amount: $6,360
- Date on market: 8/10/2026
- Cumulative days on market: 26 days
- Listing agreement: Exclusive Right To Sell
- Electric utility on property: Yes
Estimated market value
$778,900
$740,000 - $818,000
$3,650/mo
Price history
| Date | Event | Price |
|---|---|---|
| 9/3/2026 | Price change | $779,000-0.6% |
Source:  FMLS GA #7815555 Report a problem FMLS GA #7815555 Report a problem | ||
| 9/1/2026 | Price change | $784,000-0.6% |
Source:  GAMLS #10819111 Report a problem GAMLS #10819111 Report a problem | ||
| 8/30/2026 | Price change | $789,000-1.3% |
Source: GAMLS #10819111 Report a problem | ||
| 8/28/2026 | Price change | $799,000-3% |
Source: GAMLS #10819111 Report a problem | ||
| 8/26/2026 | Price change | $824,000-2.9% |
Source: GAMLS #10819111 Report a problem | ||
| 8/15/2026 | Price change | $849,000-5.6% |
Source: FMLS GA #7815555 Report a problem | ||
| 8/4/2026 | Listed for sale | $899,000+1023.8% |
Source: FMLS GA #7815555 Report a problem | ||
| 8/3/2015 | Sold | $80,000-11% |
Source:  GAMLS #7428640 Report a problem GAMLS #7428640 Report a problem | ||
| 7/21/2015 | Pending sale | $89,900 |
Source: BO BRIDGEPORT BROKERS, INC. #07428640 Report a problem | ||
| 6/18/2015 | Price change | $89,900-25% |
Source: BO BRIDGEPORT BROKERS, INC. #07428640 Report a problem | ||
| 3/31/2015 | Listed for sale | $119,900+11890% |
Source: Bo Bridgeport Brokers #5516036 Report a problem | ||
| 11/9/1999 | Sold | $1,000 |
Source: Public Record Report a problem | ||
Public tax history
| Year | Property taxes | Tax assessment |
|---|---|---|
| 2025 | $9,283 +1% | $339,040 +1.9% |
| 2024 | $9,192 +2.9% | $332,680 -4.6% |
| 2023 | $8,929 +4.3% | $348,600 +11.9% |
| 2022 | $8,557 | $311,440 +19.6% |
| 2021 | -- | $260,480 +10.6% |
| 2020 | $6,986 -36.9% | $235,520 -5% |
| 2019 | $11,065 +9.8% | $248,040 +6.3% |
| 2018 | $10,074 +10.3% | $233,320 +12.3% |
| 2017 | $9,137 +4326.7% | $207,720 +904.4% |
| 2016 | $206 | $20,680 +1084.4% |
| 2014 | $206 | $1,746 -90.6% |
| 2013 | -- | $18,600 |
| 2012 | -- | $18,600 -13.9% |
| 2011 | -- | $21,600 |
| 2010 | $211 | $21,600 |
| 2009 | $211 +2% | $21,600 |
| 2008 | $207 -10.9% | $21,600 |
| 2007 | $232 | $21,600 |
| 2006 | $232 +6.8% | $21,600 |
| 2005 | $218 +0.3% | $21,600 |
| 2004 | $217 | $21,600 |
Find assessor info on the county website
Monthly payment
Est. payment
Payment breakdown
Explore the cost of this home by adjusting the details. Changes won't be saved.Climate risks
Neighborhood: Edgewood
Nearby schools
Schools provided by the listing agent
- Elementary: Oakhurst
- Middle: Beacon Hill
- High: Decatur
Source: GAMLS. This data may not be complete. We recommend contacting the local school district to confirm school assignments for this home.
Similar homes
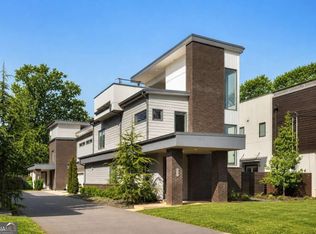
- $924,9004 bd4 ba2.7k sqft205 Wilbur Ave SE Unit A, Atlanta, GA 30316Active
 MLS ID #10838217, Sara Lee Parker, Keller Williams Realty. GAMLS
 - $924,9954 bd4 ba2.6k sqft388 Bill Kennedy Way SE, Atlanta, GA 30316For Sale

 MLS ID #7815086, Jovan Brown, Podium Realty, LLC. FMLS GA
 - $650,0003 bd3 ba2k sqft1041 Walker Ave SE, Atlanta, GA 30316Active
 MLS ID #10740830, Steven T Koleno, Beycome Brokerage Realty LLC. GAMLS
 - $699,9003 bd3 ba1.6k sqft631 Flat Shoals Ave, Atlanta, GA 30316New Construction
 MLS ID #7813553, Monique Fair, Realty One Group Terminus. FMLS GA
 - $899,9994 bd5 ba3.3k sqft980 Memorial Walk SE, Atlanta, GA 30316For SaleMLS ID #7792566, Brandi Benz, Hill Wood Realty, LLC.. FMLS GA
- $739,0002 bd2 ba1.4k sqft90 Bradley St NE, Atlanta, GA 30312For SaleMLS ID #7824835, Wilmot Irvin, Atlanta Fine Homes Sotheby's International. FMLS GA
- $1,150,0003 bd4 ba1.9k sqft575 Highland Ave NE, Atlanta, GA 30312ActiveMLS ID #10839523, Keisha N Carter, Compass. GAMLS
- $794,9006 bd5 ba3.6k sqft2433 Helmsdale Dr NE, Atlanta, GA 30345ActiveMLS ID #10840155, Boston Henderson, Bolst, Inc.. GAMLS
- $1,095,0004 bd3 ba3.3k sqft1268 Arkwright Pl SE, Atlanta, GA 30317For SaleMLS ID #7792816, Michael Zuckerman, HomeSmart. FMLS GA
- $665,0004 bd4 ba2.4k sqft181 South Ave SE, Atlanta, GA 30315ActiveMLS ID #10778131, Level Up Real Estate Team, BHHS Georgia Properties. GAMLS
- $665,0004 bd4 ba2.4k sqft181 S Ave Se, Atlanta, GA 30315For SaleMLS ID #7782116, The Level Up Team, Berkshire Hathaway HomeServices Georgia Properties. FMLS GA
- $930,0003 bd2 ba2.1k sqft1446 Briarcliff Rd NE, Atlanta, GA 30306For SaleMLS ID #7814417, Kristal Elam, Elated Real Estate Corporation. FMLS GA
- $419,0002 bd3 ba1.5k sqft142 Moreland Ave SE Unit 204, Atlanta, GA 30316For SaleMLS ID #7788400, Carson Cowan, Atlanta Fine Homes Sotheby's International. FMLS GA
- $975,0004 bd3 ba2.8k sqft42 Walthall St NE #B, Atlanta, GA 30307For SaleMLS ID #7817045, Matthew Ashman, Ashman Associates, Inc.. FMLS GA
- $1,075,0004 bd4 ba2.3k sqft109 Chester Ave SE, Atlanta, GA 30316ActiveMLS ID #10820329, Bobbie Spiller, Knapp Realty. GAMLS
- $899,0005 bd4 ba3k sqft1320 Arnold Ave NE, Atlanta, GA 30324For SaleMLS ID #7808237, Carson Cowan, Atlanta Fine Homes Sotheby's International. FMLS GA
- $680,0002 bd3 ba1.8k sqft1905 Windemere Dr, Atlanta, GA 30324For SaleMLS ID #7815988, KENYA EDWARDS, 14th & Luxe Realty. FMLS GA
- $549,0003 bd4 ba2k sqft752 Moreland Ave SE Unit 4, Atlanta, GA 30316For SaleMLS ID #7760037, Emmy Rechsteiner, Atlanta Fine Homes Sotheby's International. FMLS GA
- $599,9002 bd2 ba1k sqft505 Oakdale Rd NE, Atlanta, GA 30307For SaleMLS ID #7822557, LEN KWILOS, Atlanta Intown Real Estate Services. FMLS GA
- $800,0004 bd4 ba3.3k sqft2489 Sunset Dr NE, Atlanta, GA 30345For SaleMLS ID #7737969, Zoe Cormier, HomeSmart. FMLS GA
