Welcome to this beautiful 4-bedroom (3+1), 4-bathroom family home offering exceptional space, comfort, and functionality for today's lifestyle. From the moment you arrive, you'll be drawn in by the serene front yard pond-creating a peaceful, welcoming setting enhancing the home's charming curb appeal. Inside, the home is filled with natural light and features a thoughtfully designed layout with generously sized rooms throughout. The bright kitchen offers ample cabinetry, abundant counter space, & generous breakfast bar-ideal for busy mornings or casual entertaining. The separate dining area is highlighted by a stunning double-sided wood-burning fireplace and garden doors that lead to a deck overlooking the beautifully landscaped backyard, with easy access to nearby trails. Fencing already in place-perfect for children &/or pets. The inviting sunken living room showcases vaulted ceilings, large windows with scenic views, oak flooring and railings-creating a welcoming space for family gatherings. New waterproof vinyl plank flooring has been installed in several areas, adding both style and durability. The primary bedroom serves as a private retreat, complete with a 4-piece ensuite. Two additional bedrooms and a full 4-piece bath provide ample room for the whole family. The main floor is completed by a spacious foyer with plenty of closet space. Enter from the garage for quick access to a generous laundry/powder room. The lower level offers impressive additional living space, featuring a massive entertainment area and a dedicated gym with walkout access to the back. Enjoy year-round relaxation in the covered hot tub area. Also features a fourth bedroom (currently used as an office), 3-piece bath, cold storage, workshop/utility space-offering excellent in-law suite potential.For those needing extra space, the property includes both a double attached garage & detached insulated garage (2011)-ideal storage, recreational vehicles/boat. This home has it all. A must-see!
Under contract
C$720,000
56 Robertson Dr, Whitewater Region, ON K0J 1C0
4beds
4baths
Single Family Residence
Built in ----
2 Square Feet Lot
$-- Zestimate®
C$--/sqft
C$-- HOA
What's special
Serene front yard pondCharming curb appealThoughtfully designed layoutGenerously sized roomsBright kitchenAmple cabinetryAbundant counter space
- 115 days |
- 3 |
- 0 |
Zillow last checked:
Listing updated:
Listed by:
RE/MAX PEMBROKE REALTY LTD.
Source: TRREB,MLS®#: X12962636 Originating MLS®#: Renfrew County Real Estate Board
Originating MLS®#: Renfrew County Real Estate BoardFacts & features
Interior
Bedrooms & bathrooms
- Bedrooms: 4
- Bathrooms: 4
Primary bedroom
- Level: Main
- Dimensions: 4.35 x 3.62
Bedroom 2
- Level: Main
- Dimensions: 4.42 x 2.84
Bedroom 3
- Level: Main
- Dimensions: 2.98 x 2.85
Bedroom 4
- Level: Basement
- Dimensions: 5.03 x 3.62
Dining room
- Level: Main
- Dimensions: 4.04 x 3.72
Exercise room
- Level: Basement
- Dimensions: 5.39 x 4.82
Kitchen
- Level: Main
- Dimensions: 3.9 x 3.05
Laundry
- Level: Main
- Dimensions: 2.21 x 2.33
Living room
- Level: Main
- Dimensions: 5.23 x 4.83
Other
- Level: Basement
- Dimensions: 2.64 x 1.64
Recreation
- Level: Basement
- Dimensions: 14.04 x 7.92
Utility room
- Level: Basement
- Dimensions: 3.53 x 4.26
Heating
- Forced Air, Gas
Cooling
- Central Air
Appliances
- Included: Water Heater, Water Heater Owned
Features
- Primary Bedroom - Main Floor, Storage, Workbench, Central Vacuum
- Basement: Partially Finished,Walk-Out Access
- Has fireplace: Yes
- Fireplace features: Wood Burning, Living Room, Other
Interior area
- Living area range: 1500-2000 null
Video & virtual tour
Property
Parking
- Total spaces: 10
- Parking features: Garage Door Opener
- Has garage: Yes
Features
- Patio & porch: Deck
- Pool features: None
- Waterfront features: None
Lot
- Size: 2 Square Feet
- Features: Fenced Yard, School Bus Route, Wooded/Treed, Sloping
Details
- Additional structures: Additional Garage(s), Fence - Partial
- Parcel number: 572060158
Construction
Type & style
- Home type: SingleFamily
- Architectural style: Bungalow
- Property subtype: Single Family Residence
Materials
- Stone, Brick
- Foundation: Concrete
- Roof: Asphalt Shingle
Utilities & green energy
- Sewer: Septic
Community & HOA
Location
- Region: Whitewater Region
Financial & listing details
- Annual tax amount: C$3,868
- Date on market: 4/7/2026
RE/MAX PEMBROKE REALTY LTD.
RE/MAX PEMBROKE REALTY LTD.
By pressing Contact Agent, you agree that the real estate professional identified above may call/text you about your search, which may involve use of automated means and pre-recorded/artificial voices. You don't need to consent as a condition of buying any property, goods, or services. Message/data rates may apply. You also agree to our Terms of Use. Zillow does not endorse any real estate professionals. We may share information about your recent and future site activity with your agent to help them understand what you're looking for in a home.
Price history
Price history is unavailable.
Public tax history
Tax history is unavailable.
Climate risks
Neighborhood: K0J
Nearby schools
GreatSchools rating
No schools nearby
We couldn't find any schools near this home.
- C$649,9003 bd2 ba-- sqft62 Meadowview Dr, Whitewater Region, ON K0J1C0For Sale
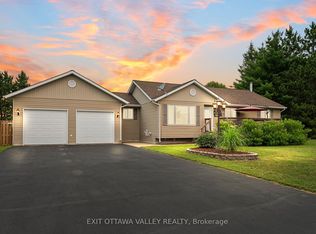
- C$409,9003 bd1 ba-- sqft1656 Beachburg Rd, Whitewater Region, ON K0J1C0For Sale

- C$599,9004 bd2 ba-- sqft1475 Beachburg Rd, Whitewater Region, ON K0J1C0For Sale

- C$149,9001.03 Square Feet0 Lookout Rd, Whitewater Region, ON K0J2L0Lot/Land

- C$444,9003 bd2 ba-- sqft9 Minto St, Whitewater Region, ON K0J1C0For Sale
- C$299,9009.289 Acres358 Faught Rd, Whitewater Region, ON K0J1K0Lot/Land
- C$97,9001.012 Acres0 Lapasse Rd, Whitewater Region, ON K0J1C0Lot/Land
- C$1,599,9005 bd3 ba-- sqft231 Finnerty Rd, Whitewater Region, ON K0J1K0For Sale
Similar homes
- C$874,9004 bd3 ba-- sqft29 Lachance Trl, Whitewater Region, ON K0J 1C0For Sale
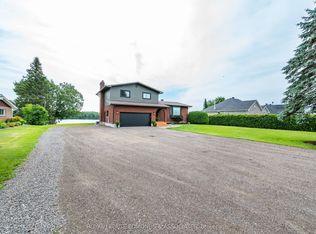 MLS ID #X13593012, ROYAL LEPAGE EDMONDS & ASSOCIATES. TRREB
 - C$444,9003 bd2 ba-- sqft9 Minto St, Whitewater Region, ON K0J 1C0For Sale
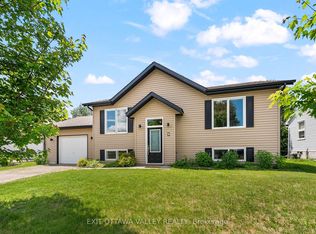 MLS ID #X13465198, EXIT OTTAWA VALLEY REALTY. TRREB
 - C$569,9874 bd3 ba-- sqft1922 Kerr Line, Whitewater Region, ON K0J 1V0For Sale
 MLS ID #X13498316, EXIT OTTAWA VALLEY REALTY. TRREB
 - C$674,9003 bd2 ba-- sqft75 Pembroke St E, Whitewater Region, ON K0J 1K0For Sale
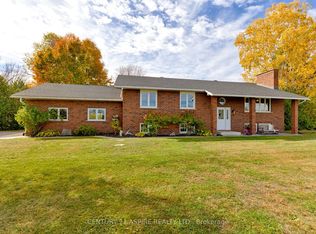 MLS ID #X13146766, CENTURY 21 ASPIRE REALTY LTD.. TRREB
 - C$699,9004 bd4 ba-- sqft56 Lefty Ln, Whitewater Region, ON K0J 1Y0For SaleMLS ID #X13231636, EXP REALTY. TRREB
- C$645,0003 bd2 ba-- sqft58 Hendry Ln, Whitewater Region, ON K0J 1K0For SaleMLS ID #X13564980, ROYAL LEPAGE TEAM REALTY. TRREB
- C$679,0004 bd3 ba-- sqft1485 Rapid Rd, Whitewater Region, ON K0J 2L0For SaleMLS ID #X12630684, EXIT OTTAWA VALLEY REALTY. TRREB
- C$639,9004 bd2 ba-- sqft37 Rapid Rd, Whitewater Region, ON K0J 2L0For SaleMLS ID #X13022706, ROYAL LEPAGE TEAM REALTY. TRREB
- C$749,9003 bd2 ba-- sqft32 B Lefty Ln, Whitewater Region, ON K0J 1Y0For SaleMLS ID #X13135376, SIGNATURE TEAM REALTY LTD.. TRREB
- C$675,0004 bd2 ba-- sqft263 Garden Of Eden Rd, Horton, ON K7V 3Z8For SaleMLS ID #X13129384, ROYAL LEPAGE TEAM REALTY. TRREB
- C$549,9004 bd1 ba-- sqft7 Simmons Dr, Whitewater Region, ON K0J 1K0For SaleMLS ID #X13246522, ROYAL LEPAGE TEAM REALTY. TRREB
- C$725,0004 bd4 ba-- sqft605 Elizabeth St, Pembroke, ON K8A 1X3For SaleMLS ID #X13486744, EXIT OTTAWA VALLEY REALTY. TRREB
- C$799,0004 bd3 ba-- sqft86 Township Park Rd, North Algona Wilberforce, ON K0J 1T0For SaleMLS ID #X13449942, SOLID ROCK REALTY. TRREB
- C$659,9004 bd2 ba-- sqft235 Broadview Dr, Pembroke, ON K8A 2A1For SaleMLS ID #X13600020, RE/MAX PEMBROKE REALTY LTD.. TRREB
- C$795,0004 bd1 ba-- sqft817 Snake River Line, Admaston/bromley, ON K0J 1K0For SaleMLS ID #X13438092, RE/MAX CENTRE CITY REALTY INC.. TRREB
- C$799,9004 bd3 ba-- sqft39 Biederman Rd, North Algona Wilberforce, ON K0J 1X0For SaleMLS ID #X13477116, ROYAL LEPAGE TEAM REALTY. TRREB
- C$774,9003 bd2 ba-- sqft248 Roach Way, Whitewater Region, ON K0J 1Y0For SaleMLS ID #X13534074, EXP REALTY. TRREB
- C$589,9002 bd2 ba-- sqft48 Lacroix Bay Rd, Whitewater Region, ON K0J 2L0For SaleMLS ID #X13012304, RE/MAX PEMBROKE REALTY LTD.. TRREB
- C$599,9003 bd2 ba-- sqft387 Sell Rd, North Algona Wilberforce, ON K8A 6W4For SaleMLS ID #X13225606, RE/MAX PEMBROKE REALTY LTD.. TRREB
- C$589,0003 bd2 ba-- sqft12 Bamagillia St E, Whitewater Region, ON K0J 1K0For SaleMLS ID #X13544014, ROYAL LEPAGE TEAM REALTY. TRREB
