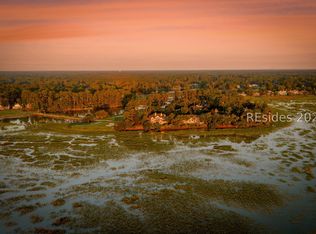
An exceedingly rare opportunity to own a nearly four acre compound complete with two accessory dwelling units in Rose Dhu Creek Plantation. Offering more than 7,000 heated square feet across three structures, this compelling estate has been extensively remodeled and designed for effortless entertaining. The main residence features all new bathrooms, a reimagined gourmet kitchen, upgraded flooring throughout, and a beautifully enhanced primary suite with an adjacent office and stunning bathroom remodel. The screened lanai encloses the pool and connects seamlessly to the grand outdoor kitchen and dining area, creating an exceptional indoor/outdoor lifestyle available for year-round use. Guest accommodations include two separate structures: one with a full kitchen, laundry facilities, spacious den, bedroom, and bath; and another offering nearly 1,200 square feet above the detached garage/workshop. The main home also includes a recently epoxied two-car garage. Raised garden beds, a custom chicken coop, storage facility, outdoor firepit, and an abundance of mature fruit trees complete the setting. All within Rose Dhu Creek Plantation, known for its low-cost amenities, estate-sized homesites, and convenient access to downtown Bluffton.
Pending
$3,150,000
56 Rose Dhu Creek Plain, Bluffton, SC 29910
6beds
7,026sqft
Single Family Residence
Built in 2006
3.78 Acres Lot
$2,913,700 Zestimate®
$448/sqft
$-- HOA
What's special
Nearly four acre compoundTwo accessory dwelling unitsAll new bathroomsRecently epoxied two-car garageCustom chicken coopRaised garden bedsReimagined gourmet kitchen
- 74 days
- 216
- 1
Zillow last checked:
Listing updated:
Listed by:
The Donaldson Group 843-338-2069,
Daniel Ravenel Sotheby's International Realty
Source: REsides, Inc.,MLS#: 510524
Facts & features
Interior
Bedrooms & bathrooms
- Bedrooms: 6
- Bathrooms: 7
- Full bathrooms: 5
- 1/2 bathrooms: 2
Primary bedroom
- Level: First
Heating
- Central, Electric, Heat Pump
Cooling
- Central Air, Electric, Heat Pump
Appliances
- Included: Convection Oven, Double Oven, Dryer, Dishwasher, Disposal, Gas Range, Microwave, Refrigerator, Self Cleaning Oven, Wine Cooler, Washer, Tankless Water Heater
Features
- Attic, Bookcases, Built-in Features, Ceiling Fan(s), Cathedral Ceiling(s), Fireplace, High Ceilings, Main Level Primary, Multiple Closets, New Paint, Pull Down Attic Stairs, Smooth Ceilings, Separate Shower, Smart Thermostat, Vaulted Ceiling(s), Wired for Data, Wired for Sound, Window Treatments, Entrance Foyer, Eat-in Kitchen, In-Law Floorplan
- Flooring: Carpet, Tile, Wood
- Windows: Other, Window Treatments
- Fireplace features: Outside
Interior area
- Total interior livable area: 7,026 sqft
Property
Parking
- Total spaces: 3
- Parking features: Detached, Garage, Three Car Garage, Golf Cart Garage, Three or more Spaces
- Garage spaces: 3
Features
- Stories: 2
- Patio & porch: Enclosed, Front Porch, Patio, Porch, Screened
- Exterior features: Fence, Hot Tub/Spa, Sprinkler/Irrigation, Propane Tank - Owned, Paved Driveway, Propane Tank - Leased, Rain Gutters, Storage, Outdoor Grill
- Has private pool: Yes
- Pool features: Free Form, Other, Private, Screen Enclosure, Community
- Has view: Yes
- View description: Trees/Woods
- Water view: Trees/Woods
Lot
- Size: 3.78 Acres
- Features: 3-5 Acres
Details
- Parcel number: R61003700001490000
- Special conditions: None
Construction
Type & style
- Home type: SingleFamily
- Architectural style: Two Story
- Property subtype: Single Family Residence
Materials
- Stucco
- Roof: Asphalt
Condition
- Year built: 2006
Details
- Builder model: Custom
Utilities & green energy
- Water: Public
Green energy
- Energy efficient items: Insulation, Water Heater
Community & HOA
Community
- Security: Security System, Smoke Detector(s)
- Subdivision: Rose Dhu
HOA
- Amenities included: Fire Pit, Barbecue, Pool, Guard, Trail(s)
Location
- Region: Bluffton
Financial & listing details
- Price per square foot: $448/sqft
- Tax assessed value: $2,104,400
- Annual tax amount: $13,606
- Date on market: 6/16/2026
- Listing terms: Cash,Conventional
Estimated market value
$2,913,700
$2.77M - $3.06M
$6,883/mo
Price history
| Date | Event | Price |
|---|---|---|
| 8/12/2026 | Pending sale | $3,150,000$448/sqft |
Source:  REsides, Inc. #510524 Report a problem REsides, Inc. #510524 Report a problem | ||
| 6/16/2026 | Listed for sale | $3,150,000+46.5%$448/sqft |
Source: REsides, Inc. #510524 Report a problem | ||
| 6/17/2021 | Sold | $2,150,000-4.4%$306/sqft |
Source: Public Record Report a problem | ||
| 5/19/2021 | Pending sale | $2,250,000$320/sqft |
Source: REsides, Inc. #413102 Report a problem | ||
| 3/29/2021 | Listed for sale | $2,250,000+95.7%$320/sqft |
Source:  REsides, Inc. #413102 Report a problem REsides, Inc. #413102 Report a problem | ||
| 9/22/2015 | Sold | $1,150,000-9.4%$164/sqft |
Source: Public Record Report a problem | ||
| 7/17/2015 | Pending sale | $1,270,000$181/sqft |
Source: Hilton Head Island MLS #335736 Report a problem | ||
| 7/17/2015 | Listed for sale | $1,270,000$181/sqft |
Source: Hilton Head Island MLS #335736 Report a problem | ||
| 6/4/2015 | Listing removed | $1,270,000$181/sqft |
Source: Carolina Realty Group #335736 Report a problem | ||
| 3/4/2015 | Listed for sale | $1,270,000$181/sqft |
Source: Carolina Realty Group #335736 Report a problem | ||
| 1/14/2015 | Listing removed | $1,270,000$181/sqft |
Source: I Save Realty #140915 Report a problem | ||
| 10/12/2014 | Price change | $1,270,000+1.7%$181/sqft |
Source: I Save Realty #140915 Report a problem | ||
| 7/8/2014 | Price change | $1,249,000-3.8%$178/sqft |
Source: Gateway Realty #140915 Report a problem | ||
| 12/21/2013 | Listed for sale | $1,299,000-18.8%$185/sqft |
Source: Gateway Realty #327064 Report a problem | ||
| 6/9/2011 | Listing removed | $1,599,000$228/sqft |
Source: RE/MAX ISLAND REALTY #301132 Report a problem | ||
| 4/28/2011 | Price change | $1,599,000-5.9%$228/sqft |
Source: RE/MAX ISLAND REALTY #301132 Report a problem | ||
| 3/4/2011 | Listed for sale | $1,699,000+466.5%$242/sqft |
Source: RE/MAX ISLAND REALTY #301132 Report a problem | ||
| 2/27/2004 | Sold | $299,900$43/sqft |
Source: Public Record Report a problem | ||
Public tax history
| Year | Property taxes | Tax assessment |
|---|---|---|
| 2025 | $13,606 -0.1% | $84,180 |
| 2024 | $13,614 +0% | $84,180 |
| 2023 | $13,614 -64.2% | $84,180 -34.7% |
| 2022 | $38,038 +386.4% | $129,000 +184.6% |
| 2021 | $7,820 | $45,320 |
| 2020 | -- | $45,320 |
| 2019 | $7,274 +1.5% | $45,320 |
| 2018 | $7,164 +11.3% | $45,320 -1.5% |
| 2017 | $6,438 | $46,000 +15.2% |
| 2016 | $6,438 | $39,930 |
| 2015 | $6,438 | $39,930 |
| 2014 | $6,438 | $39,930 |
| 2013 | $6,438 | $39,930 |
| 2010 | $6,438 +2.7% | -- |
| 2009 | $6,272 +3.5% | -- |
| 2008 | $6,060 +1332.6% | $41,472 +2642.9% |
| 2007 | $423 | $1,512 |
Find assessor info on the county website
Monthly payment
Est. payment
Payment breakdown
Explore the cost of this home by adjusting the details. Changes won't be saved.Climate risks
Neighborhood: 29910
- $2,237,0005 bd5 ba5.7k sqft56 Rose Dhu Crk, Bluffton, SC 29910Off Market
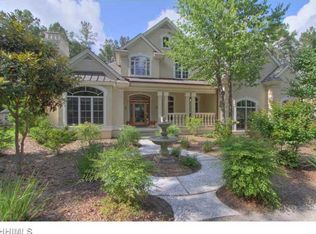
- $1,781,5004 bd5 ba4.7k sqft50 Rose Dhu Creek Plantation Dr, Bluffton, SC 29910Off Market

- $319,000-- bd-- ba-- sqft58 Rose Dhu Creek Plantation Dr, Bluffton, SC 29910Off Market
- $785,0003 bd3 ba3k sqft19 Lynnfield Pl, Bluffton, SC 29910Sold

Similar homes
- $2,995,0005 bd5 ba5.9k sqft10 Derby Court, Bluffton, SC 29910For Sale
 MLS ID #509329, David Aspden. REsides, Inc.
 - $2,129,9006 bd5 ba4.5k sqft5 Sweet Grass Lane, Bluffton, SC 29910For Sale
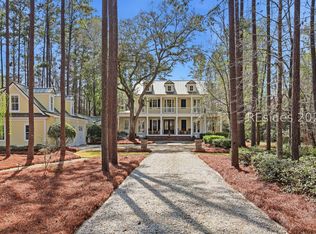 MLS ID #505087, Christopher England. REsides, Inc.
 - $3,395,0003 bd4 ba5.8k sqft82 Plantation House Drive, Bluffton, SC 29910For Sale
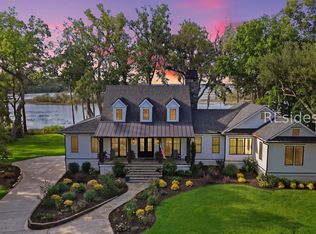 MLS ID #507921, The Peirce Group. REsides, Inc.
 - $3,199,0004 bd5 ba4.7k sqft50 Richland Drive, Bluffton, SC 29910For Sale
 MLS ID #511411, The Ussery Group. REsides, Inc.
