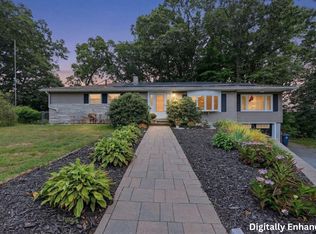
Set on a level half-acre lot in a peaceful Methuen neighborhood, this 3-bedroom, 2-bath home offers space, comfort, and versatility. The bright kitchen features granite countertops and freshly painted white cabinetry, while the heated sunroom provides the perfect year-round spot to relax overlooking the fenced backyard. All three bedrooms are conveniently located on the main level, including a spacious primary bedroom with direct access to the full bath. The finished walkout lower level adds valuable living space with exciting potential for an in-law setup, guest quarters, home office, or family room. Additional highlights include a one-car garage, teak hardwood flooring, fully fenced-in backyard, and recently added gutters with leaf guards. Enjoy a quiet residential setting just minutes from major highways, shopping, dining, and everyday conveniences.***Offer Deadline is set for Sunday 9/13 @4pm.***
Pending
$689,900
56 Sycamore Rd, Methuen, MA 01844
3beds
2,535sqft
Single Family Residence
Built in 1984
0.51 Acres Lot
$710,500 Zestimate®
$272/sqft
$-- HOA
What's special
One-car garageFully fenced-in backyardBright kitchenFinished walkout lower levelTeak hardwood flooringLevel half-acre lotSpacious primary bedroom
- 14 days
- 58
- 1
Likely to sell faster than
Zillow last checked:
Listing updated:
Listed by:
Team Blue 978-608-9789,
ERA Key Realty Services 978-658-8288,
Lori Penney 978-375-2520
Source: MLS PIN,MLS#: 73574661
Facts & features
Interior
Bedrooms & bathrooms
- Bedrooms: 3
- Bathrooms: 2
- Full bathrooms: 2
Primary bedroom
- Features: Ceiling Fan(s), Flooring - Wall to Wall Carpet
- Level: First
- Area: 180
- Dimensions: 15 x 12
Bedroom 2
- Features: Ceiling Fan(s), Flooring - Wall to Wall Carpet
- Level: First
- Area: 132
- Dimensions: 11 x 12
Bedroom 3
- Features: Ceiling Fan(s), Flooring - Wall to Wall Carpet
- Level: First
- Area: 121
- Dimensions: 11 x 11
Bathroom 1
- Features: Bathroom - Full, Flooring - Stone/Ceramic Tile
- Level: First
- Area: 96
- Dimensions: 8 x 12
Bathroom 2
- Features: Bathroom - Full, Flooring - Stone/Ceramic Tile
- Level: Basement
- Area: 54
- Dimensions: 9 x 6
Dining room
- Features: Flooring - Hardwood, Lighting - Overhead
- Level: First
- Area: 156
- Dimensions: 13 x 12
Family room
- Features: Closet/Cabinets - Custom Built, Flooring - Wall to Wall Carpet, Recessed Lighting
- Level: Basement
- Area: 675
- Dimensions: 27 x 25
Kitchen
- Features: Flooring - Stone/Ceramic Tile, Countertops - Stone/Granite/Solid, Recessed Lighting, Stainless Steel Appliances
- Level: First
- Area: 156
- Dimensions: 13 x 12
Living room
- Features: Flooring - Hardwood
- Level: First
- Area: 240
- Dimensions: 16 x 15
Office
- Features: Ceiling Fan(s), Flooring - Wall to Wall Carpet
- Level: Basement
- Area: 96
- Dimensions: 8 x 12
Heating
- Baseboard, Natural Gas
Cooling
- Wall Unit(s)
Appliances
- Included: Gas Water Heater, Range, Dishwasher, Refrigerator, Washer, Dryer
- Laundry: Dryer Hookup - Electric, Washer Hookup, Electric Dryer Hookup
Features
- Ceiling Fan(s), Vaulted Ceiling(s), Office, Sun Room, Central Vacuum
- Flooring: Wood, Flooring - Wall to Wall Carpet
- Windows: Skylight
- Basement: Full,Partially Finished,Walk-Out Access,Garage Access
- Has fireplace: No
Interior area
- Total structure area: 2,535
- Total interior livable area: 2,535 sqft
- Finished area above ground: 1,590
- Finished area below ground: 945
Video & virtual tour
Property
Parking
- Total spaces: 7
- Parking features: Attached, Under, Garage Door Opener, Storage, Off Street, Paved
- Attached garage spaces: 1
- Uncovered spaces: 6
Features
- Patio & porch: Deck - Exterior, Porch - Enclosed, Patio
- Exterior features: Porch - Enclosed, Patio, Fenced Yard
- Fencing: Fenced/Enclosed,Fenced
Lot
- Size: 0.51 Acres
- Features: Level
Details
- Parcel number: M:0812 B:0041 L:102Y,2045527
- Zoning: RD
Construction
Type & style
- Home type: SingleFamily
- Architectural style: Split Entry
- Property subtype: Single Family Residence
Materials
- Frame
- Foundation: Concrete Perimeter
- Roof: Shingle
Condition
- Year built: 1984
Utilities & green energy
- Electric: Circuit Breakers
- Sewer: Public Sewer
- Water: Public
- Utilities for property: for Gas Range, for Electric Dryer, Washer Hookup
Community & HOA
Community
- Features: Public Transportation, Shopping, Walk/Jog Trails, Golf, Medical Facility, Highway Access, House of Worship, Public School
HOA
- Has HOA: No
Location
- Region: Methuen
Financial & listing details
- Price per square foot: $272/sqft
- Tax assessed value: $626,600
- Annual tax amount: $6,517
- Date on market: 9/24/2026
- Listing terms: Contract
- Road surface type: Paved
Estimated market value
$710,500
$675,000 - $746,000
$4,337/mo
Price history
| Date | Event | Price |
|---|---|---|
| 9/14/2026 | Pending sale | $689,900$272/sqft |
Source: MLS PIN #73574661 Report a problem | ||
| 9/9/2026 | Listed for sale | $689,900+11.3%$272/sqft |
Source: MLS PIN #73574661 Report a problem | ||
| 11/30/2023 | Sold | $620,000+3.4%$245/sqft |
Source: MLS PIN #73168385 Report a problem | ||
| 10/10/2023 | Listed for sale | $599,900+172.7%$237/sqft |
Source: MLS PIN #73168385 Report a problem | ||
| 6/29/2001 | Sold | $220,000+49.7%$87/sqft |
Source: Public Record Report a problem | ||
| 7/27/1990 | Sold | $147,000$58/sqft |
Source: Public Record Report a problem | ||
Public tax history
| Year | Property taxes | Tax assessment |
|---|---|---|
| 2025 | $6,195 +5.7% | $585,500 +8.5% |
| 2024 | $5,862 +6% | $539,800 +14.2% |
| 2023 | $5,532 | $472,800 |
| 2022 | $5,532 +10.8% | $472,800 +24.9% |
| 2021 | $4,994 +1% | $378,600 +2.9% |
| 2020 | $4,946 +3.9% | $368,000 +9.7% |
| 2019 | $4,762 +4% | $335,600 +4.6% |
| 2018 | $4,579 +4.6% | $320,900 +7.4% |
| 2017 | $4,377 +4.3% | $298,800 +5.5% |
| 2016 | $4,196 +2.8% | $283,300 +1.3% |
| 2015 | $4,082 +5.4% | $279,600 +7.2% |
| 2014 | $3,874 +3.1% | $260,900 |
| 2013 | $3,757 +3.9% | $260,900 -5.9% |
| 2012 | $3,617 +1.6% | $277,400 -1.1% |
| 2011 | $3,561 +3.5% | $280,600 -3.3% |
| 2010 | $3,442 +2.7% | $290,200 -6.4% |
| 2009 | $3,350 +4.1% | $309,900 -1.3% |
| 2008 | $3,219 +6.2% | $314,000 |
| 2007 | $3,030 +4% | $314,000 |
| 2006 | $2,914 +1.4% | $314,000 +9.7% |
| 2005 | $2,874 +6.7% | $286,300 +24.6% |
| 2004 | $2,694 -0.1% | $229,700 |
| 2003 | $2,697 +19.1% | $229,700 +52.7% |
| 2001 | $2,264 -0.8% | $150,400 |
| 2000 | $2,282 -25.9% | $150,400 +9.9% |
| 1998 | $3,080 | $136,900 |
Find assessor info on the county website
Monthly payment
Est. payment
Payment breakdown
Explore the cost of this home by adjusting the details. Changes won't be saved.Climate risks
Neighborhood: 01844
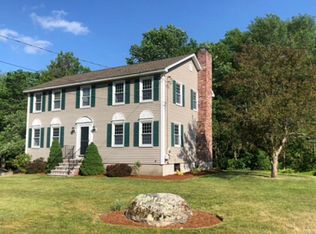
Similar homes
- $729,0003 bd3 ba2.6k sqft7 Oxyoke Dr, Methuen, MA 01844For Sale
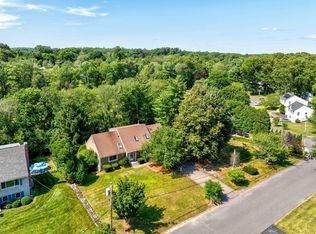 MLS ID #73573256, Danny Zheng, Keller Williams Realty. MLS PIN
 - $649,0003 bd2 ba2k sqft19 Capitol St, Methuen, MA 01844For Sale
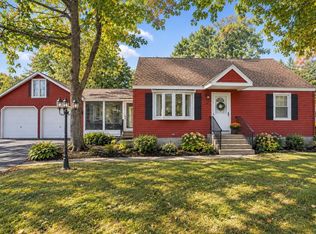 MLS ID #73577905, Jessica Duran, eXp Realty LLC. MLS PIN
 - $750,0004 bd3 ba2.2k sqft245 Hampstead St, Methuen, MA 01844For Sale
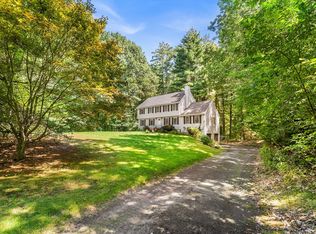 MLS ID #73575972, Joanne Rodrigues, Redfin Corp.. MLS PIN
 - $749,9993 bd3 ba3.2k sqft26 Glen Forest Ln, Methuen, MA 01844For Sale
 MLS ID #73576001, Leanne Withrow, Lamacchia Realty, Inc.. MLS PIN
