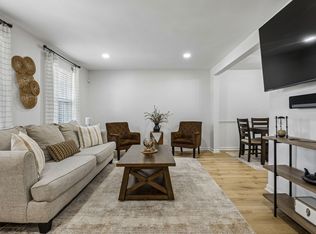
Conveniently located to all things Bellevue! This open floor plan is all one-level with two bedrooms, two bathrooms boasting quick and easy interstate access and features off-street parking, a side and a back porch, and ample living space. As you step inside you are greeted by a large living room with neutral paint and LVP flooring throughout. To the left down the hall is a full bath, laundry space, followed by 2 bedrooms. The primary suite has a fantastic walk through closet and lovely updated bathroom. Walk past the living room to the right and you will see the dining space and well equipped kitchen with granite countertops. Exit through the back slider doors and you are greeted with a large deck space and fully fenced in yard. Water Heater 2026, New blown-in insulation (2026). This home is part of the Doral Country Villa subdivision, which includes a community pool and lawncare provided by the HOA (except for the fenced-in back yard).Up to 1% lender credit on the loan amount when buyer uses Seller's Preferred Lender.
Under contract - showing
$275,000
560 Doral Country Dr, Nashville, TN 37221
2beds
1,087sqft
Townhouse, Residential, Condominium
Built in 1973
6,534 Square Feet Lot
$-- Zestimate®
$253/sqft
$320/mo HOA
What's special
- 76 days
- 94
- 0
Likely to sell faster than
Zillow last checked:
Listing updated:
Listed by:
Gary Ashton 615-301-1650,
The Ashton Real Estate Group of RE/MAX Advantage 615-301-1631,
Michelle Marston 615-497-3072,
The Ashton Real Estate Group of RE/MAX Advantage
Source: RealTracs MLS as distributed by MLS GRID,MLS#: 3243601
Facts & features
Interior
Bedrooms & bathrooms
- Bedrooms: 2
- Bathrooms: 2
- Full bathrooms: 2
- Main level bedrooms: 2
Bedroom 1
- Features: Walk-In Closet(s)
- Level: Walk-In Closet(s)
- Area: 154 Square Feet
- Dimensions: 11x14
Bedroom 2
- Area: 156 Square Feet
- Dimensions: 13x12
Primary bathroom
- Features: Primary Bedroom
- Level: Primary Bedroom
Dining room
- Features: Combination
- Level: Combination
- Area: 120 Square Feet
- Dimensions: 12x10
Kitchen
- Area: 80 Square Feet
- Dimensions: 10x8
Living room
- Features: Combination
- Level: Combination
- Area: 322 Square Feet
- Dimensions: 23x14
Other
- Features: Utility Room
- Level: Utility Room
- Area: 35 Square Feet
- Dimensions: 5x7
Heating
- Central, Electric
Cooling
- Ceiling Fan(s), Central Air, Electric
Appliances
- Included: Electric Oven, Electric Range, Dishwasher, Disposal, Dryer, Microwave, Refrigerator, Washer
- Laundry: Electric Dryer Hookup, Washer Hookup
Features
- Ceiling Fan(s), Walk-In Closet(s)
- Flooring: Carpet, Laminate, Tile
- Basement: Crawl Space
- Common walls with other units/homes: End Unit
Interior area
- Total structure area: 1,087
- Total interior livable area: 1,087 sqft
- Finished area above ground: 1,087
Video & virtual tour
Property
Parking
- Total spaces: 2
- Parking features: Aggregate
- Uncovered spaces: 2
Features
- Levels: One
- Stories: 1
- Patio & porch: Deck
- Fencing: Privacy
Lot
- Size: 6,534 Square Feet
- Features: Level
- Topography: Level
Details
- Parcel number: 142060D00800CO
- Special conditions: Standard
Construction
Type & style
- Home type: Townhouse
- Property subtype: Townhouse, Residential, Condominium
- Attached to another structure: Yes
Materials
- Wood Siding
- Roof: Asphalt
Condition
- New construction: No
- Year built: 1973
Utilities & green energy
- Sewer: Public Sewer
- Water: Public
- Utilities for property: Electricity Available, Water Available
Community & HOA
Community
- Security: Fire Alarm, Smoke Detector(s)
- Subdivision: Doral Country Villa
HOA
- Has HOA: Yes
- Amenities included: Clubhouse, Tennis Court(s)
- Services included: Maintenance Structure, Maintenance Grounds, Recreation Facilities, Pest Control, Trash
- HOA fee: $320 monthly
Location
- Region: Nashville
Financial & listing details
- Price per square foot: $253/sqft
- Tax assessed value: $265,700
- Annual tax amount: $1,474
- Date on market: 6/16/2026
- Electric utility on property: Yes
Estimated market value
Not available
Estimated sales range
Not available
Not available
Price history
| Date | Event | Price |
|---|---|---|
| 7/22/2026 | Contingent | $275,000$253/sqft |
Source:  RealTracs MLS as distributed by MLS GRID #3243601 Report a problem RealTracs MLS as distributed by MLS GRID #3243601 Report a problem | ||
| 6/17/2026 | Listed for sale | $275,000+1.9%$253/sqft |
Source: RealTracs MLS as distributed by MLS GRID #3243601 Report a problem | ||
| 12/29/2025 | Listing removed | $270,000$248/sqft |
Source: RealTracs MLS as distributed by MLS GRID #3017171 Report a problem | ||
| 12/16/2025 | Contingent | $270,000$248/sqft |
Source: RealTracs MLS as distributed by MLS GRID #3017171 Report a problem | ||
| 12/12/2025 | Listed for sale | $270,000$248/sqft |
Source: RealTracs MLS as distributed by MLS GRID #3017171 Report a problem | ||
| 12/4/2025 | Contingent | $270,000$248/sqft |
Source: RealTracs MLS as distributed by MLS GRID #3017171 Report a problem | ||
| 11/16/2025 | Price change | $270,000-1.8%$248/sqft |
Source: RealTracs MLS as distributed by MLS GRID #3017171 Report a problem | ||
| 10/16/2025 | Listed for sale | $275,000+20.4%$253/sqft |
Source: RealTracs MLS as distributed by MLS GRID #3017171 Report a problem | ||
| 10/12/2023 | Sold | $228,500-0.6%$210/sqft |
Source: RealTracs MLS as distributed by MLS GRID #2560532 Report a problem | ||
| 9/6/2023 | Contingent | $229,900$211/sqft |
Source: RealTracs MLS as distributed by MLS GRID #2560532 Report a problem | ||
| 8/28/2023 | Listed for sale | $229,900$211/sqft |
Source: RealTracs MLS as distributed by MLS GRID #2560532 Report a problem | ||
| 8/22/2023 | Pending sale | $229,900$211/sqft |
Source: RealTracs MLS as distributed by MLS GRID #2560532 Report a problem | ||
| 8/18/2023 | Listed for sale | $229,900+17.9%$211/sqft |
Source: RealTracs MLS as distributed by MLS GRID #2560532 Report a problem | ||
| 4/27/2018 | Sold | $195,000$179/sqft |
Source: RealTracs MLS as distributed by MLS GRID #1913357 Report a problem | ||
| 3/23/2018 | Listed for sale | $195,000+89.5%$179/sqft |
Source: VILLAGE #1913357 Report a problem | ||
| 2/27/2018 | Listing removed | $1,325$1/sqft |
Source: VILLAGE #1901182 Report a problem | ||
| 2/11/2018 | Listed for rent | $1,325$1/sqft |
Source: VILLAGE #1901182 Report a problem | ||
| 5/5/2014 | Sold | $102,900$95/sqft |
Source: Public Record Report a problem | ||
| 3/13/2014 | Listed for sale | $102,900+11.1%$95/sqft |
Source: Homepath #1523274 Report a problem | ||
| 12/19/2013 | Sold | $92,600-29.8%$85/sqft |
Source: Public Record Report a problem | ||
| 12/16/2008 | Sold | $132,000+1.6%$121/sqft |
Source: Public Record Report a problem | ||
| 4/5/2007 | Sold | $129,900+62.4%$120/sqft |
Source: Public Record Report a problem | ||
| 12/2/1998 | Sold | $80,000$74/sqft |
Source: Public Record Report a problem | ||
Public tax history
| Year | Property taxes | Tax assessment |
|---|---|---|
| 2025 | $1,848 +25.4% | $66,425 +31.7% |
| 2024 | $1,474 | $50,450 |
| 2023 | $1,474 | $50,450 |
| 2022 | $1,474 -1% | $50,450 |
| 2021 | $1,490 -8.3% | $50,450 +17.7% |
| 2020 | $1,624 +37.5% | $42,875 |
| 2019 | $1,181 | $42,875 |
| 2018 | $1,181 | $42,875 |
| 2017 | $1,181 | $42,875 +81.5% |
| 2016 | $1,181 +27.4% | $23,625 |
| 2015 | $927 | $23,625 |
| 2014 | $927 | $23,625 |
| 2013 | -- | $23,625 -13.5% |
| 2012 | -- | $27,325 |
| 2011 | -- | $27,325 |
| 2010 | -- | $27,325 |
| 2009 | -- | $27,325 -4.6% |
| 2008 | -- | $28,650 |
| 2007 | -- | $28,650 |
| 2006 | -- | -- |
| 2005 | -- | -- |
| 2004 | -- | -- |
| 2003 | -- | -- |
| 2002 | -- | -- |
| 2001 | -- | -- |
| 2000 | -- | -- |
Find assessor info on the county website
Monthly payment
Est. payment
Payment breakdown
Explore the cost of this home by adjusting the details. Changes won't be saved.Climate risks
Neighborhood: Doral Country Villa
Nearby schools
Schools provided by the listing agent
- Elementary: Westmeade Elementary
- Middle: Bellevue Middle
- High: James Lawson High School
Source: RealTracs MLS as distributed by MLS GRID. This data may not be complete. We recommend contacting the local school district to confirm school assignments for this home.
- $306,9003 bd2 ba1.1k sqft562 Doral Country Dr, Nashville, TN 37221Off Market
- $309,4003 bd2 ba1.1k sqft558 Doral Country Dr, Nashville, TN 37221Off Market
- $268,6002 bd1 ba1k sqft556 Doral Country Dr, Nashville, TN 37221Off Market
- $312,2004 bd2 ba1.3k sqft564 Doral Country Dr, Nashville, TN 37221Off Market
Similar homes
- $264,9002 bd2 ba1.2k sqft113 Westerly Dr, Nashville, TN 37221For Sale

 MLS ID #3239581, Sara Evers. RealTracs MLS as distributed by MLS GRID
 - $329,9003 bd2 ba1.4k sqft968 Todd Preis Dr, Nashville, TN 37221For Sale
 MLS ID #3336186, Gharib Haji. RealTracs MLS as distributed by MLS GRID
 - $229,9002 bd2 ba1k sqft810 Bellevue Rd APT 269, Nashville, TN 37221For Sale
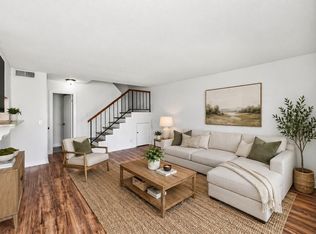 MLS ID #3215741, Fo Abdullah. RealTracs MLS as distributed by MLS GRID
 - $350,0003 bd3 ba1.4k sqft1210 General George Patton Rd, Nashville, TN 37221For Sale
 MLS ID #3513269, Jennifer Claxton. RealTracs MLS as distributed by MLS GRID
 - $289,0002 bd3 ba1.1k sqft8217 Coley Davis Rd, Nashville, TN 37221For SaleMLS ID #3303914, Josie Alayne Parsons. RealTracs MLS as distributed by MLS GRID
- $355,0002 bd2 ba1.5k sqft706 Barlin Ct, Nashville, TN 37221For SaleMLS ID #3512586, Marie Lee. RealTracs MLS as distributed by MLS GRID
- $315,0003 bd3 ba1.5k sqft222 Westfield Dr, Nashville, TN 37221For SaleMLS ID #3211670, Gary Ashton. RealTracs MLS as distributed by MLS GRID
- $249,9993 bd2 ba1.2k sqft110 Bellevue Rd APT 12, Nashville, TN 37221For SaleMLS ID #3247242, Jordan Uselton. RealTracs MLS as distributed by MLS GRID
- $270,0002 bd2 ba1.1k sqft6820 Highway 70 S APT 203, Nashville, TN 37221For SaleMLS ID #3280950, Shira Sturm. RealTracs MLS as distributed by MLS GRID
- $272,4004 bd2 ba1.4k sqft21 Vaughns Gap Rd APT 4, Nashville, TN 37205For SaleMLS ID #3285828, Brad Reynolds. RealTracs MLS as distributed by MLS GRID
- $369,9992 bd3 ba1.2k sqft1122 Woodbury Falls Ct, Nashville, TN 37221For SaleMLS ID #3510869, Cristina Wheeler. RealTracs MLS as distributed by MLS GRID
- $200,0002 bd1 ba916 sqft352 Deer Lake Dr, Nashville, TN 37221For SaleMLS ID #3232124, Blair Blaylock Teasdale. RealTracs MLS as distributed by MLS GRID
- $259,9002 bd2 ba1.1k sqft201 Riverstone Ct, Nashville, TN 37214For SaleMLS ID #3526574, Lisa Rose Johnson. RealTracs MLS as distributed by MLS GRID
- $275,0002 bd2 ba1.2k sqft771 Kent Rd, Nashville, TN 37214For SaleMLS ID #3336087, Patricia Bumpus Vance, Broker, ABR, GRI, Relo Specialist, e-Pro, MRP, Senior R E Specialist. RealTracs MLS as distributed by MLS GRID
- $299,0002 bd2 ba1.1k sqft357 Yorkshire Cir, Nashville, TN 37211For SaleMLS ID #3255720, Amy McLendon. RealTracs MLS as distributed by MLS GRID
- $283,9902 bd2 ba1k sqft123 McMurray Cir, Nashville, TN 37211For SaleMLS ID #3171009, Isam Aziz. RealTracs MLS as distributed by MLS GRID
- $277,5003 bd3 ba1.6k sqft205 Pepper Ridge Cir, Antioch, TN 37013For SaleMLS ID #3318741, Jason Cox. RealTracs MLS as distributed by MLS GRID
- $329,9002 bd2 ba1k sqft837 Brentwood Point, Brentwood, TN 37027For SaleMLS ID #3500978, Brandon Carver. RealTracs MLS as distributed by MLS GRID
- $299,9252 bd2 ba1k sqft1011 Murfreesboro Rd Unit G7, Franklin, TN 37064For SaleMLS ID #3250208, Mark Dunham. RealTracs MLS as distributed by MLS GRID
- $319,5002 bd2 ba1.1k sqft2116 Hobbs Rd APT K1, Nashville, TN 37215For SaleMLS ID #3216305, Hampton Mauzy. RealTracs MLS as distributed by MLS GRID
