Gorgeous Custom "TO BE BUILT" 4 Bedroom Two Story on a Quiet Cul De Sac in the OAK CREEK RIDGE Neighborhood. Beautiful wooded .37 acre lot, fantastic setting with mature trees. Back of the home will face south so lots of windows and light. Great custom finishes and features. Oversized 3 car garage (maybe able to do 4 car).
Plan can be modified or changed completely. Builder has 15 pages of references. Walking distance to wonderful Vadnais Lake and all the beautiful walking trails.
Active
$849,000
560 Fisher Cir, Saint Paul, MN 55127
4beds
2,433sqft
Single Family
Built in 2027
0.37 Acres Lot
$-- Zestimate®
$349/sqft
$-- HOA
What's special
Quiet cul de sac
- 5 days
- 462
- 18
Zillow last checked:
Listing updated:
Listed by:
Richard D. Kotoski 651-387-1314,
Coldwell Banker Realty
Source: NorthstarMLS as distributed by MLS GRID,MLS#: 7135755
Facts & features
Interior
Bedrooms & bathrooms
- Bedrooms: 4
- Bathrooms: 3
- Full bathrooms: 2
- 1/2 bathrooms: 1
Bedroom
- Level: Upper
- Area: 208 Square Feet
- Dimensions: 16x13
Bedroom 2
- Level: Upper
- Area: 165 Square Feet
- Dimensions: 15x11
Bedroom 3
- Level: Upper
- Area: 132 Square Feet
- Dimensions: 12x11
Bedroom 4
- Level: Upper
- Area: 143 Square Feet
- Dimensions: 13x11
Dining room
- Level: Main
- Area: 187 Square Feet
- Dimensions: 17x11
Foyer
- Level: Main
- Area: 63 Square Feet
- Dimensions: 9x7
Great room
- Level: Main
- Area: 256 Square Feet
- Dimensions: 16x16
Kitchen
- Level: Main
- Area: 187 Square Feet
- Dimensions: 17x11
Laundry
- Level: Upper
- Area: 56 Square Feet
- Dimensions: 8x7
Mud room
- Level: Main
- Area: 100 Square Feet
- Dimensions: 10x10
Office
- Level: Main
- Area: 80 Square Feet
- Dimensions: 10x8
Porch
- Level: Main
- Area: 96 Square Feet
- Dimensions: 16x6
Heating
- Forced Air
Cooling
- Central Air
Appliances
- Included: Air-To-Air Exchanger, Dishwasher, Disposal, Exhaust Fan, Microwave, Range, Refrigerator
- Laundry: Laundry Room, Sink, Upper Level, Washer Hookup
Features
- Basement: Drain Tiled,Egress Window(s),Full,Sump Basket,Sump Pump,Unfinished
- Number of fireplaces: 1
- Fireplace features: Gas
Interior area
- Total structure area: 3,581
- Total interior livable area: 2,433 sqft
- Finished area above ground: 2,433
- Finished area below ground: 0
Property
Parking
- Total spaces: 3
- Parking features: Attached, Garage Door Opener
- Attached garage spaces: 3
- Has uncovered spaces: Yes
Accessibility
- Accessibility features: Other
Features
- Levels: Two
- Stories: 2
- Patio & porch: Porch
Lot
- Size: 0.37 Acres
- Dimensions: 100 x 165 x 46 x 82
- Topography: Level
Details
- Foundation area: 1148
- Parcel number: TBD
- Zoning description: Residential-Single Family
Construction
Type & style
- Home type: SingleFamily
- Property subtype: Single Family
Condition
- New construction: No
- Year built: 2027
Details
- Builder name: LEE HOMES INC
Utilities & green energy
- Gas: Natural Gas
- Sewer: City Sewer/Connected
- Water: City Water/Connected
Community & HOA
Community
- Subdivision: Oask Creek Ridge
HOA
- Has HOA: No
Location
- Region: Saint Paul
Financial & listing details
- Price per square foot: $349/sqft
- Annual tax amount: $2,250
- Date on market: 8/29/2026
- Cumulative days on market: 7 days
Estimated market value
Not available
Estimated sales range
Not available
Not available
Price history
| Date | Event | Price |
|---|---|---|
| 8/29/2026 | Listed for sale | $849,000$349/sqft |
Source:  NorthstarMLS as distributed by MLS GRID #7135755 Report a problem NorthstarMLS as distributed by MLS GRID #7135755 Report a problem | ||
Public tax history
Tax history is unavailable.
Monthly payment
Est. payment
Payment breakdown
Explore the cost of this home by adjusting the details. Changes won't be saved.Climate risks
Neighborhood: 55127
- $746,8004 bd2 ba3k sqft550 Fisher Cir, Vadnais Heights, MN 55127Off Market
- $835,9004 bd4 ba4.1k sqft545 Fisher Cir, Vadnais Heights, MN 55127Off Market
- $596,5003 bd2 ba1.7k sqft549 Fisher Cir, Vadnais Heights, MN 55127Off Market
- $689,3002 bd2 ba1.9k sqft540 Fisher Cir, Vadnais Heights, MN 55127Off Market
Similar homes
- $699,9504 bd3 ba2.6k sqft3598 Searle Ct, Vadnais Heights, MN 55127For Sale
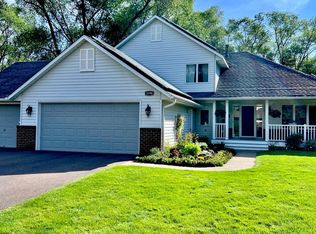
 MLS ID #7131438, Laine Anderson, Property Executives Realty. NorthstarMLS as distributed by MLS GRID
 - $698,9004 bd3 ba2k sqft3770 Edgerton St, Vadnais Heights, MN 55127For Sale
 MLS ID #7092557, Richard D. Kotoski, Coldwell Banker Realty. NorthstarMLS as distributed by MLS GRID
 - $450,0004 bd2 ba1.9k sqft3595 Edgerton St, Vadnais Heights, MN 55127For Sale
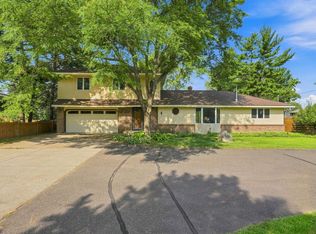 MLS ID #7115689, Georgia Eckhart, Engel & Volkers Blaine. NorthstarMLS as distributed by MLS GRID
 - $--5 bd3 ba1.3k sqft395 Woodhill Dr, Roseville, MN 55113Auction
 Xome
Xome - $677,0003 bd4 ba3.5k sqft20 Deer Hills Dr, North Oaks, MN 55127For SaleMLS ID #7137085, Tim Ornell, Real Broker, LLC. NorthstarMLS as distributed by MLS GRID
- $699,0004 bd3 ba2.5k sqft34 N Oaks Rd, North Oaks, MN 55127For SaleMLS ID #7075590, Jennifer Friedman, Coldwell Banker Realty. NorthstarMLS as distributed by MLS GRID
- $685,0005 bd4 ba3.3k sqft1147 Pine Hill Ln, Saint Paul, MN 55127For SaleMLS ID #7133729, Andrew L Robinson, Worth Clark Realty. NorthstarMLS as distributed by MLS GRID
- $673,9003 bd4 ba3k sqft4139 Isaac Ct, Vadnais Heights, MN 55127For SaleMLS ID #7134019, Connie Bossard, Keller Williams Premier Realty. NorthstarMLS as distributed by MLS GRID
- $695,0003 bd3 ba2.1k sqft3 Snowy Owl Ln, North Oaks, MN 55127For SaleMLS ID #7090774, Marc S Kurtz, Lakes Sotheby's International Realty. NorthstarMLS as distributed by MLS GRID
- $525,0004 bd3 ba2.3k sqft227 Dawn Ave, Shoreview, MN 55126For SaleMLS ID #7136581, Bob Allen, Edina Realty, Inc.. NorthstarMLS as distributed by MLS GRID
- $790,0004 bd4 ba3.3k sqft930 County Road C E, Maplewood, MN 55109For SaleMLS ID #7132005, Thinh K Huynh, USA Dream Home Realty Inc. NorthstarMLS as distributed by MLS GRID
- $629,0004 bd3 ba2.5k sqft22 Eagle Ridge Rd, North Oaks, MN 55127For SaleMLS ID #6814717, Chris Jarombek, RE/MAX Synergy. NorthstarMLS as distributed by MLS GRID
- $549,0003 bd3 ba2.6k sqft4166 Thornhill Ln, Vadnais Heights, MN 55127For SaleMLS ID #7137005, Cari Ann Carter-Cari Ann Carter Group, Edina Realty, Inc.. NorthstarMLS as distributed by MLS GRID
- $439,0004 bd2 ba1.9k sqft4174 Oak Crest Dr, Vadnais Heights, MN 55127For SaleMLS ID #7096098, Francis Jazmin Tyler, Bridge Realty, LLC. NorthstarMLS as distributed by MLS GRID
- $829,9003 bd3 ba2k sqft3580 Rooney Pl, White Bear Lake, MN 55110For SaleMLS ID #7128652, Mark C. Fearing, Coldwell Banker Realty. NorthstarMLS as distributed by MLS GRID
- $549,0004 bd2 ba3.1k sqft783 Berwood Ave W, Vadnais Heights, MN 55127For SaleMLS ID #7056694, Jim Seabold, Coldwell Banker Realty. NorthstarMLS as distributed by MLS GRID
- $524,9004 bd3 ba2.7k sqft525 Mackubin Cir, Shoreview, MN 55126For SaleMLS ID #7070361, Jill Keener, Coldwell Banker Realty. NorthstarMLS as distributed by MLS GRID
- $520,0004 bd2 ba1.9k sqft4090 Highland Ave, White Bear Lake, MN 55110For SaleMLS ID #7136984, Nichole Fairbanks, Engel & Volkers Prior Lake. NorthstarMLS as distributed by MLS GRID
- $774,9005 bd2 ba3k sqft700 Arbogast St, Shoreview, MN 55126For SaleMLS ID #7117341, James L. Irving, Lindum Realty. NorthstarMLS as distributed by MLS GRID
