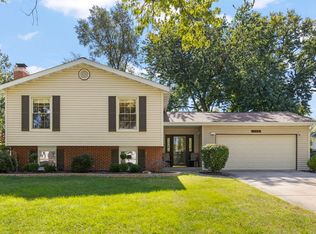
Your next chapter begins in this beautiful brick, sun filled ranch in the Ventura 21 subdivision of Roselle. This 3 bed, 2.5 bath home sits on a quiet cul-de-sac just minutes to downtown Roselle. The large foyer welcomes you and opens to the expansive living room with vaulted ceilings and oversized sliders overlooking the fenced backyard. Just off the foyer is the updated kitchen with white cabinetry and quartz counters and massive pantry, as well as a flex room with gas fireplace, which is great as a smaller living room or informal dining room. All three beds and laundry are on the main level for accessible, one-story living. Spacious primary has multiple closets with tons of storage, as well as full ensuite bath with whirlpool tub. The partial basement has been finished into extra entertaining space with an added office area as well and has a sump pump with battery backup as well as radon mitigation system already in place. The remainder of the basement is an expansive accessible crawl space that is excellent for additional storage. Attached two car garage is heated and has access directly to the backyard, making workflow and party flow a breeze! LOW HOAs cover so many amenities beyond the average coverage: Roof replacement, 3 pools, playground, clubhouse, workout room, and 5 hole golf course are included! Notable property updates include: Fresh paint throughout main level, including ceilings and trim (Sept 2026), All new windows and sliders (2025), Kitchen remodel including new fridge, dishwasher, and microwave (2024), and fresh blown insulation through the attic and clothes dryer (2021). All of this and a location that can't be beat near downtown Roselle, as well as the Metra line and minutes to the highways, this home truly has it all! Come by today and see why this is an amazing place to start your next chapter!
Contingent
$450,000
560 Lakeview Ct, Roselle, IL 60172
3beds
2,651sqft
Single Family Residence
Built in 1972
6,534 Square Feet Lot
$-- Zestimate®
$170/sqft
$298/mo HOA
What's special
Fenced backyardSun filled ranchQuiet cul-de-sacMassive pantryVaulted ceilingsLarge foyer
- --
- 73
- views
- 1
- save
Zillow last checked:
Listing updated:
Listed by:
Jessica Martini, CSC Jessica.Martini@fultongrace.com,
Fulton Grace Realty
Source: MRED as distributed by MLS GRID,MLS#: 12752624
Facts & features
Interior
Bedrooms & bathrooms
- Bedrooms: 3
- Bathrooms: 3
- Full bathrooms: 2
- 1/2 bathrooms: 1
Rooms
- Room types: Foyer, Office, Bonus Room, Utility Room-Lower Level, Pantry, Recreation Room
Primary bedroom
- Features: Flooring (Hardwood), Bathroom (Full)
- Level: Main
- Area: 192 Square Feet
- Dimensions: 16X12
Bedroom 2
- Features: Flooring (Hardwood)
- Level: Main
- Area: 110 Square Feet
- Dimensions: 11X10
Bedroom 3
- Features: Flooring (Hardwood)
- Level: Main
- Area: 110 Square Feet
- Dimensions: 11X10
Bonus room
- Features: Flooring (Hardwood)
- Level: Main
- Area: 120 Square Feet
- Dimensions: 10X12
Dining room
- Features: Flooring (Hardwood)
- Level: Main
- Area: 121 Square Feet
- Dimensions: 11X11
Family room
- Features: Flooring (Hardwood)
- Level: Main
- Area: 400 Square Feet
- Dimensions: 20X20
Foyer
- Features: Flooring (Hardwood)
- Level: Main
- Area: 70 Square Feet
- Dimensions: 7X10
Kitchen
- Features: Kitchen (Galley, Pantry-Walk-in, Custom Cabinetry, Updated Kitchen), Flooring (Hardwood)
- Level: Main
- Area: 96 Square Feet
- Dimensions: 8X12
Laundry
- Features: Flooring (Hardwood)
- Level: Main
- Area: 60 Square Feet
- Dimensions: 5X12
Living room
- Features: Flooring (Hardwood)
- Level: Main
- Area: 299 Square Feet
- Dimensions: 13X23
Office
- Features: Flooring (Carpet)
- Level: Basement
- Area: 72 Square Feet
- Dimensions: 8X9
Pantry
- Features: Flooring (Hardwood)
- Level: Main
- Area: 32 Square Feet
- Dimensions: 4X8
Recreation room
- Features: Flooring (Luxury Vinyl)
- Level: Basement
- Area: 480 Square Feet
- Dimensions: 20X24
Other
- Features: Flooring (Other)
- Level: Basement
- Area: 252 Square Feet
- Dimensions: 12X21
Heating
- Natural Gas, Forced Air
Cooling
- Central Air
Appliances
- Included: Range, Microwave, Dishwasher, Refrigerator, Washer, Dryer, Disposal, Electric Cooktop, Electric Oven
- Laundry: Main Level
Features
- Vaulted Ceiling(s), 1st Floor Full Bath, Quartz Counters
- Flooring: Hardwood
- Windows: Screens
- Basement: Partially Finished,Crawl Space,Egress Window,Concrete,Rec/Family Area,Storage Space,Partial
- Number of fireplaces: 1
- Fireplace features: Gas Log, Gas Starter, Family Room
Interior area
- Total structure area: 2,651
- Total interior livable area: 2,651 sqft
- Finished area below ground: 536
Property
Parking
- Total spaces: 2
- Parking features: Asphalt, Garage Door Opener, Yes, Garage Owned, Attached, Garage
- Attached garage spaces: 2
- Has uncovered spaces: Yes
Accessibility
- Accessibility features: No Disability Access
Features
- Stories: 1
- Patio & porch: Patio
- Fencing: Fenced
Lot
- Size: 6,534 Square Feet
- Features: Corner Lot, Cul-De-Sac
Details
- Parcel number: 0202105061
- Special conditions: None
Construction
Type & style
- Home type: SingleFamily
- Architectural style: Ranch
- Property subtype: Single Family Residence
Materials
- Brick, Wood Siding
- Foundation: Concrete Perimeter
- Roof: Asphalt
Condition
- New construction: No
- Year built: 1972
Utilities & green energy
- Sewer: Public Sewer
- Water: Lake Michigan
Community & HOA
Community
- Features: Clubhouse, Park, Pool, Curbs, Street Paved, Other
HOA
- Has HOA: Yes
- Services included: Insurance, Clubhouse, Exercise Facilities, Pool, Exterior Maintenance, Lawn Care, Scavenger, Snow Removal, Other
- HOA fee: $298 monthly
Location
- Region: Roselle
Financial & listing details
- Price per square foot: $170/sqft
- Tax assessed value: $124,503
- Annual tax amount: $7,166
- Date on market: 9/24/2026
- Ownership: Fee Simple w/ HO Assn.
Estimated market value
Not available
Estimated sales range
Not available
Not available
Price history
| Date | Event | Price |
|---|---|---|
| 11/8/2021 | Sold | $293,000-2%$111/sqft |
Source:  MRED as distributed by MLS GRID #11215675 Report a problem | ||
| 10/11/2021 | Pending sale | $299,000+15%$113/sqft |
Source: MRED as distributed by MLS GRID #11215675 Report a problem | ||
| 11/18/2004 | Sold | $260,000$98/sqft |
Source: Public Record Report a problem | ||
Public tax history
| Year | Property taxes | Tax assessment |
|---|---|---|
| 2025 | $7,167 +6% | $124,503 +9.3% |
| 2024 | $6,763 +8.3% | $113,899 +9.4% |
| 2023 | $6,243 -0.1% | $104,160 +2.3% |
| 2022 | $6,247 +11.1% | $101,840 +5.3% |
| 2021 | $5,623 -0.9% | $96,760 +2.5% |
| 2020 | $5,674 +3.8% | $94,400 +4.1% |
| 2019 | $5,463 +2.6% | $90,710 +4.3% |
| 2018 | $5,324 +5.8% | $86,960 +7.9% |
| 2017 | $5,032 +4.4% | $80,600 +8.1% |
| 2016 | $4,820 +2.5% | $74,590 +7.2% |
| 2015 | $4,704 -0.9% | $69,610 +2.5% |
| 2014 | $4,746 +0.8% | $67,880 -3.3% |
| 2013 | $4,708 +1.1% | $70,210 -6.3% |
| 2012 | $4,659 +2.2% | $74,970 -9.4% |
| 2011 | $4,559 -8.4% | $82,780 -14.3% |
| 2010 | $4,975 +2.3% | $96,610 -6.9% |
| 2009 | $4,863 +1.3% | $103,740 |
| 2008 | $4,801 +4.1% | $103,740 +5.3% |
| 2007 | $4,611 +3.2% | $98,520 +5.9% |
| 2006 | $4,469 +0.6% | $93,050 +6.6% |
| 2005 | $4,443 +8.8% | $87,290 +6.8% |
| 2004 | $4,082 +0.9% | $81,730 +10% |
| 2003 | $4,044 +17.8% | $74,300 +18.9% |
| 2002 | $3,432 +5.4% | $62,500 +9.1% |
| 2001 | $3,255 +2.9% | $57,310 +4.9% |
| 2000 | $3,162 | $54,630 |
Find assessor info on the county website
Monthly payment
Est. payment
Payment breakdown
Explore the cost of this home by adjusting the details. Changes won't be saved.Climate risks
Neighborhood: 60172
Nearby schools
Schools provided by the listing agent
- Elementary: Medinah Primary School
- Middle: Medinah Middle School
- High: Lake Park High School
- District: 11
Source: MRED as distributed by MLS GRID. This data may not be complete. We recommend contacting the local school district to confirm school assignments for this home.


Similar homes
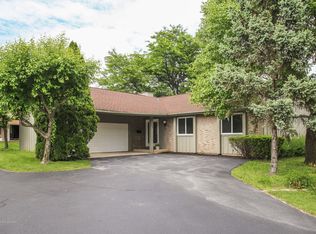
- $399,9003 bd2 ba1.5k sqft443 Glendale Rd, Roselle, IL 60172Active
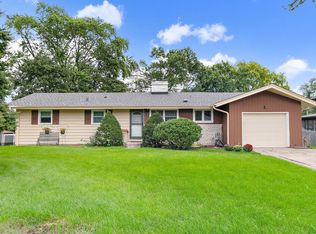 MLS ID #12766632, Sarah Leonard, e-PRO, Legacy Properties, A Sarah Leonard Company, LLC. MRED as distributed by MLS GRID
- $484,0004 bd2 ba1.7k sqft730 Hillcrest Blvd, Hoffman Estates, IL 60169New
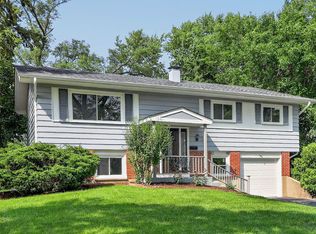 MLS ID #12807196, Melissa Campobasso, Real 1 Realty. MRED as distributed by MLS GRID
- $450,0003 bd3 ba2k sqft153 Crest Ave, Elk Grove Village, IL 60007Active
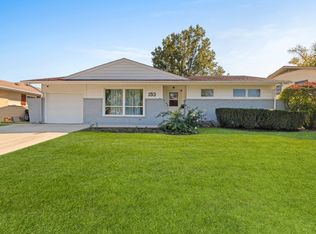 MLS ID #12797665, Jertheus Butts, Coldwell Banker Realty. MRED as distributed by MLS GRID
- $490,0004 bd2 ba2.4k sqft409 Maple Ln, Darien, IL 60561New
 MLS ID #12808281, Lana Erickson, AHWD,LHC, eXp Realty - Geneva. MRED as distributed by MLS GRID
