Welcome to this beautifully maintained three-year-old LENNAR Connected Home, thoughtfully designed for comfortable everyday living, flexible space, and long-term convenience. Featuring mostly one-level living, smart home technology, energy-efficient construction, and quality finishes throughout, this home offers an exceptional combination of style and functionality. Wide doorways and a stepless front entry provide added accessibility, making it an excellent choice for buyers seeking a home that can comfortably accommodate every stage of life. The main level offers everything needed for daily living, including a spacious primary suite, two additional bedrooms with a shared full bath, a versatile den ideal as a home office or formal dining room, a laundry room, and an open-concept living area designed for gathering and entertaining. Nine-foot ceilings and elegant crown molding enhance the bright, open feel throughout the home. At the heart of the home, the spacious kitchen flows seamlessly into the living and dining areas, creating an inviting space for family and friends. Beautiful granite countertops, abundant Shaker-style cabinetry, stainless steel appliances, a gas cooktop, and an oversized walk-in pantry provide both style and practicality. The adjoining living room is filled with natural light from a wall of windows and is anchored by a cozy gas fireplace, custom built-in cabinetry, and shelving. The luxurious primary suite serves as a private retreat, featuring a comfortable sitting area and direct access to the covered back patio. The spa-inspired ensuite bathroom offers dual vanities, an oversized glass shower, a private water closet, and a generous walk-in closet. Upstairs, a spacious finished loft creates a second living area complete with a full wall of built-in shelving, an additional bedroom, a full bathroom, and abundant walk-in attic storage. This flexible space is ideal for multigenerational living, extended guests, teens, college students returning home, roommates, caregivers, or anyone who appreciates added privacy. Outdoor living is equally inviting with both covered front and rear patios. The expansive rear patio stretches nearly the length of the home and overlooks a beautifully landscaped, fenced backyard that backs to peaceful wooded views, providing exceptional privacy. A raised garden bed offers the perfect place to grow flowers, herbs, or fresh vegetables. Additional features include a two-car garage, Ring security system, smart home technology, energy-efficient construction, generous storage throughout, and abundant attic storage. Residents enjoy access to a private community clubhouse and swimming pool, while the reasonable HOA fees include basic lawn maintenance for easy, low-maintenance living. Conveniently located near shopping, dining, parks, and major roadways, the home offers easy access to downtown Fayetteville, Trilith, Peachtree City, and surrounding communities. It is also located within the highly regarded Fayette County School District, including sought-after Whitewater Middle and Whitewater High Schools. Offering the convenience of primarily one-level living, a flexible floor plan, modern smart-home features, and a peaceful, private setting, this exceptional home is thoughtfully designed to meet today's lifestyle while providing comfort and functionality for years to come. Schedule your private showing today! Seller is a licensed agent in the state of Georgia
Pending
$519,000
560 Plainfield St, Fayetteville, GA 30215
4beds
--sqft
:
Get pre-qualified$3,483/mo
Single Family Residence
Built in 2022
7,405 Square Feet Lot
$518,800 Zestimate®
$--/sqft
$156/mo HOA
What's special
- 11 days |
- 105 |
- 13 |
Zillow last checked:
Listing updated:
Listed by:
Katherine Williams katherinewilliams@kw.com,
Keller Williams Realty Consultants
Source: GAMLS,MLS#: 10807913
Facts & features
Interior
Bedrooms & bathrooms
- Bedrooms: 4
- Bathrooms: 3
- Full bathrooms: 3
- Main level bathrooms: 2
- Main level bedrooms: 3
Rooms
- Room types: Family Room, Laundry, Loft, Office
Dining room
- Features: Seats 12+
Kitchen
- Features: Breakfast Area, Breakfast Bar, Breakfast Room, Kitchen Island, Walk-in Pantry
Heating
- Central, Forced Air, Natural Gas, Other
Cooling
- Ceiling Fan(s), Central Air, Electric, Other
Appliances
- Included: Dishwasher, Disposal, Electric Water Heater, Microwave
- Laundry: Other
Features
- Bookcases, High Ceilings, Master On Main Level, Roommate Plan, Tray Ceiling(s), Walk-In Closet(s)
- Flooring: Carpet
- Windows: Double Pane Windows, Window Treatments
- Basement: None
- Number of fireplaces: 1
- Fireplace features: Factory Built, Family Room, Gas Log, Gas Starter
- Common walls with other units/homes: No Common Walls
Interior area
- Total structure area: 0
- Finished area above ground: 0
- Finished area below ground: 0
Property
Parking
- Total spaces: 4
- Parking features: Attached, Garage, Garage Door Opener
- Has attached garage: Yes
Accessibility
- Accessibility features: Accessible Doors, Accessible Entrance, Accessible Full Bath, Accessible Hallway(s)
Features
- Levels: One and One Half
- Stories: 1
- Patio & porch: Porch
- Fencing: Back Yard,Privacy,Wood
- Waterfront features: No Dock Or Boathouse
- Body of water: None
Lot
- Size: 7,405 Square Feet
- Features: Level
Details
- Parcel number: 051832009
- Special conditions: Agent Owned
Construction
Type & style
- Home type: SingleFamily
- Architectural style: Brick Front,Craftsman,Traditional
- Property subtype: Single Family Residence
Materials
- Other
- Foundation: Slab
- Roof: Composition
Condition
- Resale
- New construction: No
- Year built: 2022
Utilities & green energy
- Electric: 220 Volts
- Sewer: Public Sewer
- Water: Public
- Utilities for property: Cable Available, Electricity Available, Natural Gas Available, Phone Available, Sewer Available, Underground Utilities, Water Available
Green energy
- Energy efficient items: Thermostat
- Water conservation: Low-Flow Fixtures
Community & HOA
Community
- Features: Clubhouse, Pool, Sidewalks, Street Lights, Near Shopping
- Security: Security System, Smoke Detector(s)
- Subdivision: Fayette Meadows
HOA
- Has HOA: Yes
- Services included: Maintenance Grounds, Reserve Fund, Swimming
- HOA fee: $1,872 annually
Location
- Region: Fayetteville
Financial & listing details
- Tax assessed value: $495,132
- Annual tax amount: $5,490
- Date on market: 7/16/2026
- Cumulative days on market: 10 days
- Listing agreement: Exclusive Right To Sell
- Listing terms: Cash,Conventional,FHA,VA Loan
- Electric utility on property: Yes
Estimated market value
$518,800
$493,000 - $545,000
$3,351/mo
Price history
| Date | Event | Price |
|---|---|---|
| 7/21/2026 | Pending sale | $519,000 |
Source:  GAMLS #10807913 Report a problem GAMLS #10807913 Report a problem | ||
| 7/16/2026 | Listed for sale | $519,000+16.1% |
Source:  FMLS GA #7799460 Report a problem FMLS GA #7799460 Report a problem | ||
| 1/30/2023 | Sold | $447,145-1.1% |
Source: Public Record Report a problem | ||
| 12/11/2022 | Listed for sale | $452,145-3.2% |
Source:  Lennar Homes Report a problem Lennar Homes Report a problem | ||
| 9/21/2022 | Listing removed | -- |
Source: Lennar Homes Report a problem | ||
| 8/30/2022 | Listed for sale | $467,145 |
Source: Lennar Homes Report a problem | ||
Public tax history
| Year | Property taxes | Tax assessment |
|---|---|---|
| 2025 | $5,490 +4.5% | $198,053 +10.7% |
| 2024 | $5,253 -3% | $178,840 +0.6% |
| 2023 | $5,413 | $177,840 |
Find assessor info on the county website
Monthly payment
Est. payment
Payment breakdown
Explore the cost of this home by adjusting the details. Changes won't be saved.Climate risks
Neighborhood: 30215
Nearby schools
GreatSchools rating
- 9/10Sara Harp Minter Elementary SchoolGrades: PK-5Distance: 3.4 mi
- 9/10Whitewater Middle SchoolGrades: 6-8Distance: 3 mi
- 9/10Whitewater High SchoolGrades: 9-12Distance: 3.5 mi
Schools provided by the listing agent
- Elementary: Inman
- Middle: Whitewater
- High: Whitewater
Source: GAMLS. This data may not be complete. We recommend contacting the local school district to confirm school assignments for this home.
- $430,5002 bd2 ba1.9k sqft550 Plainfield St, Fayetteville, GA 30215Off Market
- $462,4002 bd2 ba1.8k sqft570 Plainfield St, Fayetteville, GA 30215Off Market
- $422,1002 bd2 ba1.8k sqft540 Plainfield St, Fayetteville, GA 30215Off Market
- $479,8002 bd2 ba1.9k sqft580 Plainfield St, Fayetteville, GA 30215Off Market
- $466,5003 bd2 ba2k sqft555 Plainfield St, Fayetteville, GA 30215Off Market
- $447,1002 bd2 ba1.9k sqft565 Plainfield St, Fayetteville, GA 30215Off Market
- $427,0002 bd2 ba1.8k sqft545 Plainfield St, Fayetteville, GA 30215Off Market
- $490,0004 bd3 ba2.5k sqft590 Plainfield St, Fayetteville, GA 30215Sold
A local agent can set up tours, give advice and negotiate with sellers.
Similar homes
- $535,0003 bd3 ba2.5k sqft190 Plainfield St, Fayetteville, GA 30215Active
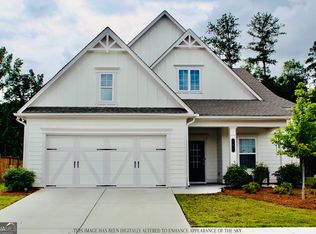
 MLS ID #10805652, Alysha Salisbury, Dwelli. GAMLS
 - $520,0004 bd4 ba3.2k sqft165 Keaton Dr, Fayetteville, GA 30215Active
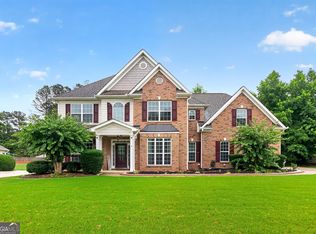 MLS ID #10787709, Lisa Byer, BHHS Georgia Properties. GAMLS
 - $545,0004 bd4 ba2.8k sqft110 Sparrows Cv, Fayetteville, GA 30215Active
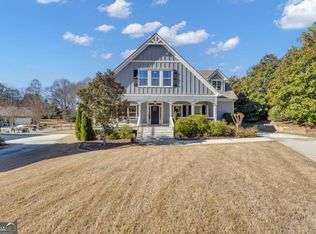 MLS ID #10810040, Alauna Freeman, Boardwalk Realty Associates. GAMLS
 - $510,0004 bd4 ba2.7k sqft4025 Diane Ln #39, Fayetteville, GA 30215Active
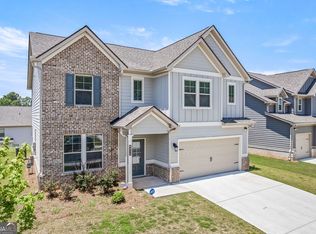 MLS ID #10805935, Solange Pfahl, Bush Real Estate Group. GAMLS
 - $550,0004 bd4 ba3.1k sqft115 Majesty Ln, Fayetteville, GA 30215For Sale
 MLS ID #7783576, The Homesource Group, Real Broker, LLC.. FMLS GA
 - $518,0005 bd3 ba3.4k sqft100 Lakemont Cir, Fayetteville, GA 30215ActiveMLS ID #10761854, Valerie Howard, BHHS Georgia Properties. GAMLS
- $450,0004 bd3 ba2.5k sqft330 Adverstone Ct, Fayetteville, GA 30214ActiveMLS ID #10811735, Mark Spain, Mark Spain Real Estate. GAMLS
- $610,0005 bd4 ba2.5k sqft215 Kingswood Ln, Fayetteville, GA 30215ActiveMLS ID #10810533, Faye E Evans, Harry Norman Realtors. GAMLS
- $510,0004 bd3 ba2.6k sqft180 Canal Pl, Fayetteville, GA 30215ActiveMLS ID #10795045, Becky Crawford, BHHS Georgia Properties. GAMLS
- $445,0004 bd4 ba3k sqft165 N Morning Dove Dr, Fayetteville, GA 30215Active Under ContractMLS ID #10805716, Elsa Perlera, Atlanta Communities. GAMLS
- $489,0005 bd3 ba2.7k sqft185 Highview Trce, Fayetteville, GA 30215ActiveMLS ID #10801760, Frieda Everritt, BHHS Georgia Properties. GAMLS
- $471,0004 bd3 ba2.6k sqft120 Oxford Ln, Fayetteville, GA 30215For SaleMLS ID #7799071, MARK SPAIN, Mark Spain Real Estate. FMLS GA
- $439,9004 bd3 ba2.1k sqft103 Linda Way Lot 4, Fayetteville, GA 30215ActiveMLS ID #10811440, Taylor Knight, Chisel Mill Realty. GAMLS
- $515,0004 bd3 ba2.6k sqft4005 Diane Ln, Fayetteville, GA 30214ActiveMLS ID #10803377, Allison A Gravesande, Great Atlanta Realty. GAMLS
- $464,0004 bd5 ba2.6k sqft180 Roxboro Ct, Fayetteville, GA 30215ActiveMLS ID #10733010, Mark Spain, Mark Spain Real Estate. GAMLS
- $458,9004 bd3 ba2.2k sqft105 Leyland Ct, Fayetteville, GA 30215ActiveMLS ID #10740116, The Joe Carbone Team, Compass. GAMLS
- $475,0004 bd3 ba2.4k sqft160 Miracle Ln, Fayetteville, GA 30215ActiveMLS ID #10770854, Ashley Barrett, Keller Williams Realty Atl. Partners. GAMLS
- $469,9004 bd5 ba3.6k sqft105 Applewood Way, Fayetteville, GA 30215ActiveMLS ID #10729100, Mark Darby, Darby Real Estate. GAMLS
- $549,0004 bd3 ba2.9k sqft205 Avon Dr, Fayetteville, GA 30215Active Under ContractMLS ID #10737802, Jason E Wojcik, Super Seller. GAMLS
- $500,0003 bd3 ba2.6k sqft130 Seay Rd, Fayetteville, GA 30215ActiveMLS ID #10741741, Mary G Bryson, Patti Ayers & Associates, Inc.. GAMLS
