Welcome home to this impressive beautiful spacious Mint Hill home with 6-bedrooms, 4.5-baths offering 4239 square feet of living space on a beautiful .81 acre lot in Mint Hill. A standout feature of this home is the main-floor addition, thoughtfully designed around a luxurious, updated primary en-suite. This private retreat showcases the upgrades and modern conveniences today’s buyers are looking for, creating a true owner’s suite experience right on the main level. Second Primary on second level. If you are looking for charm and versatility the inviting sunroom complete with skylights that fill the space with beautiful natural light. Whether you are enjoying your morning coffee, relaxing with a book or entertaining guests, this bright and welcoming space is sure to become a favorite.
From the moment you arrive, the brick exterior and generous lot create a welcoming first impression. Inside, you’ll find an abundance of space designed for comfortable everyday living as well as entertaining. Plenty of room for entertaining, relaxing and enjoying the outdoors.
The expansive lot offers privacy and room to enjoy the outdoors, while the home’s generous footprint provides plenty of flexibility for families, guests, a home office, recreation space and more.
Located in desirable Mint Hill, this home combines space, privacy and convenient access to the greater Charlotte area.
If you’ve been looking for a home with room to grow, a large lot and plenty of character, look no further.
Active
$899,999
5600 Crown Hill Dr, Mint Hill, NC 28227
6beds
4,238sqft
Single Family Residence
Built in 2000
0.81 Acres Lot
$855,300 Zestimate®
$212/sqft
$-- HOA
What's special
- 6 days |
- 370 |
- 31 |
Likely to sell faster than
Zillow last checked:
Listing updated:
Listed by:
Meesh Telus michel.telus@velocityrealtors.com,
Velocity Properties LLC
Source: Canopy MLS as distributed by MLS GRID,MLS#: 4416907
Facts & features
Interior
Bedrooms & bathrooms
- Bedrooms: 6
- Bathrooms: 5
- Full bathrooms: 4
- 1/2 bathrooms: 1
- Main level bedrooms: 1
Primary bedroom
- Level: Main
Heating
- Forced Air
Cooling
- Ceiling Fan(s), Central Air
Appliances
- Included: Dishwasher, Disposal, Double Oven, Gas Cooktop, Refrigerator, Washer/Dryer, Wine Refrigerator
- Laundry: Laundry Room
Features
- Walk-In Closet(s)
- Windows: Insulated Windows, Skylight(s)
- Has basement: No
Interior area
- Total structure area: 4,238
- Total interior livable area: 4,238 sqft
- Finished area above ground: 4,238
- Finished area below ground: 0
Property
Parking
- Total spaces: 2
- Parking features: Driveway, Garage Faces Side, Garage on Main Level
- Garage spaces: 2
- Has uncovered spaces: Yes
Features
- Levels: Two
- Stories: 2
- Patio & porch: Deck, Patio
Lot
- Size: 0.81 Acres
- Features: Wooded
Details
- Additional structures: Shed(s)
- Parcel number: 13725377
- Zoning: R
- Special conditions: Standard
Construction
Type & style
- Home type: SingleFamily
- Property subtype: Single Family Residence
Materials
- Brick Full
- Foundation: Crawl Space
Condition
- New construction: No
- Year built: 2000
Utilities & green energy
- Sewer: Public Sewer
- Water: City
Community & HOA
Community
- Subdivision: Oxfordshire
HOA
- Has HOA: Yes
Location
- Region: Mint Hill
Financial & listing details
- Price per square foot: $212/sqft
- Tax assessed value: $603,500
- Annual tax amount: $4,386
- Date on market: 8/21/2026
- Cumulative days on market: 6 days
- Listing terms: Cash,Conventional,VA Loan
- Road surface type: Concrete, Paved
Estimated market value
$855,300
$813,000 - $898,000
$3,958/mo
Price history
| Date | Event | Price |
|---|---|---|
| 8/21/2026 | Listed for sale | $899,999+158.6%$212/sqft |
Source:  Canopy MLS as distributed by MLS GRID #4416907 Report a problem Canopy MLS as distributed by MLS GRID #4416907 Report a problem | ||
| 7/12/2017 | Sold | $348,000-4.7%$82/sqft |
Source: Public Record Report a problem | ||
| 4/1/2017 | Listing removed | $365,000$86/sqft |
Source: CENTURY 21 At The University #3232527 Report a problem | ||
| 11/22/2016 | Listed for sale | $365,000+33.2%$86/sqft |
Source: CENTURY 21 At The University #3232527 Report a problem | ||
| 6/18/2001 | Sold | $274,000+682.9%$65/sqft |
Source: Public Record Report a problem | ||
| 8/22/2000 | Sold | $35,000$8/sqft |
Source: Public Record Report a problem | ||
Public tax history
| Year | Property taxes | Tax assessment |
|---|---|---|
| 2025 | $4,386 +15% | $603,500 +13.5% |
| 2024 | $3,813 +5.2% | $531,500 +3.6% |
| 2023 | $3,624 +23% | $512,800 +53.8% |
| 2022 | $2,946 | $333,400 |
| 2021 | $2,946 | $333,400 |
| 2020 | $2,946 +0.2% | $333,400 |
| 2019 | $2,940 +2.1% | $333,400 +27.7% |
| 2018 | $2,881 +0.9% | $261,000 |
| 2017 | $2,854 | $261,000 |
| 2016 | $2,854 | $261,000 |
| 2015 | $2,854 -7.2% | $261,000 -7.4% |
| 2014 | $3,077 | $282,000 |
| 2013 | -- | $282,000 |
| 2012 | -- | $282,000 |
| 2011 | -- | $282,000 +10.2% |
| 2010 | -- | $255,800 |
| 2009 | -- | $255,800 |
| 2008 | -- | $255,800 |
| 2007 | -- | $255,800 |
| 2006 | -- | $255,800 |
| 2005 | -- | $255,800 |
| 2004 | -- | $255,800 |
| 2003 | -- | $255,800 +7.5% |
| 2002 | -- | $238,020 +207.7% |
| 2001 | -- | $77,360 +121% |
| 2000 | -- | $35,000 |
Find assessor info on the county website
Monthly payment
Est. payment
Payment breakdown
Explore the cost of this home by adjusting the details. Changes won't be saved.Climate risks
Neighborhood: 28227
Getting around
0 / 100
Car-DependentNearby schools
GreatSchools rating
- 8/10Clear Creek ElementaryGrades: PK-5Distance: 1.8 mi
- 5/10Northeast MiddleGrades: 6-8Distance: 2.5 mi
- 6/10Independence HighGrades: 9-12Distance: 2.2 mi
- $585,0003 bd2 ba3k sqft5610 Crown Hill Dr, Mint Hill, NC 28227Sold
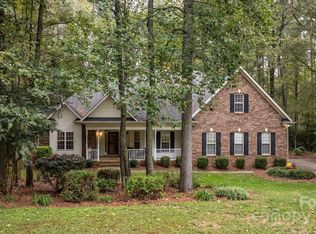
- $584,7005 bd2 ba2.6k sqft5524 Crown Hill Dr, Mint Hill, NC 28227Off Market
- $615,0004 bd3 ba3k sqft5617 Sugarcane Ct, Mint Hill, NC 28227Sold

- $478,5003 bd3 ba2.2k sqft5601 Crown Hill Dr, Mint Hill, NC 28227Off Market
- $631,2004 bd2 ba3.2k sqft5620 Crown Hill Dr, Mint Hill, NC 28227Off Market
- $549,8003 bd3 ba2.7k sqft5515 Crown Hill Dr, Mint Hill, NC 28227Off Market
- $685,2005 bd2 ba3.5k sqft5516 Crown Hill Dr, Mint Hill, NC 28227Off Market
- $516,5004 bd2 ba2.5k sqft9606 Lockhorn Ct, Mint Hill, NC 28227Off Market
A local agent can set up tours, give advice and negotiate with sellers.
Similar homes
- $899,9004 bd4 ba3.5k sqft9831 Minnie Lemmond Ln, Mint Hill, NC 28227For Sale
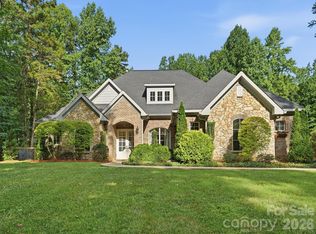
 MLS ID #4396396, Matthew Moreira, COMPASS. Canopy MLS as distributed by MLS GRID
 - $875,0005 bd4 ba4k sqft7304 River Valley Ct, Mint Hill, NC 28227For Sale
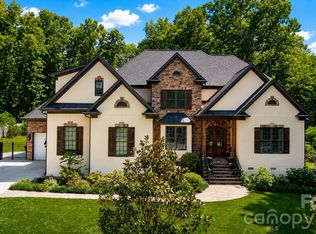 MLS ID #4379880, Samer Alkhatib, Keller Williams Unlimited. Canopy MLS as distributed by MLS GRID
 - $719,0004 bd4 ba3.5k sqft8133 Early Bird Way, Mint Hill, NC 28227For Sale
 MLS ID #4418179, Erika Bell, Bridge Homes. Canopy MLS as distributed by MLS GRID
 - $650,0005 bd3 ba3.4k sqft6301 Crown Hill Dr, Mint Hill, NC 28227For Sale
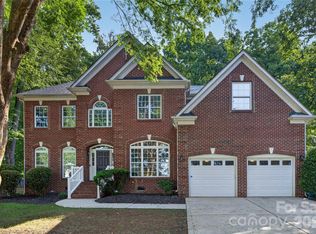 MLS ID #4402579, Mark Williams, A.G. Williams Real Estate Appraisal. Canopy MLS as distributed by MLS GRID
 - $880,0004 bd3 ba2.7k sqft11690 Bain School Rd, Mint Hill, NC 28227For SaleMLS ID #4372063, LeeAnn Miller, Howard Hanna Allen Tate Lake Norman. Canopy MLS as distributed by MLS GRID
- $750,0005 bd4 ba3.7k sqft11915 Austin Ct, Mint Hill, NC 28227For SaleMLS ID #4381434, Brian Belcher, RE/MAX Executive. Canopy MLS as distributed by MLS GRID
- $735,0004 bd4 ba3.4k sqft10846 Tyler Brook Ln, Mint Hill, NC 28227For SaleMLS ID #4392416, Anna Granger, 1st Choice Properties Inc. Canopy MLS as distributed by MLS GRID
- $1,065,0005 bd4 ba4.3k sqft14832 Brighton Pl, Charlotte, NC 28227For SaleMLS ID #4416893, Josh Solis Cazun, Keller Williams South Park. Canopy MLS as distributed by MLS GRID
- $849,9005 bd4 ba3.3k sqft10508 Ardley Manor Dr, Mint Hill, NC 28227For SaleMLS ID #4408894, Adam Sellars, Keller Williams Ballantyne Area. Canopy MLS as distributed by MLS GRID
- $775,0003 bd2 ba2.2k sqft9552 Brief Rd, Mint Hill, NC 28227For SaleMLS ID #4409077, Valeriy Solodyankin, ERA Live Moore. Canopy MLS as distributed by MLS GRID
- $614,9004 bd3 ba2.7k sqft9517 Truelight Church Rd, Mint Hill, NC 28227For SaleMLS ID #4398488, David Kluth, Countryside Properties. Canopy MLS as distributed by MLS GRID
- $528,0003 bd3 ba2.3k sqft8800 Glencroft Rd, Mint Hill, NC 28227For SaleMLS ID #4416112, Irina Lolla, Realty One Group Revolution. Canopy MLS as distributed by MLS GRID
- $725,0003 bd3 ba2.1k sqft8234 Dennis Rd, Mint Hill, NC 28227For SaleMLS ID #4390277, Sharon Jenkins, Lantern Realty & Development. Canopy MLS as distributed by MLS GRID
- $579,9003 bd2 ba2.4k sqft5911 Sugarcane Ct, Mint Hill, NC 28227For SaleMLS ID #4388532, Andrea Ochoa, Collective Realty LLC. Canopy MLS as distributed by MLS GRID
- $932,6154 bd4 ba3.1k sqft11012 Tyler Brook Ln #Oak0037, Mint Hill, NC 28227New ConstructionCanopy MLS as distributed by MLS GRID
- $599,0006 bd3 ba3.5k sqft7536 Hannah Alexander Ln, Mint Hill, NC 28227For SaleMLS ID #4370708, Christina Chubachuk, COMPASS. Canopy MLS as distributed by MLS GRID
- $650,0004 bd3 ba2.2k sqft10211 Meadow Hollow Dr, Mint Hill, NC 28227For SaleMLS ID #4410813, Lacy Huffstetler, Coldwell Banker Realty. Canopy MLS as distributed by MLS GRID
- $680,0004 bd4 ba3.3k sqft8306 Early Bird Way, Mint Hill, NC 28227For SaleMLS ID #4405672, Suzanne Cowden, Corcoran HM Properties. Canopy MLS as distributed by MLS GRID
- $735,0004 bd4 ba3.4k sqft14943 Bagley Ln, Charlotte, NC 28227For SaleMLS ID #4392753, Andreea Maleady, Coldwell Banker Realty. Canopy MLS as distributed by MLS GRID
- $1,069,0555 bd5 ba4.2k sqft10919 Tyler Brook Ln #Oak0049, Mint Hill, NC 28227New ConstructionCanopy MLS as distributed by MLS GRID
