Great commercial opportunity! Location is just outside of Leland. 3.75 acres on Highway 17. Zoned Rural Residential. Home has natural gas, county water and access to sewer on Highway 17. Great location with high visibility. Property has a home, garage and several accessory buildings. There is a small pond in rear corner of property.
For sale
Price cut: $100K (7/20)
$600,000
5600 Ocean Highway E, Winnabow, NC 28479
3beds
1,628sqft
:
Get pre-qualified$3,451/mo
Single Family Residence
Built in 1942
3.75 Acres Lot
$-- Zestimate®
$369/sqft
$-- HOA
What's special
- 150 days |
- 266 |
- 6 |
Zillow last checked:
Listing updated:
Listed by:
Lisa J Adams 803-464-9880,
Keller Williams Innovate-OIB Mainland
Source: Hive MLS,MLS#: 100560729 Originating MLS: Brunswick County Association of Realtors
Originating MLS: Brunswick County Association of RealtorsFacts & features
Interior
Bedrooms & bathrooms
- Bedrooms: 3
- Bathrooms: 1
- Full bathrooms: 1
Rooms
- Room types: Bedroom 1, Bedroom 2, Bedroom 3, Dining Room, Living Room, Den, Bathroom 1, Laundry
Bedroom 1
- Level: First
Bedroom 2
- Level: First
Bedroom 3
- Level: First
Bathroom 1
- Level: First
Den
- Level: First
Dining room
- Level: First
Laundry
- Level: First
Living room
- Level: First
Heating
- Heat Pump, Natural Gas
Cooling
- Heat Pump
Appliances
- Included: Gas Oven, Refrigerator, Gas Range
- Laundry: Dryer Hookup, Washer Hookup
Features
- Mud Room, Bookcases
- Flooring: Carpet, Vinyl
- Basement: Crawl Space
- Attic: Access Only,Pull Down Stairs
Interior area
- Total structure area: 1,628
- Total interior livable area: 1,628 sqft
Property
Parking
- Total spaces: 2
- Parking features: Garage
- Garage spaces: 2
Accessibility
- Accessibility features: None
Features
- Levels: One
- Patio & porch: Deck, Front Porch, Glass Enclosed, Rear Porch
- Exterior features: Irrigation System
- Pool features: None
- Fencing: Chain Link,Partial,Front Yard
- Has view: Yes
- View description: None
- Waterfront features: None
- Frontage type: See Remarks
Lot
- Size: 3.75 Acres
- Dimensions: 331' x 445' x 337' x 586'
- Features: Pond on Lot, Open Lot, Front Yard, Level
Details
- Additional structures: Shed(s), Workshop, Outbuilding
- Parcel number: 09700022
- Zoning: CO-RR
- Special conditions: Standard
Construction
Type & style
- Home type: SingleFamily
- Property subtype: Single Family Residence
Materials
- Asbestos, Wood Frame
- Foundation: Crawl Space
- Roof: Shingle
Condition
- New construction: No
- Year built: 1942
Utilities & green energy
- Sewer: Septic Tank
- Water: County Water, Well
- Utilities for property: Natural Gas Connected, Sewer Available, Water Connected
Green energy
- Green verification: None
Community & HOA
Community
- Subdivision: Not In Subdivision
HOA
- Has HOA: No
- Amenities included: None
Location
- Region: Winnabow
Financial & listing details
- Price per square foot: $369/sqft
- Tax assessed value: $170,370
- Annual tax amount: $782
- Date on market: 3/17/2026
- Cumulative days on market: 150 days
- Listing agreement: Exclusive Right To Sell
- Listing terms: Commercial,Cash,Conventional
- Road surface type: Paved
Estimated market value
Not available
Estimated sales range
Not available
$1,822/mo
Price history
| Date | Event | Price |
|---|---|---|
| 7/20/2026 | Price change | $600,000-14.3%$369/sqft |
Source:  Hive MLS #100560729 Report a problem Hive MLS #100560729 Report a problem | ||
| 5/12/2026 | Price change | $700,000-12.5%$430/sqft |
Source: Hive MLS #100560729 Report a problem | ||
| 3/17/2026 | Listed for sale | $800,000$491/sqft |
Source: Hive MLS #100560729 Report a problem | ||
Public tax history
| Year | Property taxes | Tax assessment |
|---|---|---|
| 2025 | $783 +3.9% | $170,370 |
| 2024 | $754 | $170,370 |
| 2023 | $754 | $170,370 +24.8% |
| 2022 | -- | $136,480 |
| 2021 | -- | $136,480 |
| 2020 | $799 | $136,480 |
| 2019 | $799 | $136,480 +217.4% |
| 2018 | -- | $43,000 |
| 2017 | $716 | $43,000 |
| 2016 | $716 | $43,000 -66.2% |
| 2015 | $716 -10.1% | $127,040 -19.3% |
| 2014 | $797 | $157,403 |
| 2013 | -- | -- |
| 2012 | -- | -- |
| 2011 | -- | -- |
| 2010 | -- | -- |
| 2009 | -- | -- |
| 2008 | -- | -- |
| 2007 | -- | -- |
| 2006 | -- | -- |
| 2005 | -- | -- |
| 2004 | -- | -- |
| 2003 | -- | -- |
| 2002 | -- | -- |
| 2000 | -- | -- |
Find assessor info on the county website
Monthly payment
Est. payment
Payment breakdown
Explore the cost of this home by adjusting the details. Changes won't be saved.Climate risks
Neighborhood: 28479
Nearby schools
GreatSchools rating
- 3/10Bolivia ElementaryGrades: PK-5Distance: 3.8 mi
- 4/10South Brunswick MiddleGrades: 6-8Distance: 8.2 mi
- 4/10South Brunswick HighGrades: 9-12Distance: 8.1 mi
Schools provided by the listing agent
- Elementary: Bolivia
- Middle: South Brunswick
- High: South Brunswick
Source: Hive MLS. This data may not be complete. We recommend contacting the local school district to confirm school assignments for this home.
- $239,5003 bd2 ba1.1k sqft5628 Ocean Hwy E, Winnabow, NC 28479Off Market
- $95,6002 bd2 ba952 sqft59 Paradise Dr SE, Winnabow, NC 28479Off Market
- $19,4000.97 acres77 Paradise Dr SE, Winnabow, NC 28479Off Market
- $--3.58 acres5628 Ocean, Winnabow, NC 28479Off Market
- $402,6003 bd2 ba1.6k sqft5646 Ocean Hwy E, Winnabow, NC 28479Off Market
- $166,2002 bd2 ba1.3k sqft5640 Ocean Hwy E, Winnabow, NC 28479Off Market
- $328,1003 bd2 ba1.6k sqft105 Paradise Dr SE, Winnabow, NC 28479Off Market
- $267,200-- bd-- ba-- sqft19 Paradise Dr SE, Winnabow, NC 28479Off Market
A local agent can set up tours, give advice and negotiate with sellers.
Similar homes
- $539,9003 bd2 ba1.8k sqft307 Yaupon Drive, Southport, NC 28461For Sale
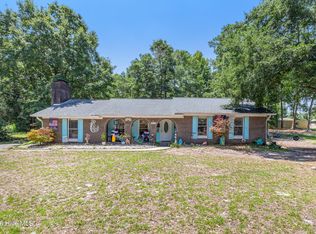
 MLS ID #100595010, Kathryn A Simmons, RE/MAX Southern Coast. Hive MLS
 - $599,9004 bd4 ba2k sqft4837 College Acres Drive, Wilmington, NC 28403For Sale
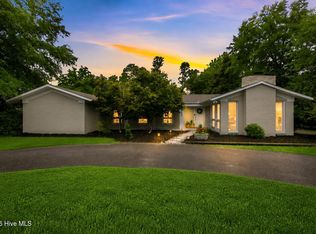 MLS ID #100594205, The Domenico Grillo Real Estate Team, Keller Williams Innovate-Wilmington. Hive MLS
 - $439,0004 bd3 ba2.1k sqft211 Estuary Court, Winnabow, NC 28479For Sale
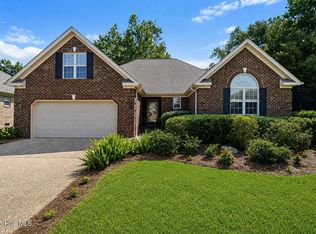 MLS ID #100593150, Danielle Gillespie, Carolina One Properties Inc.. Hive MLS
 - $550,0004 bd3 ba1.9k sqft105 NW 7th Street, Oak Island, NC 28465For Sale
 MLS ID #100594310, Michelle Roberts, Coldwell Banker Sea Coast Advantage. Hive MLS
 - $429,9003 bd3 ba2k sqft998 Trevino Road, Southport, NC 28461For SaleMLS ID #100593128, Zachary Barnes, Century 21 Collective. Hive MLS
- $594,5003 bd3 ba2.2k sqft2947 Trailwood Drive SE, Southport, NC 28461For SaleMLS ID #100564291, Ken Keegan, Coldwell Banker Sea Coast Advantage. Hive MLS
- $559,9003 bd2 ba1.5k sqft2903 E Oak Island Drive, Oak Island, NC 28465For SaleMLS ID #100571669, Robby E Beamer, RE/MAX at the Beach / Calabash. Hive MLS
- $497,5003 bd2 ba1.4k sqft313 Early Drive, Wilmington, NC 28412For SaleMLS ID #100594502, Liz McKinley, Hello! Realty LLC. Hive MLS
- $569,0003 bd1 ba1k sqft304 NE 50th Street, Oak Island, NC 28465For SaleMLS ID #100558403, Debi L Dolan-Prince, Coastal Lights Realty. Hive MLS
- $490,0003 bd2 ba1.8k sqft211 S Shore Drive, Southport, NC 28461For SaleMLS ID #100582818, Dan J Webb, Coldwell Banker Sea Coast Advantage. Hive MLS
- $529,0004 bd4 ba2.1k sqft341 Fox Squirel Road, Southport, NC 28461For SaleMLS ID #100590549, Hamilton Realty Group, eXp Realty. Hive MLS
- $489,0003 bd2 ba1.8k sqft9 Castlewood Drive, Wilmington, NC 28409For SaleMLS ID #100593801, Luke A Waddell, Cadence Realty Corporation. Hive MLS
- $544,4953 bd3 ba2k sqft7004 Poplar Knoll Court, Wilmington, NC 28409For SaleMLS ID #100573123, Carla D Lewis, Intracoastal Realty Corporation. Hive MLS
- $499,0003 bd2 ba2.1k sqft6901 Cedar Bluff, Wilmington, NC 28409For SaleMLS ID #100593581, Sarah Finnegan, Nest Realty. Hive MLS
- $485,0003 bd2 ba1.7k sqft1701 Stanbury Road SW, Supply, NC 28462For SaleMLS ID #100582877, Adam C Connolly, Berkshire Hathaway HomeServices Carolina Premier Properties. Hive MLS
- $475,0003 bd2 ba1.8k sqft412 Beasley Road, Wilmington, NC 28409For SaleMLS ID #100593800, Luke A Waddell, Cadence Realty Corporation. Hive MLS
- $465,0003 bd2 ba1.8k sqft400 Beasley Road, Wilmington, NC 28409For SaleMLS ID #100593789, Luke A Waddell, Cadence Realty Corporation. Hive MLS
- $565,0003 bd2 ba1.8k sqft13 S 10th Street, Wilmington, NC 28401For SaleMLS ID #100590703, Stephanie C Lanier, Intracoastal Realty Corporation. Hive MLS
- $505,0003 bd2 ba1.8k sqft101 N Channel Haven Drive, Wilmington, NC 28409For SaleMLS ID #100590069, Tyler N Broughton, Prosper Real Estate. Hive MLS
- $465,0003 bd2 ba1.8k sqft404 Beasley Road, Wilmington, NC 28409For SaleMLS ID #100593793, Luke A Waddell, Cadence Realty Corporation. Hive MLS
