Check out this beautiful new build home built in 2026! Built by a quality builder, this property offers a well-designed, durable home with 3 bedrooms, 2.5 bathrooms, and approximately 1,489 sqft of living space, plus a garage, for a total of 1,979 sqft. Laminate flooring throughout, modern kitchens with granite countertops, stylish backsplash, and ample cabinetry, plus washer and dryer connections. The spacious bedrooms include closets, and the bathrooms feature comfortable tubs designed for everyday living. Minutes away from downtown in a cozy, established residential neighborhood. Access by appointment only. Buyers do their own due diligence.
New construction
$279,999
5606 Hollow Pnes, Houston, TX 77049
3beds
1,979sqft
Single Family Residence
Built in 2026
-- sqft lot
$278,500 Zestimate®
$141/sqft
$22/mo HOA
What's special
Stylish backsplashLaminate flooring throughoutWasher and dryer connectionsAmple cabinetryBathrooms feature comfortable tubs
- 6 days
- 96
- 12
Likely to sell faster than
Zillow last checked:
Listing updated:
Listed by:
Christina Tantoco TREC #0833855 713-701-7545,
La Palma Realty
Source: HAR,MLS#: 90408769
Facts & features
Interior
Bedrooms & bathrooms
- Bedrooms: 3
- Bathrooms: 3
- Full bathrooms: 2
- 1/2 bathrooms: 1
Primary bedroom
- Level: First
- Area: 140
- Dimensions: 10 x 14
Bedroom
- Level: First
- Area: 110
- Dimensions: 10 x 11
Bedroom
- Level: First
- Area: 100
- Dimensions: 10 x 10
Heating
- Electric
Cooling
- Electric
Interior area
- Total structure area: 1,979
- Total interior livable area: 1,979 sqft
Property
Parking
- Total spaces: 2
- Parking features: Attached
- Attached garage spaces: 2
Features
- Stories: 1
Lot
- Features: Other, 0 Up To 1/4 Acre
Details
- Parcel number: 1148720030002
Construction
Type & style
- Home type: SingleFamily
- Architectural style: Contemporary
- Property subtype: Single Family Residence
Materials
- Vinyl Siding
- Foundation: Other
- Roof: Other
Condition
- New construction: Yes
- Year built: 2026
Details
- Builder name: VILLAGOMEZ CONSTRUCTION
Utilities & green energy
- Sewer: Public Sewer
- Water: Public
Community & HOA
Community
- Subdivision: Pine Trails
HOA
- Has HOA: Yes
- HOA fee: $262 annually
Location
- Region: Houston
Financial & listing details
- Price per square foot: $141/sqft
- Date on market: 10/26/2026
- Listing terms: Cash,Conventional,FHA,Other,VA Loan
Estimated market value
$278,500
$265,000 - $292,000
$2,306/mo
Price history
| Date | Event | Price |
|---|---|---|
| 9/16/2026 | Listed for sale | $279,999$141/sqft |
Source:  HAR #59147253 Report a problem | ||
Public tax history
Tax history is unavailable.
Monthly payment
Est. payment
Payment breakdown
Explore the cost of this home by adjusting the details. Changes won't be saved.Climate risks
Neighborhood: 77049
Nearby schools
Schools provided by the listing agent
- Elementary: Tice Elementary School
- Middle: Cunningham Middle School (Galena Park)
- High: North Shore Senior High School
Source: HAR. This data may not be complete. We recommend contacting the local school district to confirm school assignments for this home.


Similar homes
- $335,0004 bd3 ba2.5k sqft1402 Rodeo Cattle Ln, Houston, TX 77049For Sale
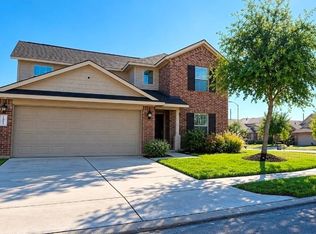 MLS ID #19040823, San Juanita Rodriguez, Century 21 Garlington & Assoc.. HAR
- $278,0006 bd3 ba2.4k sqft827 Dondell St, Channelview, TX 77530For Sale
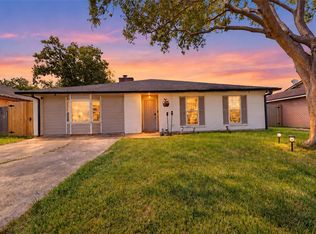 MLS ID #78636390, Elda Armenta, White Picket Realty LLC. HAR
- $285,0003 bd3 ba1.7k sqft6614 Foster St, Houston, TX 77021For Sale
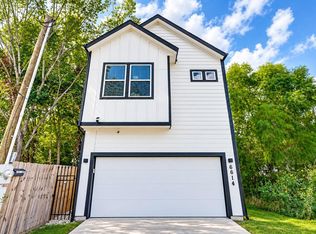 MLS ID #66471034, Lance Loken, Keller Williams Platinum. HAR
- $249,0003 bd3 ba2k sqft8422 Lanewood Dr, Houston, TX 77016For Sale
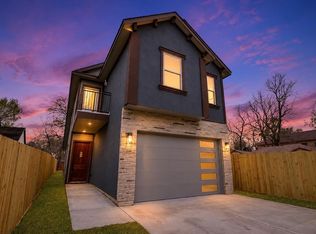 MLS ID #11072354, Lauren Miller, GableWay Realty. HAR
