This 4-bedroom, 2-bath home in Milton's Cambria subdivision, built in 2020, was made for the kind of afternoons you spend by the pool instead of in traffic. Step through an open floor plan where the kitchen does the heavy lifting: granite countertops, stainless steel appliances, a big island, and a walk-in pantry, all flowing into a living space with no carpet anywhere. At 1,791 square feet on a .23-acre lot, it feels bigger than the number suggests. Outside, a screened pool and patio enclosure wraps the saltwater pool, and the fully fenced yard runs on a sprinkler system that keeps the lawn looking sharp without the work. A transferable termite bond is already in place, one less thing to think about at closing. Zoned for Bennett Russell Elementary, Avalon Middle, and Milton High School, and minutes from I-10, Walmart, and Target. ** VA eligible and USDA eligible.
Contingent
$340,000
5608 Guinevere Ln, Milton, FL 32583
4beds
1,752sqft
:
Get pre-qualified$2,159/mo
Single Family Residence
Built in 2020
10,018 Square Feet Lot
$-- Zestimate®
$194/sqft
$21/mo HOA
What's special
Fully fenced yardBig islandSaltwater poolGranite countertopsOpen floor planStainless steel appliancesWalk-in pantry
- 12 days |
- 845 |
- 104 |
Likely to sell faster than
Zillow last checked:
Listing updated:
Listed by:
Chelsey Meredith 850-525-1504,
Realty One Group Emerald Coast
Source: PAR,MLS#: 686050
Facts & features
Interior
Bedrooms & bathrooms
- Bedrooms: 4
- Bathrooms: 2
- Full bathrooms: 2
Bedroom
- Level: First
- Area: 186.34
- Dimensions: 12.1 x 15.4
Bedroom 1
- Level: First
- Area: 143.19
- Dimensions: 12.9 x 11.1
Bedroom 2
- Level: First
- Area: 143.19
- Dimensions: 12.9 x 11.1
Dining room
- Level: First
- Area: 116.6
- Dimensions: 11 x 10.6
Kitchen
- Level: First
- Area: 205.2
- Dimensions: 18 x 11.4
Living room
- Level: First
- Area: 247.64
- Dimensions: 15.1 x 16.4
Heating
- Central
Cooling
- Central Air
Appliances
- Included: Electric Water Heater
Features
- Flooring: Vinyl
- Doors: Storm Door(s)
- Windows: Double Pane Windows
- Has basement: No
Interior area
- Total structure area: 1,752
- Total interior livable area: 1,752 sqft
Property
Parking
- Total spaces: 2
- Parking features: 2 Car Garage
- Garage spaces: 2
Features
- Levels: One
- Stories: 1
- Has private pool: Yes
- Pool features: In Ground, Salt Water
Lot
- Size: 10,018 Square Feet
Details
- Parcel number: 301n28046000d000240
- Zoning description: Res Single
Construction
Type & style
- Home type: SingleFamily
- Architectural style: Craftsman
- Property subtype: Single Family Residence
Materials
- Frame
- Foundation: Slab
- Roof: Composition
Condition
- Resale
- New construction: No
- Year built: 2020
Utilities & green energy
- Electric: Circuit Breakers, Copper Wiring
- Sewer: Public Sewer
- Water: Public
Green energy
- Energy efficient items: Heat Pump, Insulation, Insulated Walls, Ridge Vent
Community & HOA
Community
- Subdivision: Cambria
HOA
- Has HOA: Yes
- Services included: Association
- HOA fee: $252 annually
Location
- Region: Milton
Financial & listing details
- Price per square foot: $194/sqft
- Tax assessed value: $259,218
- Annual tax amount: $1,840
- Price range: $340K - $340K
- Date on market: 7/16/2026
- Cumulative days on market: 13 days
- Road surface type: Paved
Estimated market value
Not available
Estimated sales range
Not available
Not available
Price history
| Date | Event | Price |
|---|---|---|
| 7/20/2026 | Contingent | $340,000$194/sqft |
Source:  PAR #686050 Report a problem PAR #686050 Report a problem | ||
| 7/16/2026 | Listed for sale | $340,000+50.7%$194/sqft |
Source: PAR #686050 Report a problem | ||
| 7/27/2020 | Sold | $225,645$129/sqft |
Source: PAR #569420 Report a problem | ||
Public tax history
| Year | Property taxes | Tax assessment |
|---|---|---|
| 2024 | $1,840 +11% | $167,001 +3% |
| 2023 | $1,657 +17.6% | $162,137 +13.5% |
| 2022 | $1,409 +2.8% | $142,851 +4.1% |
| 2021 | $1,371 +816.7% | $137,224 +2641.7% |
| 2020 | $150 +131.2% | $5,005 +10% |
| 2019 | $65 | $4,550 |
Find assessor info on the county website
Monthly payment
Est. payment
Payment breakdown
Explore the cost of this home by adjusting the details. Changes won't be saved.Climate risks
Neighborhood: 32583
Nearby schools
GreatSchools rating
- 4/10Bennett C Russell Elementary SchoolGrades: PK-5Distance: 0.2 mi
- 7/10Avalon Middle SchoolGrades: 6-8Distance: 0.4 mi
- 4/10Milton High SchoolGrades: 9-12Distance: 5.2 mi
Schools provided by the listing agent
- Elementary: Bennett C Russell
- Middle: AVALON
- High: Milton
Source: PAR. This data may not be complete. We recommend contacting the local school district to confirm school assignments for this home.
- $300,6004 bd2 ba1.7k sqft5598 Guinevere Ln, Milton, FL 32583Off Market

- $380,0005 bd3 ba2.5k sqft5594 Guinevere Ln, Milton, FL 32583Sold

- $295,2004 bd2 ba1.7k sqft5585 Galahad Trl, Milton, FL 32583Off Market
- $302,4004 bd2 ba1.7k sqft5621 Guinevere Ln, Milton, FL 32583Off Market
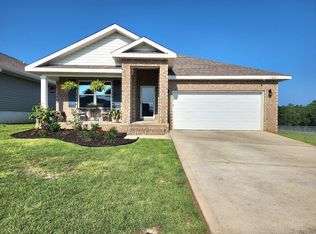
- $303,7004 bd2 ba1.7k sqft5625 Guinevere Ln, Milton, FL 32583Off Market
- $366,1005 bd3 ba2.5k sqft5613 Guinevere Ln, Milton, FL 32583Off Market
- $268,1003 bd2 ba1.5k sqft5629 Guinevere Ln, Milton, FL 32583Off Market
- $300,7004 bd2 ba1.7k sqft5637 Guinevere Ln, Milton, FL 32583Off Market
A local agent can set up tours, give advice and negotiate with sellers.
A local lender can help you make sure your offer is ready when you are.
Similar homes
- $355,0004 bd2 ba2.2k sqft5560 Guinevere Ln, Milton, FL 32583For Sale
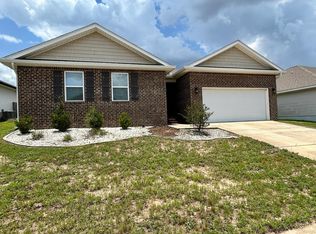
 MLS ID #1006620, Karen E Byrd, Merrifield & Pilcher Realty. ECAOR
 - $297,5004 bd2 ba1.7k sqft5615 Tristan Ct, Milton, FL 32583For Sale
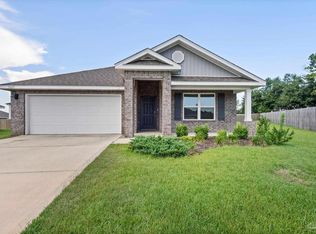 MLS ID #685676, Angela Nguyen, The Realty Vault. PAR
 - $285,0004 bd2 ba1.7k sqft5673 Guinevere Ln, Milton, FL 32583For Sale
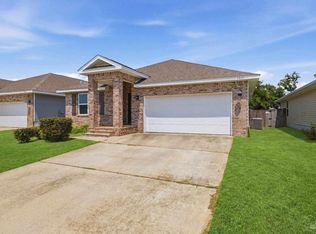 MLS ID #685662, Camren Simpson, Llc, Dalton Wade, Inc.. PAR
 - $310,0003 bd2 ba1.5k sqft5528 Lancelot Trl, Milton, FL 32583For Sale
 MLS ID #684977, William Rose, KELLER WILLIAMS REALTY GULF COAST. PAR
 - $299,0004 bd2 ba1.7k sqft5689 Guinevere Ln, Milton, FL 32583For SaleMLS ID #682377, Mary Holt, Woodlands & Homes, LLC. PAR
- $296,0004 bd2 ba1.7k sqft5578 Galahad Trl, Milton, FL 32583For SaleMLS ID #676181, Jaid Slaughter, Patriot Realty. PAR
- $321,9004 bd2 ba1.7k sqft5879 Tripletail Dr, Milton, FL 32583New ConstructionMLS ID #686487, Olesya Chatraw, D R Horton Realty of NW Florida, LLC. PAR
- $346,9005 bd3 ba2k sqft5888 Tripletail Dr, Milton, FL 32583New ConstructionMLS ID #686488, Olesya Chatraw, D R Horton Realty of NW Florida, LLC. PAR
- $299,0004 bd2 ba1.7k sqft5777 Guinevere Ln, Milton, FL 32583For SaleMLS ID #682281, Jeanine Miller, Century 21 BE3. PAR
- $264,9003 bd2 ba1.5k sqft5636 Shooting Star Ct, Milton, FL 32583For SaleMLS ID #686206, Amber Jernigan, Engel & Volkers Pensacola. PAR
- $362,9004 bd3 ba2.2k sqft5876 Tripletail Dr, Milton, FL 32583New ConstructionMLS ID #686486, Olesya Chatraw, D R Horton Realty of NW Florida, LLC. PAR
- $366,9004 bd3 ba2.2k sqft5892 Tripletail Dr, Milton, FL 32583New ConstructionMLS ID #686485, Olesya Chatraw, D R Horton Realty of NW Florida, LLC. PAR
- $358,0005 bd3 ba2.5k sqft5444 Merlin Way, Milton, FL 32583For SaleMLS ID #982353, Amber M Carpenter, Endless Horizons Realty Inc. ECAOR
- $335,0003 bd2 ba1.8k sqft5820 Pamona St, Milton, FL 32583For SaleMLS ID #685293, Mary Sandry, Coldwell Banker Realty. PAR
- from $344,9004 bd2 ba1.8k sqftThe Rhett Plan, Marlin Place, Milton, FL 32583New ConstructionDR Horton
- $325,0003 bd2 ba1.7k sqft2948 N 24th Ave, Milton, FL 32583For SaleMLS ID #684355, Ace Khan, Levin Rinke Realty. PAR
- $310,0003 bd2 ba1.6k sqft5134 Carley Ct, Milton, FL 32583For SaleMLS ID #685289, Sara Davis, KELLER WILLIAMS REALTY GULF COAST. PAR
- $315,0003 bd2 ba2k sqft5721 Dunbar Cir, Milton, FL 32583For Sale By Owner
- $399,0003 bd2 ba1.9k sqft5514 Kauffman Rd, Milton, FL 32583For SaleMLS ID #685185, Kathleen Batterton, Levin Rinke Realty. PAR
- from $304,9904 bd2 ba1.8k sqftGrayton Plan, Avalon, Milton, FL 32583New ConstructionHoliday Builders
