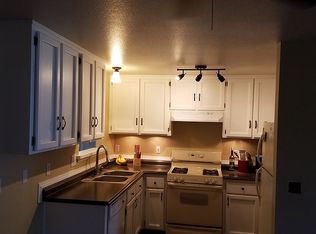
Welcome home to this well-maintained 3-bedroom, 2-bath, 2-car garage property offering 1,768 sq ft of comfortable living space in the growing community of Dayton. Situated on a desirable corner lot, this home features a spacious, fully fenced backyard with stunning, unobstructed mountain views. Inside, enjoy a bright and airy kitchen complete with a breakfast bar, skylight, and pantry, perfect for everyday living and entertaining. Recent updates include freshly painted interior areas, new sink in the guest bathroom, a newer roof (approximately 2 years old), and a new water heater. Stay comfortable year-round with central A/C, and take advantage of the versatile laundry room set up for either gas or electric dryer. Exterior was painted last summer for added curb appeal. Additional highlights include RV access, two storage sheds with electricity, a patio for outdoor enjoyment, and a family room prepped and capped for an optional pellet stove. This home combines functionality, updates, and scenic surroundings—ready for its next owner.
Active
$435,217
561 Yellow Jacket Rd #Nv, Dayton, NV 89403
3beds
1,768sqft
Single Family Residence
Built in 1997
0.28 Acres Lot
$-- Zestimate®
$246/sqft
$-- HOA
What's special
Rv accessDesirable corner lotStunning unobstructed mountain viewsSpacious fully fenced backyardPatio for outdoor enjoymentBright and airy kitchenFamily room
- 21 hours |
- 86 |
- 5 |
Zillow last checked:
Listing updated:
Listed by:
Jaime Rodriguez S.181560 775-721-5478,
RE/MAX Gold-Carson City
Source: NNRMLS,MLS#: 260009242
Loading...
Facts & features
Interior
Bedrooms & bathrooms
- Bedrooms: 3
- Bathrooms: 2
- Full bathrooms: 2
Heating
- Forced Air, Natural Gas
Cooling
- Central Air
Appliances
- Included: Dishwasher, Disposal, Dryer, Gas Cooktop, Gas Range, Refrigerator, Washer, Water Softener Owned
- Laundry: Laundry Room, Shelves
Features
- Breakfast Bar, Ceiling Fan(s), High Ceilings, Pantry, Smart Thermostat, Walk-In Closet(s)
- Flooring: Carpet, Luxury Vinyl
- Windows: Blinds, Double Pane Windows, Drapes, Rods, Vinyl Frames
- Has fireplace: No
- Common walls with other units/homes: No Common Walls
Interior area
- Total structure area: 1,768
- Total interior livable area: 1,768 sqft
Property
Parking
- Total spaces: 2
- Parking features: Attached, Garage, RV Access/Parking
- Attached garage spaces: 2
Features
- Levels: One
- Stories: 1
- Patio & porch: Covered, Patio
- Exterior features: None
- Spa features: None
- Fencing: Back Yard
- Has view: Yes
- View description: Desert, Mountain(s)
Lot
- Size: 0.28 Acres
- Features: Corner Lot, Landscaped, Level, Sloped Up
Details
- Additional structures: Shed(s), Workshop
- Parcel number: 01931438
- Zoning: E1
Construction
Type & style
- Home type: SingleFamily
- Property subtype: Single Family Residence
Materials
- Foundation: Crawl Space
- Roof: Composition,Pitched,Shingle
Condition
- New construction: No
- Year built: 1997
Utilities & green energy
- Sewer: Public Sewer
- Water: Public
- Utilities for property: Electricity Available, Electricity Connected, Internet Connected, Natural Gas Connected, Phone Connected, Sewer Connected, Water Connected
Community & HOA
Community
- Security: Smoke Detector(s)
- Subdivision: Dayton Heights Ph 2
HOA
- Has HOA: No
Location
- Region: Dayton
Financial & listing details
- Price per square foot: $246/sqft
- Annual tax amount: $1,685
- Date on market: 7/19/2026
- Listing terms: 1031 Exchange,Cash,Conventional,FHA,USDA Loan,VA Loan
Estimated market value
Not available
Estimated sales range
Not available
Not available
Price history
| Date | Event | Price |
|---|---|---|
| 7/19/2026 | Listed for sale | $435,217$246/sqft |
Source:  NNRMLS #260009242 Report a problem NNRMLS #260009242 Report a problem | ||
Public tax history
Tax history is unavailable.
Monthly payment
Est. payment
Payment breakdown
Explore the cost of this home by adjusting the details. Changes won't be saved.Climate risks
Neighborhood: 89403
Nearby schools
GreatSchools rating
- 4/10Sutro Elementary SchoolGrades: PK-6Distance: 2.8 mi
- 2/10Dayton Intermediate SchoolGrades: 7-8Distance: 4.6 mi
- 5/10Dayton High SchoolGrades: 9-12Distance: 4.3 mi
Schools provided by the listing agent
- Elementary: Sutro
- Middle: Dayton
- High: Dayton
Source: NNRMLS. This data may not be complete. We recommend contacting the local school district to confirm school assignments for this home.
- $426,8003 bd2 ba1.7k sqft561 Yellow Jacket Rd, Dayton, NV 89403Off Market
- $426,4003 bd2 ba1.7k sqft563 Yellow Jacket Rd, Dayton, NV 89403Off Market
- $427,3003 bd2 ba1.7k sqft557 Yellow Jacket Rd, Dayton, NV 89403Off Market
- $476,1004 bd3 ba2.3k sqft565 Yellow Jacket Rd, Dayton, NV 89403Off Market
- $405,9003 bd2 ba1.4k sqft555 Yellow Jacket Rd, Dayton, NV 89403Off Market
- $403,8003 bd2 ba1.4k sqft567 Yellow Jacket Rd, Dayton, NV 89403Off Market
- $377,9003 bd2 ba1.1k sqft560 Yellow Jacket Rd, Dayton, NV 89403Off Market
- $466,8004 bd2 ba1.7k sqft562 Yellow Jacket Rd, Dayton, NV 89403Off Market
A local agent can set up tours, give advice and negotiate with sellers.
Similar homes
- $545,0003 bd2 ba1.4k sqft810 Brandy Ct, Dayton, NV 89403Active

 MLS ID #260009239, Jody Foley, RE/MAX Professionals-Dayton. NNRMLS
 - $440,0003 bd2 ba1.5k sqft139 Deschutes Dr, Dayton, NV 89403Active
 MLS ID #260008028, Samira Khaled, Engel & Volkers Reno. NNRMLS
 - $415,0003 bd2 ba1.4k sqft153 Territory Rd, Dayton, NV 89403Active
 MLS ID #260005094, Loretta Fagan, Dickson Realty - Carson City. NNRMLS
 - $595,0004 bd3 ba2.6k sqft754 Grayhawk Dr, Dayton, NV 89403Active
 MLS ID #260009240, Travis Kopp, eXp Realty, LLC. NNRMLS
 - $549,9754 bd3 ba2.3k sqft832 Laca St, Dayton, NV 89403ActiveMLS ID #260007666, Tamara Adamson, eXp Realty, LLC. NNRMLS
- $459,9003 bd2 ba1.5k sqft237 Glen Vista Dr, Dayton, NV 89403ActiveMLS ID #260008533, Patrick Intemann, Chase International-Damonte. NNRMLS
- $449,9003 bd2 ba1.3k sqft168 River Village Cir, Dayton, NV 89403ActiveMLS ID #250053740, Amina Johns, A.J. Johns & Associates. NNRMLS
- $480,0003 bd3 ba2.1k sqft932 Lakeview Dr, Dayton, NV 89403ActiveMLS ID #250056496, Jill Scott, NextHome Yourpickettfence Group. NNRMLS
- $475,0003 bd2 ba1.6k sqft710 Ruby Valley Ct, Dayton, NV 89403ActiveMLS ID #260008498, Brenda Collings, Dickson Realty - Carson City. NNRMLS
- $389,0003 bd2 ba1.4k sqft171 River Village Cir, Dayton, NV 89403ActiveMLS ID #260001990, Samuel Whiteside, RE/MAX Realty Affiliates. NNRMLS
- $560,0006 bd3 ba2.4k sqft2072 Lonnie Ln, Dayton, NV 89403ActiveMLS ID #260007236, Diane Abbott, Chase International-Damonte. NNRMLS
- $439,0003 bd2 ba1.7k sqft907 Sutro Springs Rd, Dayton, NV 89403ActiveMLS ID #260006272, Armando Reyes, Coldwell Banker Select RE M. NNRMLS
- $550,0004 bd3 ba2.3k sqft121 Bethpage Dr, Dayton, NV 89403ActiveMLS ID #260006403, Lisa Williams, Berkshire Hathaway HomeService. NNRMLS
- $450,0003 bd2 ba1.6k sqft318 Granite Ct, Dayton, NV 89403ActiveMLS ID #260003449, Michele McCarthy, Dickson Realty - Carson City. NNRMLS
- $479,9003 bd2 ba1.5k sqft915 Saltbrush Rd, Dayton, NV 89403ActiveMLS ID #250051072, Lauri Taylor, Chase International Carson Cit. NNRMLS
- $475,0004 bd2 ba2k sqft322 Granite Ct, Dayton, NV 89403ActiveMLS ID #260008132, Jody Foley, RE/MAX Professionals-Dayton. NNRMLS
- $369,9002 bd2 ba1.1k sqft270 Woodlake Cir, Dayton, NV 89403ActiveMLS ID #260001790, Michael Scot Walker, RE/MAX Professionals-Carson. NNRMLS
- $449,0003 bd2 ba1.5k sqft3490 Dry Lake Rd, Reno, NV 89521ActiveMLS ID #260008550, Aaron Coombs, LPT Realty, LLC. NNRMLS
- $569,0003 bd2 ba2k sqft1145 Cheatgrass Dr, Dayton, NV 89403ActiveMLS ID #250057322, David Shriver, Coldwell Banker Select RE CC. NNRMLS
- $540,0003 bd3 ba1.8k sqft654 Saint Andrews Dr, Dayton, NV 89403ActiveMLS ID #260005158, Michael McNamara, Keller Williams Group One Inc.. NNRMLS
