Summer is calling and this one is ready to go. HVAC less than a year old! Three bedrooms, two full baths, 1,259 square feet, two-car garage in Birdville ISD. The kitchen features dark shaker cabinets and granite countertops. French doors off the living area open straight to the backyard where the fun is already set up.
Cool off in the above-ground pool, store your gear in the wired outbuilding with its own window AC, and enjoy the large, fenced yard with room to spread out. The four-legged family members are covered too, with a dedicated dog run already in place.
Easy access to 820 and the Loop 820 shopping corridor.
This home priced to sell. Get your offers in.
Pending
$259,000
5612 Macgregor Dr, Haltom City, TX 76148
3beds
1,259sqft
:
Get pre-qualified$1,923/mo
Single Family Residence
Built in 1972
7,840 Square Feet Lot
$259,800 Zestimate®
$206/sqft
$-- HOA
What's special
Above-ground poolThree bedroomsGranite countertopsDedicated dog run
- 34 days |
- 108 |
- 6 |
Likely to sell faster than
Zillow last checked:
Listing updated:
Listed by:
Rhonda Lang 0699380 972-905-1525,
HomeSmart Stars 972-798-5333
Source: NTREIS,MLS#: 21312733
Facts & features
Interior
Bedrooms & bathrooms
- Bedrooms: 3
- Bathrooms: 2
- Full bathrooms: 2
Primary bedroom
- Features: Ceiling Fan(s), Walk-In Closet(s)
- Level: First
- Dimensions: 0 x 0
Bedroom
- Level: First
- Dimensions: 0 x 0
Bedroom
- Level: First
- Dimensions: 0 x 0
Primary bathroom
- Level: First
- Dimensions: 0 x 0
Other
- Level: First
- Dimensions: 0 x 0
Kitchen
- Features: Eat-in Kitchen
- Level: First
- Dimensions: 0 x 0
Living room
- Features: Ceiling Fan(s)
- Level: First
- Dimensions: 0 x 0
Heating
- Central
Cooling
- Central Air
Appliances
- Included: Dishwasher, Electric Oven, Disposal, Microwave, Refrigerator
- Laundry: Washer Hookup, Dryer Hookup
Features
- Decorative/Designer Lighting Fixtures, Eat-in Kitchen, Granite Counters, High Speed Internet
- Flooring: Ceramic Tile, Laminate
- Windows: Window Coverings
- Has basement: No
- Has fireplace: No
- Fireplace features: None
Interior area
- Total interior livable area: 1,259 sqft
Video & virtual tour
Property
Parking
- Total spaces: 2
- Parking features: Garage Faces Front, Garage, Garage Door Opener
- Attached garage spaces: 2
Features
- Levels: One
- Stories: 1
- Patio & porch: Deck, Patio
- Exterior features: Private Yard, Rain Gutters, Storage
- Pool features: Above Ground, Pool
- Fencing: Wood
Lot
- Size: 7,840 Square Feet
Details
- Additional structures: Shed(s)
- Parcel number: 00357812
Construction
Type & style
- Home type: SingleFamily
- Architectural style: Traditional,Detached
- Property subtype: Single Family Residence
Materials
- Brick
- Foundation: Slab
- Roof: Asphalt
Condition
- Year built: 1972
Utilities & green energy
- Sewer: Public Sewer
- Water: Public
- Utilities for property: Sewer Available, Water Available
Community & HOA
Community
- Security: Carbon Monoxide Detector(s), Smoke Detector(s)
- Subdivision: Browning Park
HOA
- Has HOA: No
Location
- Region: Haltom City
Financial & listing details
- Price per square foot: $206/sqft
- Tax assessed value: $198,586
- Annual tax amount: $4,383
- Date on market: 6/25/2026
- Cumulative days on market: 22 days
Estimated market value
$259,800
$247,000 - $273,000
$1,870/mo
Price history
| Date | Event | Price |
|---|---|---|
| 7/10/2026 | Pending sale | $259,000$206/sqft |
Source: NTREIS #21312733 Report a problem | ||
| 6/29/2026 | Contingent | $259,000$206/sqft |
Source: NTREIS #21312733 Report a problem | ||
| 6/25/2026 | Listed for sale | $259,000-7.5%$206/sqft |
Source: NTREIS #21312733 Report a problem | ||
| 11/5/2024 | Sold | -- |
Source: NTREIS #20738879 Report a problem | ||
| 10/10/2024 | Pending sale | $279,999$222/sqft |
Source: BHHS broker feed #20738879 Report a problem | ||
| 10/10/2024 | Contingent | $279,999$222/sqft |
Source: NTREIS #20738879 Report a problem | ||
| 10/3/2024 | Price change | $279,999-1.8%$222/sqft |
Source: NTREIS #20738879 Report a problem | ||
| 9/26/2024 | Listed for sale | $285,000$226/sqft |
Source: BHHS broker feed #20738879 Report a problem | ||
Public tax history
| Year | Property taxes | Tax assessment |
|---|---|---|
| 2025 | $2,466 -18.4% | $198,586 |
| 2024 | $3,024 +10.1% | $198,586 +5.2% |
| 2023 | $2,746 -20.7% | $188,796 +14.3% |
| 2022 | $3,463 -6.7% | $165,234 +14.3% |
| 2021 | $3,711 -10.7% | $144,532 -8.3% |
| 2020 | $4,155 -4% | $157,688 -3.9% |
| 2019 | $4,327 +195.3% | $164,008 +51.4% |
| 2018 | $1,465 -35.2% | $108,343 -10% |
| 2017 | $2,260 +9.5% | $120,370 +6% |
| 2016 | $2,064 +3.8% | $113,580 +39.5% |
| 2015 | $1,988 | $81,400 |
| 2014 | $1,988 | $81,400 +10% |
| 2013 | -- | $74,000 |
| 2012 | -- | $74,000 -2.5% |
| 2011 | -- | $75,900 -0.5% |
| 2010 | -- | $76,300 -7.2% |
| 2009 | -- | $82,200 |
| 2008 | -- | $82,200 +4.8% |
| 2007 | -- | $78,400 |
| 2006 | -- | $78,400 |
| 2005 | -- | $78,400 |
| 2004 | -- | $78,400 +6.7% |
| 2003 | -- | $73,500 +2.4% |
| 2002 | -- | $71,800 +12.2% |
| 2001 | -- | $64,000 +4.7% |
| 2000 | -- | $61,100 |
Find assessor info on the county website
Monthly payment
Est. payment
Payment breakdown
Explore the cost of this home by adjusting the details. Changes won't be saved.Climate risks
Neighborhood: Browning Park
Nearby schools
GreatSchools rating
- 5/10Watauga Elementary SchoolGrades: PK-5Distance: 0.6 mi
- 6/10Watauga Middle SchoolGrades: 6-8Distance: 1.2 mi
- 4/10Haltom High SchoolGrades: 9-12Distance: 1.1 mi
Schools provided by the listing agent
- Elementary: Watauga
- Middle: Watauga
- High: Haltom
- District: Birdville ISD
Source: NTREIS. This data may not be complete. We recommend contacting the local school district to confirm school assignments for this home.
- $240,3003 bd1 ba1.2k sqft5608 Macgregor Dr, Haltom City, TX 76148Off Market
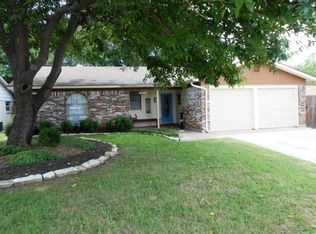
- $231,2004 bd2 ba1.2k sqft5616 Macgregor Dr, Haltom City, TX 76148Off Market
- $231,1003 bd2 ba1.1k sqft5620 Macgregor Dr, Haltom City, TX 76148Off Market
- $248,5003 bd2 ba1.3k sqft5604 Macgregor Dr, Haltom City, TX 76148Off Market

- $245,5004 bd2 ba1.3k sqft5613 Macgregor Dr, Haltom City, TX 76148Off Market
- $220,4003 bd2 ba1.2k sqft5624 Macgregor Dr, Haltom City, TX 76148Off Market
- $255,4004 bd2 ba1.8k sqft5617 Macgregor Dr, Haltom City, TX 76148Off Market
- $236,2003 bd2 ba1.2k sqft5609 Macgregor Dr, Haltom City, TX 76148Off Market
A local agent can set up tours, give advice and negotiate with sellers.
Similar homes
- $265,0003 bd2 ba1.2k sqft5928 Chisholm Trl, Haltom City, TX 76148For Sale
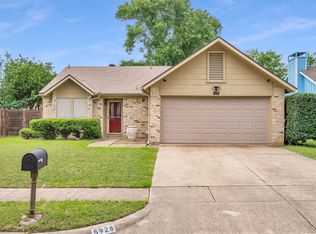 MLS ID #21266525, Lena Cerami. NTREIS
 - $249,9003 bd2 ba1.2k sqft5900 Plum St, Watauga, TX 76148For Sale
 MLS ID #21296586, Sharon Smith. NTREIS
 - $265,0003 bd2 ba1.5k sqft6505 Hughes Dr, Watauga, TX 76148For Sale
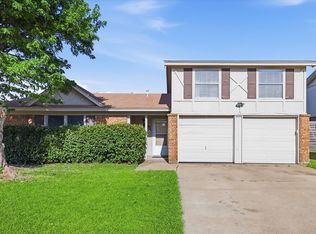 MLS ID #21321815, Julie Johnson. NTREIS
 - $270,0003 bd2 ba1.1k sqft7316 Kary Lynn Dr E, Watauga, TX 76148For Sale
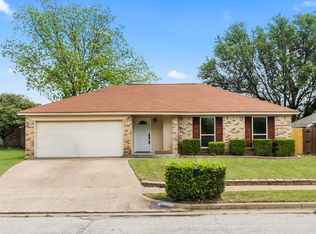 MLS ID #21240836, Bianca Flores. NTREIS
 - $279,0003 bd2 ba1.3k sqft6612 Patsy Ln, Watauga, TX 76148For SaleMLS ID #21254879, Julie Johnson. NTREIS
- $265,0003 bd2 ba1.4k sqft7312 Strawberry Way, Fort Worth, TX 76137For SaleMLS ID #21336021, Adrianne Pierce. NTREIS
- $259,9004 bd2 ba1.5k sqft5417 Palmer Dr, Haltom City, TX 76117For SaleMLS ID #21220041, Ryan Flannery. NTREIS
- $295,0003 bd2 ba1.2k sqft4408 Mink Dr, Haltom City, TX 76117For SaleMLS ID #21321548, Mirna Ramirez. NTREIS
- $255,0003 bd2 ba1.4k sqft5821 Maiden Ln, Fort Worth, TX 76131For SaleMLS ID #21300248, Rebecca Rodriguez. NTREIS
- $275,0003 bd2 ba1.2k sqft3909 Dogwood Ct, Fort Worth, TX 76137For SaleMLS ID #21307649, Gina Whitcher. NTREIS
- $274,9003 bd2 ba1.3k sqft717 Blue Ridge Trl, Saginaw, TX 76179For SaleMLS ID #21319558, Michael Ewers. NTREIS
- $268,0004 bd2 ba1.2k sqft6681 Marie St, North Richland Hills, TX 76180For SaleMLS ID #21210337, Natalie Gary. NTREIS
- $239,0003 bd2 ba1k sqft1744 Gill St, Blue Mound, TX 76131For SaleMLS ID #21304130, Marlene Bone. NTREIS
- $345,0003 bd2 ba1.6k sqft6532 Moonglow Ln, Fort Worth, TX 76148For SaleMLS ID #21294914, Andrea Calero Gomez. NTREIS
- $294,9003 bd2 ba1.4k sqft4920 Colorado Blvd, North Richland Hills, TX 76180For SaleMLS ID #21290160, Millie Nguyen. NTREIS
- $264,9003 bd2 ba1.6k sqft204 Blue Ridge Trl, Saginaw, TX 76179For SaleMLS ID #21243289, Jon Beaman. NTREIS
- $299,9004 bd2 ba1.7k sqft7513 Susan Ct, North Richland Hills, TX 76180For SaleMLS ID #21307371, Steve Metarelis. NTREIS
- $229,9003 bd2 ba1.4k sqft5558 Meadowbrook Dr, Fort Worth, TX 76112For SaleMLS ID #21334088, Rebekah Gilbert. NTREIS
- $258,0003 bd2 ba1.5k sqft1409 Whittenburg Dr, Fort Worth, TX 76134For SaleMLS ID #21336524, Jennifer Dons. NTREIS
- $215,0004 bd2 ba1.4k sqft5901 Circular Dr, North Richland Hills, TX 76117For SaleMLS ID #21265150, Rebecca Barnhart. NTREIS
