Country Living with Endless Potential! Welcome to this spacious country home in the peaceful rural community of Bentonville! Built in 2019 and situated on an extra-large lot, this property offers the perfect opportunity to create your dream home while enjoying the tranquility of country living. Featuring 3 bedrooms, 2 full baths, and 2 half baths, this home boasts a huge primary suite complete with a large private bath and abundant closet space. The open layout provides plenty of room for everyday living and entertaining. One of the standout features is the massive basement with poured concrete walls, offering incredible potential for additional living space, a recreation room, workshop, home gym, or storage. Relax and enjoy the surrounding countryside from the expansive wraparound porch, perfect for morning coffee or evening sunsets. While the home could benefit from a little finishing work, the possibilities are endless for buyers looking to add their own personal touches. Conveniently located just 15 minutes from I-70, you’ll enjoy the best of both worlds—peaceful rural living with easy access to shopping, dining, and commuting routes. Hard-to-find newer construction on a large lot at an affordable price! Offered at just $199,900. Don’t miss this opportunity to turn this property into the country home you’ve always wanted. Please call agent for more details prior to showings.
Pending
$199,900
5614 W County Road 700 N, Connersville, IN 47331
3beds
2,602sqft
:
Get pre-qualified$1,332/mo
Single Family Residence, Residential
Built in 2019
0.42 Acres Lot
$197,300 Zestimate®
$77/sqft
$-- HOA
What's special
Huge primary suiteExpansive wraparound porchOpen layoutAbundant closet spaceSpacious country homeLarge private bathExtra-large lot
- 29 days |
- 747 |
- 62 |
Likely to sell faster than
Zillow last checked:
Listing updated:
Listed by:
Leah Spurlock,
Coldwell Banker Lingle,
Georgia Green,
Coldwell Banker Lingle
Source: RLMS,MLS#: 10053808
Facts & features
Interior
Bedrooms & bathrooms
- Bedrooms: 3
- Bathrooms: 4
- Full bathrooms: 2
- 1/2 bathrooms: 2
Rooms
- Room types: Basement
Bedroom 1
- Area: 383.54
- Dimensions: 15.1 x 25.4
Bedroom 2
- Area: 134.55
- Dimensions: 11.7 x 11.5
Bedroom 3
- Area: 154.7
- Dimensions: 11.9 x 13
Bathroom 1
- Level: Main
Bathroom 2
- Level: Main
Family room
- Area: 612.3
- Dimensions: 19.5 x 31.4
Heating
- Electric
Cooling
- Central Air
Appliances
- Included: Electric Range, Refrigerator, Electric Water Heater
Features
- Has basement: Yes
- Has fireplace: No
Interior area
- Total structure area: 2,602
- Total interior livable area: 2,602 sqft
Property
Parking
- Total spaces: 2
- Parking features: Attached, 2
- Attached garage spaces: 2
- Has uncovered spaces: Yes
- Details: Driveway(Gravel)
Features
- Levels: One
- Patio & porch: Covered, Porch
Lot
- Size: 0.42 Acres
Details
- Parcel number: 210124210003000014
- Zoning: RESIDENTIAL
Construction
Type & style
- Home type: SingleFamily
- Architectural style: Ranch
- Property subtype: Single Family Residence, Residential
Materials
- Vinyl Siding, Stick
- Roof: Shingle
Condition
- Year built: 2019
Utilities & green energy
- Electric: New Castle REMC
- Gas: None
- Sewer: Septic Tank
- Water: Well
Community & HOA
Location
- Region: Connersville
Financial & listing details
- Price per square foot: $77/sqft
- Tax assessed value: $306,900
- Annual tax amount: $2,008
- Date on market: 6/25/2026
Estimated market value
$197,300
$187,000 - $207,000
$2,308/mo
Price history
| Date | Event | Price |
|---|---|---|
| 7/15/2026 | Pending sale | $199,900$77/sqft |
Source:  East Central Indiana AOR #14732 Report a problem East Central Indiana AOR #14732 Report a problem | ||
| 6/25/2026 | Listed for sale | $199,900+319.2%$77/sqft |
Source: East Central Indiana AOR #14732 Report a problem | ||
| 1/27/2000 | Sold | $47,687$18/sqft |
Source: Public Record Report a problem | ||
Public tax history
| Year | Property taxes | Tax assessment |
|---|---|---|
| 2025 | $1,970 -7.3% | $306,900 +26.2% |
| 2024 | $2,125 -12.6% | $243,100 -1% |
| 2023 | $2,432 +14.1% | $245,500 -1% |
| 2022 | $2,131 -57.9% | $248,100 -1.9% |
| 2021 | $5,060 +2078.6% | $252,800 -0.1% |
| 2020 | $232 -3.3% | $253,000 +2044.1% |
| 2019 | $240 -15.5% | $11,800 |
| 2018 | $284 +33.3% | $11,800 -81.2% |
| 2017 | $213 | $62,900 |
| 2016 | $213 -5.7% | $62,900 -1.4% |
| 2014 | $226 +1.7% | $63,800 +3.4% |
| 2013 | $222 +0.9% | $61,700 -1.1% |
| 2012 | $220 +0.2% | $62,400 +1.6% |
| 2011 | $220 -9.8% | $61,400 -6.5% |
| 2010 | $244 -79% | $65,700 |
| 2009 | $1,158 +39.8% | $65,700 -2.4% |
| 2007 | $828 | $67,300 |
Find assessor info on the county website
Monthly payment
Est. payment
Payment breakdown
Explore the cost of this home by adjusting the details. Changes won't be saved.Climate risks
Neighborhood: 47331
Nearby schools
GreatSchools rating
- 7/10Fayette Central ElementaryGrades: K-6Distance: 5.4 mi
- 3/10Connersville Middle SchoolGrades: 7-8Distance: 8.5 mi
- 4/10Connersville Sr High SchoolGrades: 9-12Distance: 8.7 mi
Schools provided by the listing agent
- Elementary: Fayette County
- Middle: Fayette County
- High: Fayette County
Source: RLMS. This data may not be complete. We recommend contacting the local school district to confirm school assignments for this home.
- $156,6004 bd1 ba1.9k sqft5522 W County Road 700 N, Connersville, IN 47331Off Market
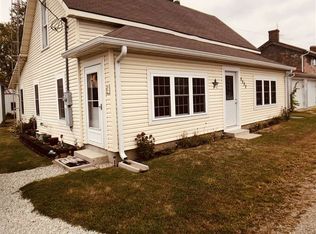
- $78,1002 bd1 ba864 sqft5604 W County Road 715 N, Connersville, IN 47331Off Market
- $99,1003 bd1 ba1.2k sqft5577 W County Road 700 N, Connersville, IN 47331Off Market
- $52,8001 bd1 ba570 sqft5601 W County Road 700 N, Connersville, IN 47331Off Market
- $115,4003 bd1 ba1.8k sqft5510 W County Road 700 N, Connersville, IN 47331Off Market
- $76,3003 bd1 ba1.4k sqft5620 W County Road 700 N, Connersville, IN 47331Off Market
- $5,2003 bd1 ba1.8k sqft5510 W County Road 700 N, Connersville, IN 47331Off Market
- $97,8001 bd1 ba2.3k sqft7029 N County Road 550 W, Connersville, IN 47331Off Market
A local agent can set up tours, give advice and negotiate with sellers.
A local lender can help you make sure your offer is ready when you are.
Similar homes
- $189,0004 bd3 ba2.1k sqft2408 N Eby Dr, Connersville, IN 47331For Sale
 MLS ID #10053651, Greg O'Brein. RLMS
 - $194,0003 bd2 ba1.5k sqft2230 Vermont Ave, Connersville, IN 47331For Sale
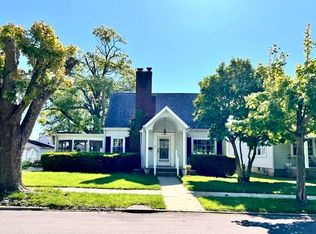 MLS ID #10053437, Greg O'Brein. RLMS
 - $199,0003 bd3 ba2k sqft2421 S State Road 1, Connersville, IN 47331For Sale
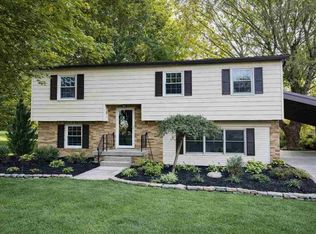 MLS ID #10052386, Susannah Holtsclaw-Creech. RLMS
 - $219,9004 bd3 ba1.9k sqft302 East Dr, Presidio, IN 47331For Sale
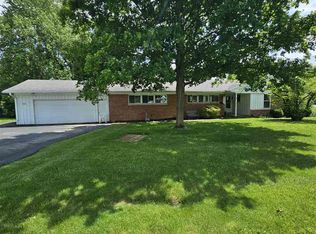 MLS ID #10053534, Tim Orr. RLMS
 - $--5 bd3 ba2.5k sqft1817 W Country Club Rd, Connersville, IN 47331AuctionServiceLink Auction
- $189,9003 bd2 ba1.6k sqft1601 N Eastern Ave, Connersville, IN 47331For SaleMLS ID #10053852, Jesse Kelley. RLMS
- $149,9003 bd2 ba1.4k sqft4121 N 275 E, Connersville, IN 47331For Sale
 MLS ID #14739, Trish Smith, Better Homes and Gardens. East Central Indiana AOR
 - $220,0003 bd2 ba2.2k sqft2003 Indiana Ave, Connersville, IN 47331For SaleMLS ID #10053270, Larry Fink. RLMS
- $199,9003 bd1 ba1.7k sqft2026 N Grand Ave, Connersville, IN 47331For SaleMLS ID #14651, Tiffany Tremper, EAST CENTRAL REALTY. East Central Indiana AOR
- $206,5003 bd2 ba2k sqft1425 N Central Ave, Connersville, IN 47331For SaleMLS ID #207647, Sandra Baker. MLS of Southeastern Indiana
- $214,9002 bd2 ba1.5k sqft2672 S State Road 1, Cambridge City, IN 47327For SaleMLS ID #10053842, Susie Bond. RLMS
- $280,0003 bd2 ba2.5k sqft3640 W County Road 650 S #3642, Connersville, IN 47331For SaleMLS ID #207951, Deanna Hill. MLS of Southeastern Indiana
- $219,0003 bd2 ba1.4k sqft2394 S Sunset Dr, Connersville, IN 47331ActiveMLS ID #22105583, Brian Patterson, Simplicity Realty. MIBOR as distributed by MLS GRID
- $250,0003 bd2 ba1.6k sqft309 North Dr, Connersville, IN 47331For SaleMLS ID #10053752, Tiffany Tremper. RLMS
- $295,0005 bd3 ba2.4k sqft1925 E Woodside Village Dr, Connersville, IN 47331ActiveMLS ID #22115642, James Tillett, BluPrint Real Estate Group. MIBOR as distributed by MLS GRID
- $225,0002 bd1 ba1.3k sqft3387 W State Road 44, Connersville, IN 47331For SaleMLS ID #14648, JUDYJO ZORNES, EAST CENTRAL REALTY. East Central Indiana AOR
- $175,0003 bd2 ba3k sqft2959 S Centerville Rd, Centerville, IN 47330ActiveMLS ID #22112489, Nolan Lamkin Hern, CENTURY 21 Scheetz. MIBOR as distributed by MLS GRID
- $149,9003 bd2 ba1.4k sqft4121 N County Road 275 E, Connersville, IN 47331For SaleMLS ID #10053847, Trish Smith. RLMS
- $149,0003 bd2 ba1.5k sqft3557 W Serenity Pkwy, Connersville, IN 47331For SaleMLS ID #14735, Natasha Lutterbie, Coldwell Banker Lingle. East Central Indiana AOR
- $175,0004 bd2 ba1.7k sqft1324 Westwood Blvd, Connersville, IN 47331ActiveMLS ID #22090119, Cooper Griffin, Real Broker, LLC. MIBOR as distributed by MLS GRID
