Stunning, fully renovated 5BD/2.5BA bungalow w/ brand new roof, A/C, furnace, water heater, windows & LVP floors throughout! Finishes are truly immaculate! Enclosed porch leads to a sun-filled living room, brick fireplace w/ built-ins & tray ceiling. Open dining room impresses w/ wall accents. Showstopping kitchen features breakfast bar w/ built-in sink, dishwasher & quartz counters, tiled backsplash & new cabinetry & stainless steel appliances. 3 BDs on main & 2 upper w/ new carpet. Both full baths offer tiled SOT w/ shower niche & new flooring. Lower rec room boasts new flooring, new half bath, glass block windows, laundry & storage. Fenced rear yard w/ patio, 2-car garage & slab parking. Prime Metcalfe Park near Sherman Park & I-43. Home is just like new!!! Schedule a showing today!
Contingent
Price cut: $10K (9/10)
$309,900
5615 W Burleigh STREET, Milwaukee, WI 53210
5beds
2,397sqft
Single Family Residence
Built in 1921
6,969 Square Feet Lot
$-- Zestimate®
$129/sqft
$-- HOA
What's special
New half bathGlass block windowsQuartz countersShowstopping kitchenBrand new roofEnclosed porchStainless steel appliances
- 121 days
- 434
- 21
Zillow last checked:
Listing updated:
Listed by:
Holly Speranza 414-517-3387,
Keller Williams-MNS Wauwatosa
Source: WIREX MLS,MLS#: 1966778 Originating MLS: Metro MLS
Originating MLS: Metro MLSFacts & features
Interior
Bedrooms & bathrooms
- Bedrooms: 5
- Bathrooms: 3
- Full bathrooms: 2
- 1/2 bathrooms: 1
- Main level bedrooms: 3
Primary bedroom
- Level: Upper
- Area: 143
- Dimensions: 11 x 13
Bedroom 2
- Level: Upper
- Area: 99
- Dimensions: 11 x 9
Bedroom 3
- Level: Main
- Area: 99
- Dimensions: 11 x 9
Bedroom 4
- Level: Main
- Area: 90
- Dimensions: 9 x 10
Bedroom 5
- Level: Main
- Area: 90
- Dimensions: 10 x 9
Bathroom
- Features: Tub Only, Ceramic Tile, Shower Over Tub
Dining room
- Level: Main
- Area: 130
- Dimensions: 10 x 13
Kitchen
- Level: Main
- Area: 156
- Dimensions: 12 x 13
Living room
- Level: Main
- Area: 253
- Dimensions: 11 x 23
Heating
- Natural Gas, Forced Air
Cooling
- Central Air
Appliances
- Included: Dishwasher, Range, Refrigerator
Features
- Basement: Full,Partially Finished
Interior area
- Total structure area: 2,397
- Total interior livable area: 2,397 sqft
Property
Parking
- Total spaces: 2
- Parking features: Garage Door Opener, Detached, 2 Car, 1 Space
- Garage spaces: 2
Features
- Levels: One and One Half
- Stories: 1
- Patio & porch: Patio
- Fencing: Fenced Yard
Lot
- Size: 6,969 Square Feet
- Features: Sidewalks
Details
- Parcel number: 3069997000
- Zoning: LB2
Construction
Type & style
- Home type: SingleFamily
- Architectural style: Bungalow
- Property subtype: Single Family Residence
Materials
- Aluminum Siding, Aluminum/Steel, Brick, Brick/Stone, Other, Wood Siding
Condition
- 21+ Years
- New construction: No
- Year built: 1921
Utilities & green energy
- Sewer: Public Sewer
- Water: Public
Community & HOA
Location
- Region: Milwaukee
- Municipality: Milwaukee
Financial & listing details
- Price per square foot: $129/sqft
- Tax assessed value: $172,600
- Annual tax amount: $3,244
- Date on market: 6/11/2026
- Inclusions: Oven/Range, Range Hood, Refrigerator, Dishwasher.
- Exclusions: Seller's Personal Items And Any Staging Items
Estimated market value
Not available
Estimated sales range
Not available
$2,653/mo
Price history
| Date | Event | Price |
|---|---|---|
| 9/16/2026 | Contingent | $309,900$129/sqft |
Source:  WIREX MLS #1966778 Report a problem WIREX MLS #1966778 Report a problem | ||
| 9/10/2026 | Price change | $309,900-3.1%$129/sqft |
Source: WIREX MLS #1966778 Report a problem | ||
| 8/24/2026 | Price change | $319,900-1.5%$133/sqft |
Source: WIREX MLS #1966778 Report a problem | ||
| 8/14/2026 | Price change | $324,900-1.5%$136/sqft |
Source: WIREX MLS #1966778 Report a problem | ||
| 7/8/2026 | Price change | $329,900-2.9%$138/sqft |
Source: WIREX MLS #1966778 Report a problem | ||
| 6/24/2026 | Price change | $339,900-2.9%$142/sqft |
Source: WIREX MLS #1966778 Report a problem | ||
| 6/11/2026 | Listed for sale | $349,900+1149.6%$146/sqft |
Source: WIREX MLS #1966778 Report a problem | ||
| 9/25/2025 | Sold | $28,000-63.3%$12/sqft |
Source: Public Record Report a problem | ||
| 1/16/1998 | Sold | $76,300$32/sqft |
Source: Public Record Report a problem | ||
Public tax history
| Year | Property taxes | Tax assessment |
|---|---|---|
| 2025 | $3,590 -0.8% | $172,600 +9.4% |
| 2024 | $3,618 +14.3% | $157,800 +17.8% |
| 2023 | $3,166 -0.8% | $134,000 |
| 2022 | $3,191 +9% | $134,000 +27.4% |
| 2021 | $2,928 | $105,200 |
| 2020 | $2,928 | $105,200 |
| 2019 | $2,928 -5.7% | $105,200 -5.7% |
| 2018 | $3,105 -41.5% | $111,500 +17.1% |
| 2017 | $5,311 -12.7% | $95,200 +7.4% |
| 2016 | $6,084 +2.5% | $88,600 |
| 2015 | $5,936 | $88,600 |
| 2014 | $5,936 | $88,600 -17.3% |
| 2012 | -- | $107,100 -24.9% |
| 2011 | -- | $142,700 |
| 2010 | $4,236 -6.4% | $142,700 |
| 2009 | $4,527 | $142,700 -15.2% |
| 2008 | -- | $168,300 |
| 2007 | -- | $168,300 |
| 2006 | -- | $168,300 |
| 2005 | -- | $168,300 +7.3% |
| 2004 | -- | $156,800 +30% |
| 2003 | -- | $120,600 +7.9% |
| 2002 | -- | $111,800 +19.1% |
| 2001 | $3,374 -3.5% | $93,900 |
| 2000 | $3,497 +103.6% | $93,900 +10.7% |
| 1999 | $1,717 | $84,800 |
Find assessor info on the county website
Monthly payment
Est. payment
Payment breakdown
Explore the cost of this home by adjusting the details. Changes won't be saved.Climate risks
Neighborhood: Saint Joseph
Nearby schools
Schools provided by the listing agent
- Elementary: Thurston Woods
- High: Whs Info Technology
- District: Milwaukee
Source: WIREX MLS. This data may not be complete. We recommend contacting the local school district to confirm school assignments for this home.

Similar homes
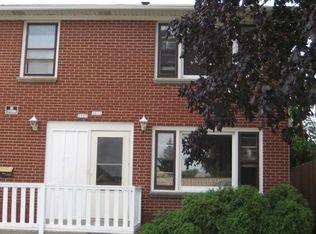
- $319,9002 bd2 ba1.8k sqft2973 N 79th STREET, Milwaukee, WI 53222Active
 MLS ID #1983943, Emily Paige & Co. Team*. WIREX MLS
 - $364,9004 bd2 ba1.7k sqft2924 N 74th STREET, Milwaukee, WI 53210Active
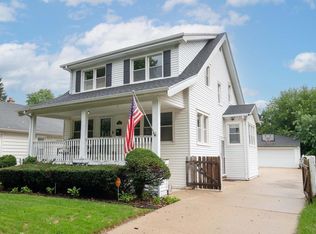 MLS ID #1979642, Joseph Paschke. WIREX MLS
 - $289,9005 bd3 ba2.1k sqft5565 N 32nd STREET, Milwaukee, WI 53209Active
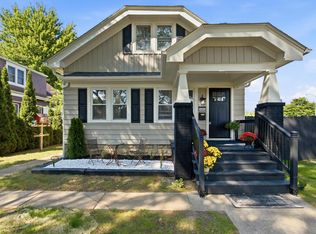 MLS ID #1978894, Aiste Sterle. WIREX MLS
 - $259,5004 bd3 ba2.2k sqft4067 N 44th STREET, Milwaukee, WI 53216Active
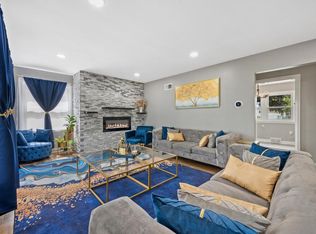 MLS ID #1976885, Kendrick Taylor. WIREX MLS
