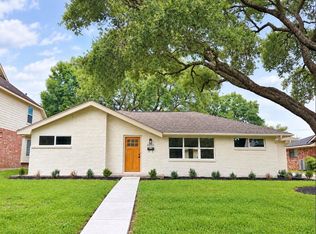
This home offers 4 bedroom, 3 baths, fireplace, wood floors, wonderful large family room with great kitchen area for entertaining or your great meals, SS oven and a 5 burner cooktop gas range, a chef's dream kitchen with gas cooking, granite countertops, large pantry, wine refrigerator, and built-in wine rack. Relaxing master bedroom with lots of closet spaces, soaking jetted tub, separate shower and many updates. Wonderful large backyard (11,700 SF HCAD lot) with pool. 2-car garage. A must see and enjoy.
For sale
$475,500
5616 Pine St, Houston, TX 77081
4beds
2,655sqft
Single Family Residence
Built in 1960
0.27 Acres Lot
$457,100 Zestimate®
$179/sqft
$-- HOA
What's special
Wood floorsWonderful large family roomBuilt-in wine rackGranite countertopsSoaking jetted tubSs ovenWine refrigerator
- 16 days
- 436
- 75
Likely to sell faster than
Zillow last checked:
Listing updated:
Listed by:
Barbara Provada TREC #0207284 832-428-8880,
Greenwood King Properties - Kirby Office
Source: HAR,MLS#: 72753620
Facts & features
Interior
Bedrooms & bathrooms
- Bedrooms: 4
- Bathrooms: 3
- Full bathrooms: 3
Primary bedroom
- Level: First
- Area: 273
- Dimensions: 21x13
Bedroom
- Level: First
- Area: 120
- Dimensions: 12x10
Bedroom
- Level: First
- Area: 121
- Dimensions: 11x11
Bedroom
- Level: First
- Area: 165
- Dimensions: 15x11
Dining room
- Level: First
- Area: 228
- Dimensions: 19x12
Family room
- Level: First
- Area: 384
- Dimensions: 24x16
Kitchen
- Level: First
- Area: 198
- Dimensions: 18x11
Living room
- Level: First
- Area: 165
- Dimensions: 15x11
Primary bath
- Level: First
- Area: 81
- Dimensions: 9x9
Utility room
- Level: First
- Area: 35
- Dimensions: 7x5
Heating
- Natural Gas
Cooling
- Ceiling Fan(s), Electric
Appliances
- Included: Disposal, Dryer, Refrigerator, Washer, Wine Refrigerator, Gas Oven, Microwave, Gas Cooktop, Dishwasher
- Laundry: Electric Dryer Hookup, Gas Dryer Hookup, Washer Hookup
Features
- Crown Molding, Dry Bar, Wet Bar, All Bedrooms Down, En-Suite Bath, Primary Bed - 1st Floor, Sitting Area, Walk-In Closet(s)
- Flooring: Tile, Wood
- Windows: Window Coverings
- Number of fireplaces: 1
- Fireplace features: Gas, Gas Log, Wood Burning
Interior area
- Total structure area: 2,655
- Total interior livable area: 2,655 sqft
Property
Parking
- Total spaces: 2
- Parking features: Electric Gate, Attached, Oversized, Additional Parking, Garage Door Opener, Driveway Gate
- Attached garage spaces: 2
Features
- Stories: 1
- Patio & porch: Covered, Patio/Deck
- Exterior features: Side Yard, Sprinkler System
- Has private pool: Yes
- Pool features: Gunite
- Has spa: Yes
- Fencing: Back Yard,Full
Lot
- Size: 0.27 Acres
- Features: Back Yard, Subdivided, 1/4 Up to 1/2 Acre
Details
- Additional structures: Shed(s)
- Parcel number: 0871240000005
Construction
Type & style
- Home type: SingleFamily
- Architectural style: Ranch
- Property subtype: Single Family Residence
Materials
- Brick
- Foundation: Slab
- Roof: Composition
Condition
- New construction: No
- Year built: 1960
Utilities & green energy
- Sewer: Public Sewer
- Water: Public
Green energy
- Energy efficient items: Thermostat
Community & HOA
Community
- Subdivision: Flack Estates
Location
- Region: Houston
Financial & listing details
- Price per square foot: $179/sqft
- Tax assessed value: $407,031
- Annual tax amount: $8,650
- Date on market: 10/1/2026
- Listing terms: Cash,Conventional
- Exclusions: None
- Road surface type: Concrete, Curbs
Estimated market value
$457,100
$434,000 - $480,000
$3,412/mo
Price history
| Date | Event | Price |
|---|---|---|
| 10/1/2026 | Listed for sale | $475,500+39.9%$179/sqft |
Source:  HAR #72753620 Report a problem HAR #72753620 Report a problem | ||
| 9/18/2026 | Price change | $3,250-4.4%$1/sqft |
Source:  HAR #20878807 Report a problem HAR #20878807 Report a problem | ||
| 8/6/2026 | Listed for rent | $3,400-5.4%$1/sqft |
Source: HAR #20878807 Report a problem | ||
| 8/3/2026 | Listing removed | $3,595$1/sqft |
Source: HAR #17293159 Report a problem | ||
| 7/9/2026 | Listed for rent | $3,595+28.6%$1/sqft |
Source: HAR #17293159 Report a problem | ||
| 11/9/2022 | Listing removed | -- |
Source: Zillow Rental Network_1 Report a problem | ||
| 11/8/2022 | Listed for rent | $2,795$1/sqft |
Source: Zillow Rental Network_1 #28755823 Report a problem | ||
| 2/1/2020 | Listing removed | $340,000$128/sqft |
Source: RE/MAX PIONEERS #32221111 Report a problem | ||
| 1/2/2020 | Pending sale | $340,000$128/sqft |
Source: RE/MAX PIONEERS #32221111 Report a problem | ||
| 12/20/2019 | Price change | $340,000-5.6%$128/sqft |
Source: RE/MAX PIONEERS #32221111 Report a problem | ||
| 11/8/2019 | Listed for sale | $360,000$136/sqft |
Source: RE/MAX PIONEERS #32221111 Report a problem | ||
| 10/4/2019 | Pending sale | $360,000$136/sqft |
Source: RE/MAX PIONEERS #32221111 Report a problem | ||
| 9/7/2019 | Price change | $360,000-7.7%$136/sqft |
Source: RE/MAX PIONEERS #32221111 Report a problem | ||
| 8/20/2019 | Price change | $390,000-1.2%$147/sqft |
Source: RE/MAX PIONEERS #32221111 Report a problem | ||
| 8/8/2019 | Price change | $394,900-1.3%$149/sqft |
Source: RE/MAX PIONEERS #32221111 Report a problem | ||
| 8/6/2019 | Listed for sale | $399,900$151/sqft |
Source: RE/MAX PIONEERS #32221111 Report a problem | ||
| 7/16/2019 | Pending sale | $399,900$151/sqft |
Source: RE/MAX PIONEERS #32221111 Report a problem | ||
| 7/3/2019 | Listed for sale | $399,900-5.1%$151/sqft |
Source: RE/MAX PIONEERS #32221111 Report a problem | ||
| 4/16/2019 | Listing removed | $421,500$159/sqft |
Source: Keller Williams Realty #96541956 Report a problem | ||
| 3/2/2019 | Price change | $421,500+0.4%$159/sqft |
Source: Keller Williams Realty #96541956 Report a problem | ||
| 11/5/2018 | Price change | $419,990-6.7%$158/sqft |
Source: Keller Williams Realty #96541956 Report a problem | ||
| 10/11/2018 | Price change | $449,990-2.2%$169/sqft |
Source: Keller Williams Realty #96541956 Report a problem | ||
| 9/3/2018 | Price change | $459,900-2.1%$173/sqft |
Source: Gil Ramirez Properties #95225401 Report a problem | ||
| 8/23/2018 | Price change | $469,900-2.1%$177/sqft |
Source: Gil Ramirez Properties #95225401 Report a problem | ||
| 6/22/2018 | Listed for sale | $479,900$181/sqft |
Source: Gil Ramirez Properties #95225401 Report a problem | ||
| 6/28/2013 | Sold | -- |
Source: Agent Provided Report a problem | ||
Public tax history
| Year | Property taxes | Tax assessment |
|---|---|---|
| 2025 | $8,650 +6.1% | $407,031 +4.4% |
| 2024 | $8,156 -7.6% | $389,791 -11% |
| 2023 | $8,828 +27.3% | $438,178 +39.1% |
| 2022 | $6,936 | $315,000 |
| 2021 | -- | $315,000 -31.9% |
| 2020 | $7,558 -32.6% | $462,864 |
| 2019 | $11,209 -4.1% | $462,864 |
| 2018 | $11,694 | $462,864 |
| 2017 | $11,694 -0.1% | $462,864 |
| 2016 | $11,704 +22.6% | $462,864 |
| 2015 | $9,545 | $462,864 +24.7% |
| 2014 | $9,545 | $371,319 +9.6% |
| 2013 | -- | $338,694 -9.1% |
| 2012 | -- | $372,710 |
| 2011 | -- | $372,710 |
| 2010 | -- | $372,710 |
| 2009 | -- | $372,710 +17.3% |
| 2007 | -- | $317,633 |
| 2006 | -- | $317,633 |
| 2005 | -- | -- |
| 2004 | -- | $201,600 +10% |
| 2003 | -- | $183,300 +1.9% |
| 2002 | -- | $179,800 |
| 2001 | -- | $179,800 +32.4% |
| 2000 | -- | $135,800 |
Find assessor info on the county website
Monthly payment
Est. payment
Payment breakdown
Explore the cost of this home by adjusting the details. Changes won't be saved.Climate risks
Neighborhood: Gulfton
Nearby schools
Schools provided by the listing agent
- Elementary: Braeburn Elementary School
- Middle: Long Middle School (Houston)
- High: Bellaire High School
Source: HAR. This data may not be complete. We recommend contacting the local school district to confirm school assignments for this home.
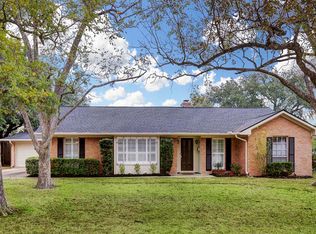
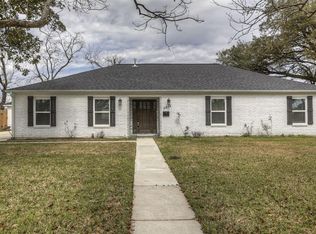
Similar homes
- $425,0004 bd3 ba2.4k sqft5630 Edith St, Houston, TX 77081For Sale
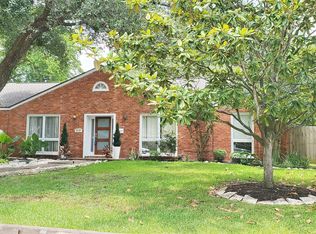 MLS ID #56384309, Dennis Pow-Sang, Compass RE Texas, LLC - Houston. HAR
 - $630,0003 bd2 ba2.1k sqft5504 Valerie St, Houston, TX 77081For Sale
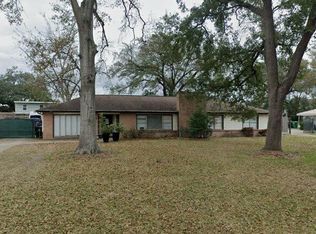 MLS ID #43638181, Li Ying Liang, Texas Signature Realty. HAR
 - $536,9004 bd2 ba2.1k sqft5655 Edith St, Houston, TX 77081For Sale
 MLS ID #97246272, Carrie Lam, Better Homes and Gardens Real Estate Gary Greene - West Gray. HAR
 - $425,0004 bd3 ba2.6k sqft6207 S Braeswood Blvd, Houston, TX 77096For Sale
 MLS ID #58630273, Tony Droubi, Greenwood King Properties - Kirby Office. HAR
