Rooftop skyline views, an expansive backyard, and a prime location directly on the Santa Fe Trail, urban living done right. Offered at $749,500, this newly constructed modern single-family attached home delivers nearly 2,600 square feet of thoughtfully designed living space, just minutes from White Rock Lake, Lower Greenville, Lakewood, and Downtown Dallas. Quality construction pairs premium materials, stucco, brick & siding exterior, energy-efficient systems, including ZIP System sheathing and waterproofing, encapsulated spray foam insulation, energy-efficient windows, and a tankless gas water heater. Inside, soaring ceilings and abundant natural light frame an open-concept layout anchored by an oversized kitchen island, custom floor-to-ceiling cabinetry, and a sleek fireplace. White oak cabinetry in the kitchen and every bathroom, designer tile, statement lighting, and carefully selected fixtures bring warmth and sophistication throughout. The primary suite features two walk-in closets and a spa-inspired bath, while the other bedrooms offer comfort and privacy. Smart thermostat and lighting, low-voltage wiring, a built-in security system, modern appliances, and an oversized garage with an EV charging outlet enhance everyday convenience. Outdoor living sets this home apart. A large covered patio opens to an oversized backyard with room for a pool, pets, and entertaining, plus a dedicated fire pit area with string lights, for those who enjoy relaxing under the stars. Above it all, a private rooftop deck showcases Downtown Dallas skyline views. A builder’s warranty completes this exceptional blend of modern design, quality construction, and connected city living.
For sale
$749,500
5617 Santa Fe Ave, Dallas, TX 75214
3beds
2,600sqft
Duplex, Single Family Residence
Built in 2026
8,929 Square Feet Lot
$734,900 Zestimate®
$288/sqft
$-- HOA
What's special
Modern appliancesSleek fireplaceExpansive backyardLarge covered patioStatement lightingAbundant natural lightRooftop skyline views
- 12 days
- 578
- 80
Zillow last checked:
Listing updated:
Listed by:
Lee Lamont 0514184 214-418-2780,
eXp Realty LLC 888-519-7431
Source: NTREIS,MLS#: 21307598
Facts & features
Interior
Bedrooms & bathrooms
- Bedrooms: 3
- Bathrooms: 3
- Full bathrooms: 2
- 1/2 bathrooms: 1
Primary bedroom
- Level: Second
- Dimensions: 18 x 16
Bedroom
- Level: Second
- Dimensions: 11 x 16
Bedroom
- Level: Second
- Dimensions: 9 x 11
Primary bathroom
- Level: Second
- Dimensions: 12 x 10
Other
- Level: Second
- Dimensions: 10 x 8
Half bath
- Level: First
- Dimensions: 5 x 6
Kitchen
- Level: First
- Dimensions: 15 x 10
Laundry
- Level: Second
- Dimensions: 7 x 5
Living room
- Level: First
- Dimensions: 21 x 13
Mud room
- Level: First
- Dimensions: 7 x 6
Heating
- Central, Electric, ENERGY STAR Qualified Equipment, Natural Gas
Cooling
- Central Air, Ceiling Fan(s), Electric, ENERGY STAR Qualified Equipment
Appliances
- Included: Some Gas Appliances, Double Oven, Dishwasher, Gas Cooktop, Disposal, Plumbed For Gas, Range, Refrigerator, Some Commercial Grade, Tankless Water Heater, Vented Exhaust Fan
Features
- Chandelier, Decorative/Designer Lighting Fixtures, Eat-in Kitchen, Granite Counters, High Speed Internet, Open Floorplan, Smart Home, Cable TV, Vaulted Ceiling(s), Natural Woodwork, Wired for Sound
- Flooring: Ceramic Tile, Wood
- Has basement: No
- Number of fireplaces: 2
- Fireplace features: Living Room, Primary Bedroom
Interior area
- Total interior livable area: 2,600 sqft
Video & virtual tour
Property
Parking
- Total spaces: 2
- Parking features: Driveway, Electric Vehicle Charging Station(s), Garage, Garage Door Opener, Storage
- Attached garage spaces: 2
Features
- Levels: Two
- Stories: 2
- Patio & porch: Covered
- Exterior features: Fire Pit
- Pool features: None
- Fencing: Wood
Lot
- Size: 8,929 Square Feet
- Dimensions: 50 x 182
- Features: Landscaped, Sprinkler System
Details
- Parcel number: 000698000
- Other equipment: Fuel Tank(s)
Construction
Type & style
- Home type: SingleFamily
- Architectural style: Contemporary/Modern,Traditional
- Property subtype: Duplex, Single Family Residence
- Attached to another structure: Yes
Materials
- Brick, Stucco
- Roof: Composition
Condition
- New Construction
- Year built: 2026
Utilities & green energy
- Sewer: Public Sewer
- Water: Public
- Utilities for property: Sewer Available, Water Available, Cable Available
Green energy
- Energy efficient items: Insulation
Community & HOA
Community
- Security: Prewired, Security System, Carbon Monoxide Detector(s), Fire Alarm, Security Gate, Smoke Detector(s), Security Lights
- Subdivision: Betz Sub
HOA
- Has HOA: No
Location
- Region: Dallas
Financial & listing details
- Price per square foot: $288/sqft
- Annual tax amount: $7,808
- Date on market: 9/30/2026
- Cumulative days on market: 13 days
Estimated market value
$734,900
$698,000 - $772,000
$5,305/mo
Price history
| Date | Event | Price |
|---|---|---|
| 9/30/2026 | Listed for sale | $749,500$288/sqft |
Source: NTREIS #21307598 Report a problem | ||
Public tax history
Tax history is unavailable.
Monthly payment
Est. payment
Payment breakdown
Explore the cost of this home by adjusting the details. Changes won't be saved.Climate risks
Neighborhood: 75214
Nearby schools
Schools provided by the listing agent
- Elementary: Mountaubur
- Middle: Long
- High: Woodrow Wilson
- District: Dallas ISD
Source: NTREIS. This data may not be complete. We recommend contacting the local school district to confirm school assignments for this home.

Similar homes
- $739,9003 bd3 ba2.6k sqft1526 Abrams Rd, Dallas, TX 75214For Sale
 MLS ID #21359147, Danae Hewitt. NTREIS
 - $660,0003 bd3 ba1.6k sqft5727 Victor St, Dallas, TX 75214For Sale
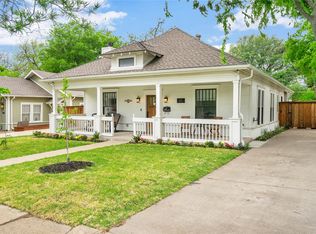 MLS ID #21388490, Jason Graves. NTREIS
 - $829,0004 bd3 ba2.9k sqft5003 Victor St, Dallas, TX 75214For Sale
 MLS ID #21368853, John Prell. NTREIS
 - $899,0003 bd3 ba3.1k sqft6304 Covington Ln, Dallas, TX 75214For Sale
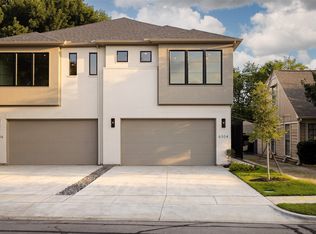 MLS ID #21408485, Neil Broussard. NTREIS
