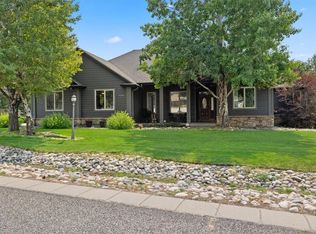
Custom one-owner Langlas-built home in Yellowstone Country Club filled with incredible natural light. The living room features beautiful hardwood floors and a cozy gas fireplace. A den overlooks the private backyard, where an English garden, mature trees, grapevines, and a peaceful patio create a retreat. The primary suite includes double ensuite baths and two walk-in closets. The chef's kitchen is appointed with granite and stainless steel countertops, a commercial-grade range, and a casual dining area. A formal dining room is ideal for entertaining. Daylight lower level offers a family room, two bedrooms, a bathroom with sauna, laundry room (add’l laundry on main level in mudroom), and unfinished space ideal for a workshop, gym, hobbies, or storage. The three-car attached garage has access to both main and lower levels. Thoughtfully landscaped grounds complete this exceptional home.
For sale
$725,000
5617 Walter Hagen Dr, Billings, MT 59106
3beds
4,816sqft
:
Get pre-qualified$4,602/mo
Single Family Residence
Built in 1994
0.42 Acres Lot
$-- Zestimate®
$151/sqft
$-- HOA
What's special
Peaceful patioTwo walk-in closetsBathroom with saunaThoughtfully landscaped groundsMature treesEnglish gardenCommercial-grade range
- 19 days |
- 1,179 |
- 53 |
Zillow last checked:
Listing updated:
Listed by:
Korinne Rice 406-697-0678,
Berkshire Hathaway HS Floberg
Source: BMTMLS,MLS#: 360792 Originating MLS: Billings Association Of REALTORS
Originating MLS: Billings Association Of REALTORSFacts & features
Interior
Bedrooms & bathrooms
- Bedrooms: 3
- Bathrooms: 5
- Full bathrooms: 3
- 1/2 bathrooms: 2
- Main level bathrooms: 4
- Main level bedrooms: 1
Primary bedroom
- Description: Suite,Flooring: Carpet
- Features: Walk-In Closet(s)
- Level: Main
Bedroom
- Description: Flooring: Carpet
- Level: Lower
Bedroom
- Features: Built-in Features
- Level: Lower
Dining room
- Description: Formal,Flooring: Hardwood
- Features: Built-in Features
- Level: Main
Family room
- Description: Flooring: Carpet
- Level: Lower
Kitchen
- Description: Custom,Eating Area
- Features: Granite Counters
- Level: Main
Living room
- Description: Flooring: Hardwood
- Level: Main
Heating
- Forced Air, Gas
Cooling
- Central Air
Appliances
- Included: Dryer, Dishwasher, Free-Standing Range, Gas Range, Oven, Range, Refrigerator, Range Hood, Washer
Features
- Pantry, Sauna
- Basement: Daylight
- Number of fireplaces: 1
Interior area
- Total interior livable area: 4,816 sqft
- Finished area above ground: 4,816
Video & virtual tour
Property
Parking
- Total spaces: 3
- Parking features: Attached
- Attached garage spaces: 3
Features
- Levels: One
- Stories: 1
- Patio & porch: Deck, Front Porch, Patio
- Exterior features: Fence, Garden, Sprinkler/Irrigation
- Fencing: Fenced
- Has view: Yes
Lot
- Size: 0.42 Acres
- Features: Corner Lot, Landscaped, Views
Details
- Additional structures: Gazebo
- Parcel number: C05695
- Zoning description: N3 - Suburban Neighborhood Residential
Construction
Type & style
- Home type: SingleFamily
- Architectural style: Ranch
- Property subtype: Single Family Residence
Materials
- Synthetic Stucco
- Roof: Asphalt,Shingle
Condition
- Resale
- Year built: 1994
Utilities & green energy
- Electric: 220 Volts
- Sewer: Public Sewer
- Water: Public
Community & HOA
Community
- Subdivision: Yellowstone Club Estates 6th
Location
- Region: Billings
Financial & listing details
- Price per square foot: $151/sqft
- Tax assessed value: $666,417
- Annual tax amount: $4,799
- Date on market: 7/20/2026
- Listing terms: Cash,New Loan
Estimated market value
Not available
Estimated sales range
Not available
$4,366/mo
Price history
| Date | Event | Price |
|---|---|---|
| 7/20/2026 | Listed for sale | $725,000$151/sqft |
Source:  BMTMLS #360792 Report a problem BMTMLS #360792 Report a problem | ||
Public tax history
| Year | Property taxes | Tax assessment |
|---|---|---|
| 2025 | $3,916 -12.4% | $590,700 +19.4% |
| 2024 | $4,468 +1.2% | $494,600 |
| 2023 | $4,415 -1.9% | $494,600 +9.1% |
| 2022 | $4,502 +5.1% | $453,500 |
| 2021 | $4,282 -1.3% | $453,500 -1.1% |
| 2020 | $4,337 -1.9% | $458,400 |
| 2019 | $4,421 -15.4% | $458,400 +9.9% |
| 2018 | $5,228 +2.5% | $417,100 |
| 2017 | $5,101 +1.8% | $417,100 +0.6% |
| 2016 | $5,011 | $414,500 |
| 2015 | $5,011 +11.8% | $414,500 +122.8% |
| 2014 | $4,481 +44.8% | $186,030 -0.2% |
| 2013 | $3,095 -1% | $186,317 0% |
| 2012 | $3,126 | $186,341 |
| 2011 | -- | -- |
| 2010 | -- | -- |
| 2009 | -- | -- |
| 2008 | -- | $296,300 |
| 2007 | -- | $296,300 |
| 2006 | -- | $296,300 +4.1% |
| 2005 | -- | $284,700 |
| 2004 | -- | $284,700 |
| 2003 | -- | $284,700 +24.6% |
| 2002 | -- | $228,400 |
| 2000 | -- | $228,400 |
Find assessor info on the county website
Monthly payment
Est. payment
Payment breakdown
Explore the cost of this home by adjusting the details. Changes won't be saved.Climate risks
Neighborhood: West End
Nearby schools
GreatSchools rating
- 7/10Arrowhead Elementary SchoolGrades: PK-5Distance: 2.4 mi
- 5/10Ben Steele Middle SchoolGrades: 6-8Distance: 1.7 mi
- 5/10Billings West High SchoolGrades: 9-12Distance: 4.9 mi
Schools provided by the listing agent
- Elementary: Arrowhead
- Middle: Ben Steele
- High: West
Source: BMTMLS. This data may not be complete. We recommend contacting the local school district to confirm school assignments for this home.
- $556,0004 bd4 ba2.1k sqft5609 Walter Hagen Dr, Billings, MT 59106Off Market
- $560,2004 bd4 ba2.3k sqft3517 Ben Hogan Ln, Billings, MT 59106Off Market
- $541,4005 bd3 ba4.5k sqft5625 Walter Hagen Dr, Billings, MT 59106Off Market

- $543,2006 bd3 ba2k sqft5620 Walter Hagen Dr, Billings, MT 59106Off Market
- $102,9900.48 acres5603 Walter Hagen Dr, Billings, MT 59106Off Market
- $501,6004 bd3 ba2.3k sqft5612 Walter Hagen Dr, Billings, MT 59106Off Market
- $621,1005 bd4 ba4.4k sqft5622 Billy Casper Dr, Billings, MT 59106Off Market
- $588,1004 bd4 ba3.4k sqft3516 Ben Hogan Ln, Billings, MT 59106Off Market
A local agent can set up tours, give advice and negotiate with sellers.
Similar homes
- $685,0004 bd3 ba3.9k sqft6286 Ironwood Dr, Billings, MT 59106For Sale
 MLS ID #361156, Lance Egan, Berkshire Hathaway HS Floberg. BMTMLS
 - $--4 bd3 ba2.9k sqft3213 Golden Acres Dr, Billings, MT 59106Auction
 Auction.com 2
 - $795,0005 bd4 ba4.5k sqft3214 Jack Burke Ln, Billings, MT 59106For Sale
 MLS ID #360439, Lauren Kanning, REAL Broker. BMTMLS
 - $646,8005 bd3 ba4.3k sqft3706 Iroquois Trl, Billings, MT 59106For Sale
 MLS ID #360835, Heidi Brosovich, Montana Real Estate Brokers. BMTMLS
 - $700,0003 bd4 ba3.5k sqft4485 Iron Horse Trl, Billings, MT 59106For SaleMLS ID #361036, Sheila Larsen, PureWest Real Estate - Billings. BMTMLS
- $749,9003 bd3 ba2.5k sqft4618 Arapaho Lookout, Billings, MT 59106For SaleMLS ID #359796, Michelle Soapes, 4 Seasons Real Estate. BMTMLS
- $725,0005 bd4 ba4.3k sqft4748 Rimrock Rd, Billings, MT 59106For SaleMLS ID #359453, Lanissa Fortner, 4 Seasons Real Estate. BMTMLS
- $795,0004 bd3 ba3.5k sqft4052 Summerwood Dr, Billings, MT 59106For SaleMLS ID #360689, Hayden Kessler, PureWest Real Estate - Billings. BMTMLS
- $790,0005 bd3 ba4.5k sqft4235 Iron Horse Trl, Billings, MT 59106For SaleMLS ID #361125, Damian Forrester, eXp Realty, LLC - Billings. BMTMLS
- $699,9004 bd4 ba3.5k sqft5018 Cheyenne Trl, Billings, MT 59106For SaleMLS ID #357813, Korinne Rice, Berkshire Hathaway HS Floberg. BMTMLS
- $650,0003 bd2 ba3.4k sqft7644 White Pine Cir, Billings, MT 59106For SaleMLS ID #361130, Tana Lee, eXp Realty, LLC - Billings. BMTMLS
- $779,0005 bd3 ba4.1k sqft6246 Ironwood Dr, Billings, MT 59106For SaleMLS ID #360195, Marc Osborn, Montana Real Estate Brokers. BMTMLS
- $825,0005 bd4 ba4.3k sqft1215 Vineyard Way, Billings, MT 59106For SaleMLS ID #360899, Eddie Avila, Live Laugh Montana Real Estate. BMTMLS
- $774,9005 bd3 ba3.2k sqft5404 Gene Sarazen Dr, Billings, MT 59106For SaleMLS ID #359742, Lanissa Fortner, 4 Seasons Real Estate. BMTMLS
- $865,0005 bd4 ba5k sqft6271 Ironwood Dr, Billings, MT 59106For SaleMLS ID #360967, Sara Alexander, Meridian Real Estate LLC. BMTMLS
- $660,0004 bd3 ba4.8k sqft4544 Rio Vista Dr, Billings, MT 59106For SaleMLS ID #359935, Amber Uhren, Realty Billings. BMTMLS
- $660,0006 bd4 ba4.5k sqft4453 Loma Vista Dr, Billings, MT 59106For SaleMLS ID #360083, Jacque Lorang, Heavenly Homes, Inc.. BMTMLS
- $795,0005 bd4 ba3.1k sqft1365 Timothy Pl, Billings, MT 59106For SaleMLS ID #360397, Chaney Bowen, Realty Pros LLC. BMTMLS
- $619,9005 bd3 ba3.1k sqft3083 W Copper Ridge Loop, Billings, MT 59106For SaleMLS ID #361123, Shawna Morales, Engel & Voelkers. BMTMLS
- $758,8005 bd3 ba3k sqft4607 Sunburst Ln, Billings, MT 59106For SaleMLS ID #361101, Kalli Wescott, A Haus Of Realty. BMTMLS
