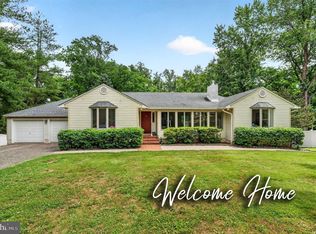
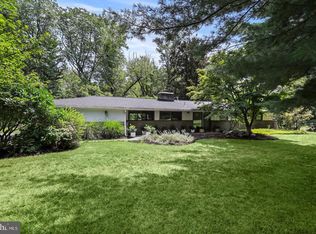
Welcome to this spacious home set on an oversized corner lot in Princeton’s desirable Riverside neighborhood. From the moment you enter, gleaming hardwood floors and abundant natural light create a warm and inviting atmosphere. The generous living room features large windows framing a mature magnolia tree, alongside a landscaped garden, and a backdrop of neighboring trees that creates a serene, wooded outlook, while the adjacent dining room provides direct access to the expansive patio with a pizza oven—perfect for entertaining or relaxing outdoors. The property is further enhanced by an assortment of established fruit trees, including apple, cherry, pear, and peach, adding to the charm of the expansive outdoor setting. At the heart of the home, the welcoming eat-in kitchen flows seamlessly into a comfortable step-down family room, creating an inviting space for everyday living and gatherings. The well-designed layout offers four bedrooms and three full bathrooms on one side of the home, while the opposite end features a private bedroom suite with its own full bath—perfect for guests, an au pair, or extended family. In total, the home features four full bathrooms and one half bath. The spacious finished basement provides even more room to spread out and features a beautiful built-in wet bar, offering endless possibilities for a recreation room, home theater, gym, office, or entertaining space. A two-car garage adds convenience and ample storage. Ideally located in the sought-after Riverside section of Princeton, this home combines generous living spaces, an oversized lot, mature landscaping, and a wonderful sense of privacy, all within walking distance of Riverside Elementary School. A fantastic opportunity to enjoy comfortable living in one of Princeton’s most desirable neighborhoods.
Pending
$1,399,000
562 Prospect Ave, Princeton, NJ 08540
5beds
2,788sqft
Single Family Residence
Built in 1962
0.65 Acres Lot
$-- Zestimate®
$502/sqft
$-- HOA
What's special
Landscaped gardenSpacious finished basementSerene wooded outlookGleaming hardwood floorsBeautiful built-in wet barAbundant natural lightMature landscaping
- 49 days
- 682
- 25
Likely to sell faster than
Zillow last checked:
Listing updated:
Listed by:
Ingela Kostenbader 609-902-5302,
Queenston Realty, LLC
Source: Bright MLS,MLS#: NJME2082210
Facts & features
Interior
Bedrooms & bathrooms
- Bedrooms: 5
- Bathrooms: 5
- Full bathrooms: 4
- 1/2 bathrooms: 1
- Main level bathrooms: 4
- Main level bedrooms: 5
Basement
- Area: 0
Heating
- Forced Air, Natural Gas
Cooling
- Central Air, Electric
Appliances
- Included: Gas Water Heater
Features
- Central Vacuum, Cedar Closet(s)
- Basement: Finished
- Has fireplace: No
Interior area
- Total structure area: 2,788
- Total interior livable area: 2,788 sqft
- Finished area above ground: 2,788
- Finished area below ground: 0
Video & virtual tour
Property
Parking
- Total spaces: 6
- Parking features: Garage Faces Side, Inside Entrance, Garage Door Opener, Attached, Driveway
- Attached garage spaces: 2
- Uncovered spaces: 4
Accessibility
- Accessibility features: None
Features
- Levels: One
- Stories: 1
- Pool features: None
Lot
- Size: 0.65 Acres
Details
- Additional structures: Above Grade, Below Grade
- Parcel number: 140590200001
- Zoning: R5
- Special conditions: Standard
Construction
Type & style
- Home type: SingleFamily
- Architectural style: Ranch/Rambler
- Property subtype: Single Family Residence
Materials
- Other
- Foundation: Other
Condition
- New construction: No
- Year built: 1962
Utilities & green energy
- Sewer: Public Sewer
- Water: Public
Community & HOA
Community
- Security: Electric Alarm
- Subdivision: Riverside
HOA
- Has HOA: No
Location
- Region: Princeton
- Municipality: PRINCETON
Financial & listing details
- Price per square foot: $502/sqft
- Tax assessed value: $852,900
- Annual tax amount: $23,309
- Date on market: 8/19/2026
- Listing agreement: Exclusive Right To Sell
- Ownership: Fee Simple
Estimated market value
Not available
Estimated sales range
Not available
Not available
Price history
| Date | Event | Price |
|---|---|---|
| 9/16/2026 | Pending sale | $1,399,000$502/sqft |
Source:  Bright MLS #NJME2082210 Report a problem Bright MLS #NJME2082210 Report a problem | ||
| 9/16/2026 | Contingent | $1,399,000$502/sqft |
Source: Bright MLS #NJME2082210 Report a problem | ||
| 8/19/2026 | Listed for sale | $1,399,000$502/sqft |
Source: Bright MLS #NJME2082210 Report a problem | ||
Public tax history
| Year | Property taxes | Tax assessment |
|---|---|---|
| 2026 | $23,310 +2.6% | $852,900 |
| 2025 | $22,713 | $852,900 |
| 2024 | $22,713 +9.2% | $852,900 |
| 2023 | $20,802 | $852,900 |
| 2022 | $20,802 +0.8% | $852,900 |
| 2021 | $20,640 +2% | $852,900 |
| 2020 | $20,231 +1.7% | $852,900 |
| 2019 | $19,890 +1.4% | $852,900 |
| 2018 | $19,617 +1.6% | $852,900 |
| 2017 | $19,310 +10.8% | $852,900 |
| 2016 | $17,426 +1.2% | $852,900 +8.3% |
| 2015 | $17,213 +2.5% | $787,800 |
| 2014 | $16,788 -2% | $787,800 -6% |
| 2013 | $17,133 +4.1% | $837,800 |
| 2012 | $16,463 -4.8% | $837,800 |
| 2011 | $17,299 +8.4% | $837,800 -6.2% |
| 2010 | $15,960 +1.7% | $893,100 +103% |
| 2009 | $15,687 +2.5% | $439,900 |
| 2008 | $15,309 +4.2% | $439,900 |
| 2007 | $14,693 | $439,900 |
| 2006 | -- | $439,900 |
| 2005 | -- | $439,900 |
| 2004 | $12,273 | $439,900 |
| 2003 | -- | $439,900 -10.4% |
| 2002 | -- | $490,800 |
| 2001 | -- | $490,800 |
Find assessor info on the county website
Monthly payment
Est. payment
Payment breakdown
Explore the cost of this home by adjusting the details. Changes won't be saved.Climate risks
Neighborhood: 08540
Nearby schools
Schools provided by the listing agent
- Elementary: Riverside E.s.
- Middle: John Witherspoon M.s.
- High: Princeton H.s.
- District: Princeton Regional Schools
Source: Bright MLS. This data may not be complete. We recommend contacting the local school district to confirm school assignments for this home.
Similar homes
- $1,350,0004 bd4 ba3.9k sqft61 Broadripple Dr, Princeton, NJ 08540For Sale
 MLS ID #NJME2077664, Barbara Iskowitz, Coldwell Banker Residential Brokerage - Princeton. Bright MLS
 - $1,495,0004 bd3 ba3.1k sqft9 Kimberly Ct, Princeton, NJ 08540For Sale
 MLS ID #NJME2083282, Owen Toland, Callaway Henderson Sotheby's Int'l-Princeton. Bright MLS
 - $1,100,0004 bd2 ba2k sqft1004 Mercer Rd, Princeton, NJ 08540For Sale
 MLS ID #NJME2084466, Alison Covello, BHHS Fox & Roach - Princeton. Bright MLS
 - $1,798,0005 bd5 ba3.7k sqft35 Leavitt Ln, Princeton, NJ 08540For Sale
 MLS ID #NJME2079628, Ingela Kostenbader, Queenston Realty, LLC. Bright MLS
 - $1,095,0006 bd4 ba4.1k sqft3 Honey Brook Dr, Princeton, NJ 08540For SaleMLS ID #NJME2083886, Mary Saba, Queenston Realty, LLC. Bright MLS
- $945,0006 bd3 ba2.5k sqft80 Princeton Ave, Rocky Hill, NJ 08553For SaleMLS ID #NJSO2006130, Susan Thompson, Corcoran Sawyer Smith - Pennington. Bright MLS
- $859,0003 bd3 ba2k sqft682 Ewing St, Princeton, NJ 08540For SaleMLS ID #NJME2084448, Amy Schaefer, Callaway Henderson Sotheby's Int'l-Princeton. Bright MLS
- $1,075,0003 bd3 ba2.1k sqft420 Mount Lucas Rd, Princeton, NJ 08540For SaleMLS ID #NJME2082440, Ingela Kostenbader, Queenston Realty, LLC. Bright MLS
- $1,900,0005 bd3 ba3.2k sqft85 Westcott Rd, Princeton, NJ 08540For SaleMLS ID #NJME2077940, Christina M Callaway, Callaway Henderson Sotheby's Int'l-Princeton. Bright MLS
- $1,030,0005 bd3 ba2.6k sqft3 Cartwright Dr W, West Windsor, NJ 08550For SaleMLS ID #NJME2083824, Theza Friedman, Coldwell Banker Residential Brokerage - Princeton. Bright MLS
- $1,249,8884 bd3 ba3.3k sqft16 Cummings Rd, Monmouth Junction, NJ 08852For Sale
 MLS ID #2770277M, JOHN TEREBEY. All Jersey MLS
 - $1,049,0004 bd4 ba3.9k sqft140 Bunker Hill Rd, Princeton, NJ 08540For SaleMLS ID #2614626R, PALLAVI MASIH. All Jersey MLS
- $2,000,0004 bd6 ba3.9k sqft157 Christopher Dr, Princeton, NJ 08540For SaleMLS ID #NJME2080628, Heidi A. Hartmann, Coldwell Banker Residential Brokerage - Princeton. Bright MLS
- $996,0003 bd3 ba2.7k sqft1 Mimosa Ct, Princeton, NJ 08540For SaleMLS ID #2703747R, YI SHANG. All Jersey MLS
- $1,300,0004 bd4 ba2.7k sqft17 Findley Ln, West Windsor, NJ 08550For SaleMLS ID #NJME2080388, Harveen Bhatla, Keller Williams Premier. Bright MLS
- $1,350,0004 bd2 ba3.3k sqft592 Province Line Rd, Hopewell, NJ 08525For SaleMLS ID #NJME2080096, Mary McKiernan, Weichert Realtors - Clinton. Bright MLS
- $1,300,0004 bd3 ba3.4k sqft20 E Ridge Rd, Skillman, NJ 08558For SaleMLS ID #2701189R, HIMANSHU PATEL. All Jersey MLS
- $750,0004 bd4 ba2.4k sqft4273 Quakerbridge Rd, Princeton, NJ 08540For SaleMLS ID #NJME2079656, Anna Shulkina, RE/MAX Select - Princeton. Bright MLS
- $1,300,0004 bd2 ba2.1k sqft37-39 Davidson Mill Rd, North Brunswick, NJ 08902For SaleMLS ID #2616983R, DIANE EGRI. All Jersey MLS
- $990,0004 bd3 ba2.9k sqft4 Victoria Way, Kendall Park, NJ 08824For SaleMLS ID #2705732R, SEAN F. QUINN. All Jersey MLS
