Set on West Twin Lake with 135 feet of shoreline, this Kawarthas waterfront property features two cottages, a large lakeside deck, generous dock space, and year-round municipal road access. Offering space for family, guests, and relaxing days on the water, this versatile retreat provides the opportunity to enjoy lake life throughout the seasons. The main four-season cottage features four bedrooms and two bathrooms, including a 3-piece bathroom with walk-in shower and a convenient 2-piece bathroom on the main floor. The kitchen offers ample workspace and connects to the dining area and spacious living room, where two propane fireplaces create a warm and inviting atmosphere. A sunroom overlooking the lake provides a comfortable place to unwind and leads out to the large lakeside deck, ideal for outdoor dining, entertaining, or simply taking in the views across West Twin Lake. A separate three-season guest cabin sits closer to the shoreline and offers a private retreat for visitors or extended family. This one-bedroom cabin includes a kitchenette, sitting area, and bathroom, providing a comfortable space for guests while maintaining privacy from the main cottage. The waterfront is well suited for enjoying the lake, with generous dock space that makes it easy to swim, boat, or spend time by the water. Additional features include a drilled well, septic system, portable generator backup, single-car garage, and parking for multiple vehicles. The property is located on a municipally maintained road with year-round access and is bordered on one side by municipal land, offering added privacy with no immediate neighbour. Whether you're looking for a peaceful lakeside escape, a cottage with room for extended family, or a property with flexible guest space, this West Twin Lake property offers a great opportunity to enjoy waterfront living in the Kawarthas
For sale
C$819,000
5620 County Road 46 Rd N, Havelock Belmont Methuen, ON K0L 1Z0
5beds
3baths
Single Family Residence
Built in ----
0.37 Acres Lot
$-- Zestimate®
C$--/sqft
C$-- HOA
What's special
- 126 days |
- 65 |
- 2 |
Zillow last checked:
Listing updated:
Listed by:
Royal LePage Frank Real Estate
Source: TRREB,MLS®#: X12895440 Originating MLS®#: Central Lakes Association of REALTORS
Originating MLS®#: Central Lakes Association of REALTORSFacts & features
Interior
Bedrooms & bathrooms
- Bedrooms: 5
- Bathrooms: 3
Primary bedroom
- Level: Second
- Dimensions: 3.83 x 5.09
Bedroom
- Level: Second
- Dimensions: 5.17 x 4
Bedroom 3
- Level: Main
- Dimensions: 2.93 x 2.88
Bedroom 4
- Level: Main
- Dimensions: 2.85 x 2.87
Bathroom
- Level: Second
- Dimensions: 1.49 x 2.85
Bathroom
- Level: Main
- Dimensions: 1.35 x 1.26
Dining room
- Level: Main
- Dimensions: 2.47 x 4.08
Kitchen
- Level: Main
- Dimensions: 4.84 x 2.9
Living room
- Level: Main
- Dimensions: 7.18 x 4.08
Mud room
- Level: Main
- Dimensions: 2.14 x 2.17
Sunroom
- Level: Main
- Dimensions: 7.19 x 2.64
Heating
- Baseboard, Electric
Cooling
- Other
Appliances
- Included: Water Heater Owned
Features
- Basement: Crawl Space
- Has fireplace: Yes
- Fireplace features: Propane
Interior area
- Living area range: 1500-2000 null
Video & virtual tour
Property
Parking
- Total spaces: 6
- Parking features: Private
- Has garage: Yes
Features
- Stories: 2
- Patio & porch: Deck
- Exterior features: Fishing, Private Dock
- Pool features: None
- Has view: Yes
- View description: Lake
- Has water view: Yes
- Water view: Lake,Direct
- Waterfront features: Beach Front, Dock, Direct, Lake
- Body of water: West Twin Lake
Lot
- Size: 0.37 Acres
- Features: Beach, Lake/Pond, Waterfront, Wooded/Treed, Irregular Lot
- Topography: Flat
Details
- Additional structures: Aux Residences
- Parcel number: 282480086
Construction
Type & style
- Home type: SingleFamily
- Property subtype: Single Family Residence
Materials
- Vinyl Siding, Wood
- Foundation: Concrete Block
- Roof: Asphalt Shingle,Metal
Utilities & green energy
- Sewer: Septic
- Water: Drilled Well
- Utilities for property: Electricity Connected, Internet High Speed, Phone Available
Community & HOA
Location
- Region: Havelock Belmont Methuen
Financial & listing details
- Annual tax amount: C$4,027
- Date on market: 3/18/2026
Royal LePage Frank Real Estate
Royal LePage Frank Real Estate
By pressing Contact Agent, you agree that the real estate professional identified above may call/text you about your search, which may involve use of automated means and pre-recorded/artificial voices. You don't need to consent as a condition of buying any property, goods, or services. Message/data rates may apply. You also agree to our Terms of Use. Zillow does not endorse any real estate professionals. We may share information about your recent and future site activity with your agent to help them understand what you're looking for in a home.
Price history
Price history is unavailable.
Public tax history
Tax history is unavailable.
Climate risks
Neighborhood: K0L
Nearby schools
GreatSchools rating
No schools nearby
We couldn't find any schools near this home.
- C$680,0003 bd2 ba-- sqft5497 County Road 46, Havelock Belmont Methuen, ON K0L1Z0For Sale

- C$579,9993 bd1 ba-- sqft283 Fire Route 68 Rte #68, Havelock Belmont Methuen, ON K0L1Z0For Sale
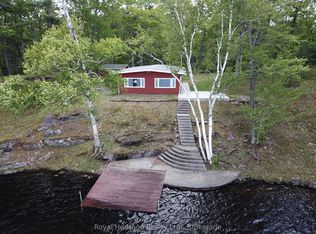
- C$549,9992 bd1 ba-- sqft277 Fire Route 68 Rte #68, Havelock Belmont Methuen, ON K0L1Z0For Sale

- C$839,5003 bd1 ba-- sqft823 Tangamong Rd E, Marmora And Lake, ON K0L1Z0For Sale
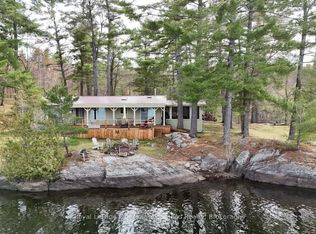
- C$939,9002 bd1 ba-- sqft45 Fire Rte #96, Havelock Belmont Methuen, ON K0L2H0For Sale
- C$465,0003 bd1 ba-- sqft1282 Vansickle Rd, Havelock Belmont Methuen, ON K0L1Z0For Sale
- C$580,0003 bd1 ba1.2k sqft4422 B County Road 6 Rd, North Kawartha, ON K0L2H0Sold
- C$4,995,0005 bd5 ba-- sqft3790 County Road 6, North Kawartha, ON K0L2H0For Sale
Similar homes
- C$579,9993 bd1 ba-- sqft283 Fire Route 68 Rte #68, Havelock Belmont Methuen, ON K0L 1Z0For SaleMLS ID #X13220276, ROYAL HERITAGE REALTY LTD.. TRREB
- C$839,5003 bd1 ba-- sqft823 Tangamong Rd E, Marmora And Lake, ON K0L 1Z0For SaleMLS ID #X13134440, Royal LePage Our Neighbourhood Realty. TRREB
- C$784,0005 bd3 ba-- sqft1551 KI Reynolds Rd, Trent Hills, ON K0L 1Z0For Sale
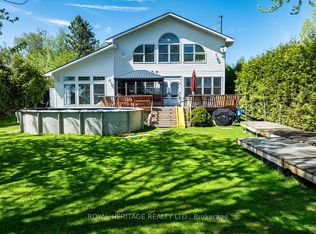 MLS ID #X13165102, ROYAL HERITAGE REALTY LTD.. TRREB
 - C$799,0003 bd2 ba-- sqft559 County Road 47 Rd N, Havelock Belmont Methuen, ON K0L 1Z0For Sale
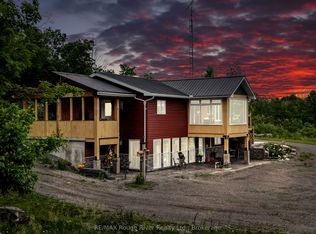 MLS ID #X13461888, RE/MAX ROUGE RIVER REALTY LTD.. TRREB
 - C$899,9994 bd2 ba1.5k sqft371 Skene Rd, Marmora And Lake, ON K0L 1W0For SaleMLS ID #40837325, Shae Mcleod, Salesperson, KELLER WILLIAMS INNOVATION REALTY. ITSO
- C$758,8886 bd3 ba-- sqft2449 The Ridge Rd, Marmora And Lake, ON K0L 1P0For SaleMLS ID #X12861826, Bowes & Cocks Limited. TRREB
- C$745,0003 bd1 ba-- sqft849 Bowen Rd, Havelock Belmont Methuen, ON K0L 1Z0For SaleMLS ID #X13249208, Re/Max Quinte Ltd.. TRREB
- C$790,0003 bd2 ba-- sqft399 Blairton Rd, Havelock Belmont Methuen, ON K0L 1Z0For SaleMLS ID #X13466014, Bowes & Cocks Limited. TRREB
- C$699,0004 bd2 ba-- sqft347 Weslemkoon Lake Rd, Tudor And Cashel, ON K0L 1W0For SaleMLS ID #X13139916, RE/MAX ABOUTOWNE REALTY CORP.. TRREB
- C$899,9004 bd1 ba-- sqft228 County Road 46, Havelock Belmont Methuen, ON K0L 1Z0For SaleMLS ID #X12793556, RE/MAX HALLMARK EASTERN REALTY. TRREB
- C$749,9003 bd3 ba-- sqft80 Round Lake Rd, Havelock Belmont Methuen, ON K0L 1Z0For SaleMLS ID #X13039212, RE/MAX HALLMARK EASTERN REALTY. TRREB
- C$789,0004 bd2 ba-- sqft342 Jennison Rd, Marmora And Lake, ON K0L 1W0For SaleMLS ID #X13539878, RE/MAX COUNTRY CLASSICS LTD.. TRREB
- C$469,9005 bd1 ba-- sqft1217 Preston Rd, Havelock Belmont Methuen, ON K0L 1Z0For SaleMLS ID #X13467618, Royal Lepage Proalliance Realty. TRREB
- C$649,9002 bd2 ba-- sqft2476 County Road 46 Rd, Havelock Belmont Methuen, ON K0L 1Z0For SaleMLS ID #X13247498, Ball Real Estate Inc.. TRREB
- C$749,0003 bd2 ba-- sqft198 Centennial Ln, Trent Hills, ON K0L 1Z0For SaleMLS ID #X13183364, ROYAL LEPAGE REAL ESTATE SERVICES LTD.. TRREB
- C$799,0004 bd2 ba-- sqft58 Puffball Inn Rd, Trent Hills, ON K0L 1L0For SaleMLS ID #X13443098, SOLID ROCK REALTY. TRREB
- C$879,9003 bd2 ba-- sqft452 Lasswade Rd, North Kawartha, ON K0L 1A0For SaleMLS ID #X13540616, Royal Lepage Proalliance Realty. TRREB
- C$849,0004 bd2 ba-- sqft27 Waite Ct, Marmora And Lake, ON K0L 1W0For SaleMLS ID #X13168738, EVANOFF REAL ESTATE LTD.. TRREB
- C$849,9003 bd2 ba-- sqft551 Renwick Rd, North Kawartha, ON K0L 1A0For SaleMLS ID #X13556028, Ball Real Estate Inc.. TRREB
- C$895,0003 bd2 ba-- sqft398 Gilbert Bay Ln, Wollaston, ON K0L 1P0For SaleMLS ID #X13044728, Royal LePage Real Estate Associates. TRREB
