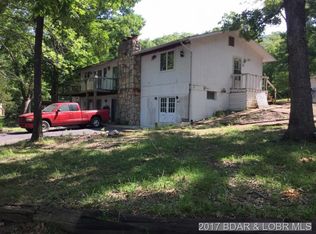
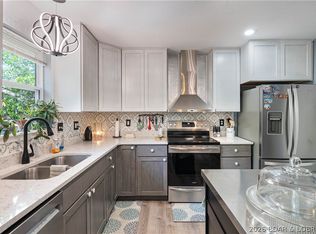
Location, Location, Location! Here's your chance to own a solid income-producing investment at Lake of the Ozarks. This well-maintained 4-Plex offers proven rental history and dependable cash flow in a prime location near two of the lake area's most popular waterfront destinations. One look at the map and you'll see why this property stands out. Current rental income includes two end units featuring 2 bedrooms and 1 bath, each leased at $1,000/month on one-year terms. The interior units are 1 bedroom, 1 bath. One rents for $600/month to a long-term tenant and has not yet been updated, offering added upside potential. The other recently updated unit rented for $800/month and will be available on or before October 1, 2026. Low-maintenance ownership with well water shared with a neighboring home and a private septic system. Trash service is owner-provided, and seasonal lawn care averages just $65 bi-weekly. Strong returns, minimal management, and excellent upside make this Lake of the Ozarks 4-Plex a smart investment opportunity! $3400.00 per month is current rental income or yearly $40,800.00 with very low taxes and expenses to deduct from the earnings. Don't wait call today!
For sale
$349,000
5620 Three Seasons Rd, Osage Beach, MO 65065
6beds
2,720sqft
Single Family Residence
Built in 1996
10,454 Square Feet Lot
$-- Zestimate®
$128/sqft
$-- HOA
What's special
Recently updated unit
- 1 day
- 260
- 18
Zillow last checked:
Listing updated:
Listed by:
VALERIE ANNE LITTRELL (573)693-1313,
Real Estate at the Lake,
JENNA BATES 573-276-7131,
Real Estate at the Lake
Source: Bagnell Dam AOR,MLS#: 3589397Originating MLS: Bagnell Dam Association Of Realtors
Facts & features
Interior
Bedrooms & bathrooms
- Bedrooms: 6
- Bathrooms: 4
- Full bathrooms: 4
Heating
- Baseboard, Electric, Forced Air
Cooling
- Central Air, Wall Unit(s)
Appliances
- Included: Dryer, Washer/Dryer Stacked, Range, Refrigerator, Stove, Washer
- Laundry: Stacked
Features
- Ceiling Fan(s)
- Flooring: Laminate
- Basement: None
- Has fireplace: No
- Fireplace features: None
Interior area
- Total structure area: 2,720
- Total interior livable area: 2,720 sqft
Video & virtual tour
Property
Parking
- Parking features: No Garage, Open
- Has uncovered spaces: Yes
Features
- Levels: One
- Stories: 1
- Patio & porch: Deck, Open
- Exterior features: Blacktop Driveway, Deck
Lot
- Size: 10,454 Square Feet
- Dimensions: 55 x 150 x 85 x 150
- Features: Level, Outside City Limits
Details
- Parcel number: 08200900000004002010
- Zoning description: Residential
Construction
Type & style
- Home type: SingleFamily
- Architectural style: One Story
- Property subtype: Single Family Residence
Materials
- Vinyl Siding
- Foundation: Slab
- Roof: Architectural,Shingle
Condition
- Updated/Remodeled
- Year built: 1996
- Major remodel year: 2023
Utilities & green energy
- Sewer: Septic Tank
- Water: Shared Well
Community & HOA
Community
- Features: None
- Subdivision: Lake Center Sub
HOA
- Services included: None
Location
- Region: Osage Beach
Financial & listing details
- Price per square foot: $128/sqft
- Annual tax amount: $1,129
- Date on market: 8/27/2026
- Inclusions: all appliances include: 4 stoves, 4 fridges, 4 washers, 4 dryers.
- Exclusions: Tenants items
- Ownership: Fee Simple,
- Road surface type: Asphalt, Paved
Estimated market value
Not available
Estimated sales range
Not available
Not available
Price history
| Date | Event | Price |
|---|---|---|
| 8/27/2026 | Listed for sale | $349,000$128/sqft |
Source: Bagnell Dam AOR #3589397 Report a problem | ||
Public tax history
Tax history is unavailable.
Monthly payment
Est. payment
Payment breakdown
Explore the cost of this home by adjusting the details. Changes won't be saved.Climate risks
Neighborhood: 65065
Nearby schools
Schools provided by the listing agent
- District: Camdenton
Source: Bagnell Dam AOR. This data may not be complete. We recommend contacting the local school district to confirm school assignments for this home.
- $132,800-- bd1 ba576 sqft5610-3 Seasons Rd, Osage Beach, MO 65065Off Market
- $2,220-- bd1 ba784 sqft5627-3 Seasons Rd, Osage Beach, MO 65065Off Market
- $244,1003 bd3 ba2.2k sqft5619-3 Seasons Rd, Osage Beach, MO 65065Off Market
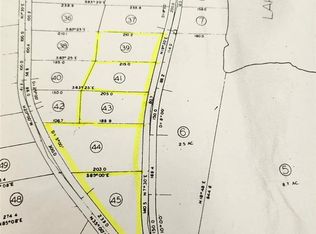
- $379,9002.4 acres0 Autumn Lane & Three Seasons Rd, Osage Beach, MO 65065Lot/Land
Similar homes
- $439,0009 bd6 ba3.8k sqft5270 Etal Buck Ln, Osage Beach, MO 65065For Sale
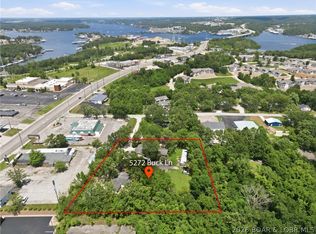 MLS ID #3589655, WEEG & ASSOCIATES LAKE OF THE OZARKS REAL ESTATE, Keller Williams L.O. Realty. Bagnell Dam AOR
 - $364,9003 bd2 ba1.7k sqft1552 Island Ct, Osage Beach, MO 65065For Sale
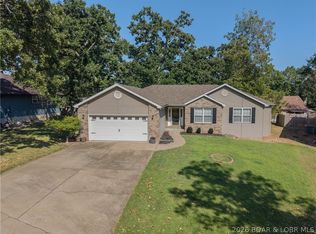 MLS ID #3589498, BRIAN HOFER, RE/MAX Lake of the Ozarks. Bagnell Dam AOR
 - $369,0004 bd3 ba2.4k sqft6231 Shadow Cir, Osage Beach, MO 65065For Sale
 MLS ID #3586736, RONALD J DODGE JR, RE/MAX Lake of the Ozarks. Bagnell Dam AOR
 - $389,9003 bd3 ba2.7k sqft5183 Vicus Castry, Osage Beach, MO 65065For Sale
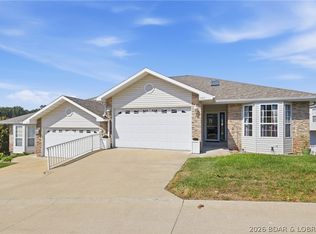 MLS ID #3589641, RONNIE D CLINE III, Legacy Real Estate Group. Bagnell Dam AOR
