Perfectly positioned on a quiet cul-de-sac street within the highly acclaimed Blue Valley School District, this beautifully renovated 5-bedroom, 3-bathroom home offers exceptional craftsmanship and thoughtful updates. From the moment you walk through the front door, soaring vaulted ceilings, rich refinished hardwood floors, and a stunning new gas fireplace create an unforgettable first impression. The open-concept design allows every space to flow effortlessly, making everyday living as enjoyable as entertaining family and friends. At the center of the home is a beautifully reimagined kitchen featuring gorgeous granite countertops, brand-new stainless steel appliances, a built-in wine refrigerator, and an oversized island perfect for gathering. The primary suite is truly a private retreat. Relax in the freestanding soaking tub beneath a statement chandelier, or refresh in the custom walk-in shower featuring a rainfall shower head, designer tile, and elegant glass doors. A generous walk-in closet completes this exceptional owner’s sanctuary. Every bedroom throughout the home offers generous space and abundant natural light. The secondary bathrooms are equally impressive, showcasing designer finishes including marble tile flooring, double vanities, custom tile surrounds, vaulted ceilings, and a skylight that fills the space with beautiful natural light. The finished walkout lower level expands the home’s versatility with two additional bedrooms, a beautifully renovated full bath, new carpet, and an inviting family room that opens directly onto the second outdoor living area. Step outside and enjoy two expansive decks overlooking a fully fenced backyard with plenty of room for entertaining, children, pets, or simply relaxing after a long day. A separate storage shed provides convenient space for lawn equipment and seasonal storage while preserving the functionality of the spacious three-car garage.
Coming soon 08/14
$575,000
5621 W 151st Ter, Overland Park, KS 66223
5beds
3,182sqft
:
Get pre-qualified$3,785/mo
Single Family Residence
Built in 1994
9,849 Square Feet Lot
$-- Zestimate®
$181/sqft
$41/mo HOA
What's special
- --
- on Zillow |
- 185
- views |
- 16
- saves |
Zillow last checked:
Listing updated:
Listed by:
Dottie Bradley 913-337-1795,
Platinum Realty LLC
Source: Heartland MLS as distributed by MLS GRID,MLS#: 2634926
Facts & features
Interior
Bedrooms & bathrooms
- Bedrooms: 5
- Bathrooms: 3
- Full bathrooms: 3
Dining room
- Description: Kit/Dining Combo,Liv/Dining Combo
Heating
- Forced Air
Cooling
- Electric
Appliances
- Included: Cooktop, Dishwasher, Disposal, Microwave, Stainless Steel Appliance(s)
- Laundry: In Hall, Laundry Closet
Features
- Ceiling Fan(s), Kitchen Island, Pantry, Vaulted Ceiling(s), Walk-In Closet(s)
- Flooring: Carpet, Tile, Wood
- Basement: Concrete,Finished,Full,Walk-Out Access
- Number of fireplaces: 1
- Fireplace features: Gas, Living Room
Interior area
- Total structure area: 3,182
- Total interior livable area: 3,182 sqft
- Finished area above ground: 1,910
- Finished area below ground: 1,272
Property
Parking
- Total spaces: 3
- Parking features: Attached
- Attached garage spaces: 3
Features
- Patio & porch: Deck
- Fencing: Privacy,Wood
Lot
- Size: 9,849 Square Feet
- Features: City Lot
Details
- Additional structures: Shed(s)
- Parcel number: NP277000110027
- Special conditions: Owner Agent
Construction
Type & style
- Home type: SingleFamily
- Architectural style: Traditional
- Property subtype: Single Family Residence
Materials
- Frame
- Roof: Composition
Condition
- Year built: 1994
Utilities & green energy
- Sewer: Public Sewer
- Water: Public
Community & HOA
Community
- Subdivision: Green Meadows
HOA
- Has HOA: Yes
- HOA fee: $495 annually
Location
- Region: Overland Park
Financial & listing details
- Price per square foot: $181/sqft
- Tax assessed value: $430,700
- Annual tax amount: $5,043
- Date on market: 8/3/2026
- Listing terms: Cash,Conventional,FHA,VA Loan
- Ownership: Investor
Estimated market value
Not available
Estimated sales range
Not available
Not available
Price history
| Date | Event | Price |
|---|---|---|
| 12/19/2009 | Listing removed | $255,000$80/sqft |
Source: Reece and Nichols Realtors #1643860 Report a problem | ||
| 11/25/2009 | Price change | $255,000+900%$80/sqft |
Source: Reece and Nichols Realtors #1643860 Report a problem | ||
| 11/19/2009 | Listed for sale | $25,500$8/sqft |
Source: Reece and Nichols Realtors #1643860 Report a problem | ||
| 2/13/2008 | Sold | -- |
Source: Public Record Report a problem | ||
Public tax history
| Year | Property taxes | Tax assessment |
|---|---|---|
| 2025 | $5,043 +3.1% | $49,531 +3.3% |
| 2024 | $4,890 +2.6% | $47,944 +4.5% |
| 2023 | $4,768 +13.6% | $45,862 +15.6% |
| 2022 | $4,197 | $39,687 +6.1% |
| 2021 | -- | $37,409 +2.9% |
| 2020 | $4,901 | $36,352 +1.3% |
| 2019 | -- | $35,880 +3.8% |
| 2018 | -- | $34,569 +5.4% |
| 2017 | $3,910 +5.6% | $32,787 +5.7% |
| 2016 | $3,702 +3.6% | $31,027 +4% |
| 2015 | $3,574 +8.5% | $29,843 +10.1% |
| 2013 | $3,294 -0.3% | $27,117 -0.3% |
| 2012 | $3,303 +5.5% | $27,186 -1.5% |
| 2010 | $3,132 +28.2% | $27,600 +21% |
| 2009 | $2,443 -35% | $22,805 -34.5% |
| 2008 | $3,757 +2.2% | $34,799 |
| 2007 | $3,678 +4.2% | $34,799 +2% |
| 2006 | $3,531 | $34,109 |
| 2005 | -- | $34,109 |
Find assessor info on the county website
Monthly payment
Est. payment
Payment breakdown
Explore the cost of this home by adjusting the details. Changes won't be saved.Climate risks
Neighborhood: 66223
Nearby schools
GreatSchools rating
- 7/10Stanley Elementary SchoolGrades: PK-5Distance: 0.9 mi
- 9/10Blue Valley Middle SchoolGrades: 6-8Distance: 1.6 mi
- 10/10Blue Valley High SchoolGrades: 9-12Distance: 1.1 mi
- $520,6004 bd3 ba2.4k sqft5617 W 151st Ter, Overland Park, KS 66223Off Market
- $529,0004 bd5 ba2.7k sqft5625 W 151st Ter, Overland Park, KS 66223Off Market
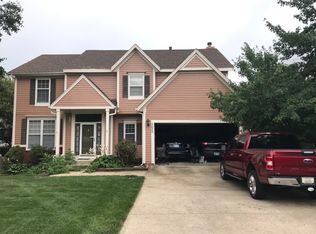
- $552,5004 bd3 ba3k sqft15201 Maple Ct, Overland Park, KS 66223Off Market

- $500,1004 bd3 ba1.9k sqft5613 W 151st Ter, Overland Park, KS 66223Off Market
- $513,5004 bd3 ba1.9k sqft15200 Maple Ct, Overland Park, KS 66223Off Market
- $507,2004 bd3 ba2.5k sqft5629 W 151st Ter, Overland Park, KS 66223Off Market
- $505,6004 bd4 ba2.7k sqft5624 W 151st Ter, Overland Park, KS 66223Off Market
- $485,2004 bd3 ba1.8k sqft15203 Reeds Rd, Overland Park, KS 66223Off Market
A local agent can set up tours, give advice and negotiate with sellers.
A local lender can help you make sure your offer is ready when you are.
Similar homes
- $625,0004 bd5 ba3.8k sqft14741 Robinson St, Overland Park, KS 66223For Sale
 MLS ID #2630723, Krishna Chinnam, Keller Williams Realty Partners Inc.. Heartland MLS as distributed by MLS GRID
 - $440,0004 bd3 ba2.5k sqft15739 Horton Ln, Overland Park, KS 66223For Sale
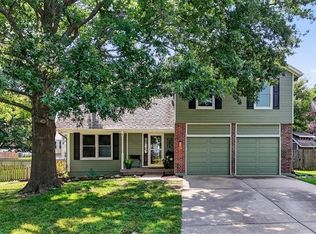 MLS ID #2630900, Sherry Timbrook, BHG Kansas City Homes. Heartland MLS as distributed by MLS GRID
 - $499,0004 bd4 ba3.7k sqft5216 W 158th Pl, Overland Park, KS 66224For Sale
 MLS ID #2630405, Stephanie Halley, Real Broker, LLC. Heartland MLS as distributed by MLS GRID
 - $420,0004 bd3 ba2k sqft15299 Conser St, Overland Park, KS 66223For Sale
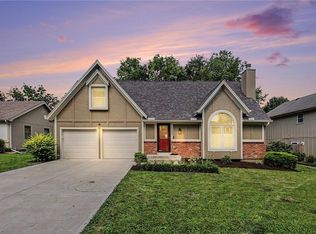 MLS ID #2630455, Amy Antrim, Keller Williams Realty Partners Inc.. Heartland MLS as distributed by MLS GRID
 - $649,5005 bd5 ba3.7k sqft13918 Parkhill St, Overland Park, KS 66221For SaleMLS ID #2625962, Tulasi Jasti, KW Diamond Partners. Heartland MLS as distributed by MLS GRID
- $537,5004 bd3 ba3.3k sqft8910 W 132nd Ter, Overland Park, KS 66213For SaleMLS ID #2627963, Skyler Taylor, Essential One RE Services Inc. Heartland MLS as distributed by MLS GRID
- $532,0004 bd4 ba3k sqft12818 Bond St, Overland Park, KS 66213For SaleMLS ID #2626736, Kerri Lightwine, ReeceNichols - Overland Park. Heartland MLS as distributed by MLS GRID
- $605,0004 bd3 ba2.1k sqft12860 Sagamore Rd, Leawood, KS 66209For SaleMLS ID #2630868, Jesse Taitt, Keller Williams Realty Partners Inc.. Heartland MLS as distributed by MLS GRID
- $585,0004 bd5 ba4.6k sqft5605 NE Misty Meadow Pl, Lees Summit, MO 64064For SaleMLS ID #2634440, Thomas Martin, KW Diamond Partners. Heartland MLS as distributed by MLS GRID
- $675,0004 bd4 ba2.9k sqft4344 W 132nd Ter, Leawood, KS 66209For SaleMLS ID #2628711, Patty Hummel, ReeceNichols - Leawood. Heartland MLS as distributed by MLS GRID
- $710,0004 bd5 ba3.9k sqft12725 W 138th St, Overland Park, KS 66221For SaleMLS ID #2633258, Journey Home Team, Compass Realty Group. Heartland MLS as distributed by MLS GRID
- $561,5003 bd3 ba2.3k sqft15446 W 161st St, Olathe, KS 66062New ConstructionMLS ID #2634518, Chavon Swartz, Weichert, Realtors Welch & Co.. Heartland MLS as distributed by MLS GRID
- $499,0003 bd3 ba2.1k sqft6202 W 128th St, Overland Park, KS 66209For SaleMLS ID #2630241, Stacy Cohen, Compass Realty Group. Heartland MLS as distributed by MLS GRID
- $750,0004 bd4 ba3.2k sqft14509 Howe Dr, Leawood, KS 66224For SaleMLS ID #2624194, Joshua Reed Norton, Platinum Realty LLC. Heartland MLS as distributed by MLS GRID
- $625,0005 bd4 ba3.3k sqft1501 E Sleepy Hollow Dr, Olathe, KS 66062For SaleMLS ID #2610022, Jennifer Taylor, Platinum Realty LLC. Heartland MLS as distributed by MLS GRID
- $579,0005 bd5 ba3.6k sqft2808 SW Arthur Dr, Lees Summit, MO 64082For SaleMLS ID #2622657, Jeremy Applebaum, Real Broker, LLC. Heartland MLS as distributed by MLS GRID
- $524,9504 bd4 ba2.4k sqft16660 W 155th Ter, Olathe, KS 66062For SaleMLS ID #2625543, Ryan Reed, Compass Realty Group. Heartland MLS as distributed by MLS GRID
- $483,9004 bd3 ba3k sqft13113 W 131st St, Overland Park, KS 66213For SaleMLS ID #2629791, Deanna Porterfield, ReeceNichols- Leawood Town Center. Heartland MLS as distributed by MLS GRID
- $579,0005 bd5 ba4.6k sqft1917 SW Sage Canyon Rd, Lees Summit, MO 64082For SaleMLS ID #2615129, Lona Bremer, ReeceNichols - Lees Summit. Heartland MLS as distributed by MLS GRID
- $462,5004 bd4 ba2.5k sqft9786 W 101st Ter, Overland Park, KS 66212For SaleMLS ID #2633051, Christine Hong, Platinum Realty LLC. Heartland MLS as distributed by MLS GRID
