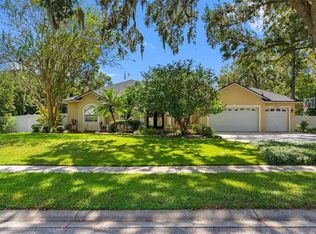
Virtually Staged. Welcome to this beautiful, well maintained home in the sought-after Belle Glen community, where serene conservation views, spacious living areas, and thoughtful updates create the perfect blend of comfort and opportunity. Nestled on a private wooded lot overlooking a peaceful pond, this property offers a tranquil setting ideal for both everyday living and entertaining. Inside, you’ll find a versatile and functional layout featuring formal living and dining spaces, an expansive great room with a cozy wood-burning fireplace, and a private office behind French doors that can easily function as a fifth bedroom, media room, or flex space. The split-bedroom floor plan provides added privacy, while the oversized primary suite impresses with vaulted ceilings, dual walk-in closets, and a beautifully updated en-suite bath complete with a soaking garden tub and glass-enclosed shower. The kitchen and breakfast nook seamlessly connect to the main living space and overlook the screened pool and outdoor entertaining area through sliding glass doors, creating an effortless indoor-outdoor lifestyle perfect for enjoying Florida living year-round. Recent upgrades include engineered wood flooring throughout, fresh interior and exterior paint, a brand-new wood fence, and up-to-date systems including the roof, HVAC, and ductwork in recent years. A spacious three-car garage provides additional storage and convenience. Residents of Belle Glen enjoy mature tree-lined streets and community amenities including a park, gazebos, playground, and basketball court. Conveniently located between Keystone, Carrollwood, and Odessa, the home offers quick access to the Veterans Expressway, Tampa International Airport, top hospitals, shopping, dining, entertainment, and Gulf Coast beaches. Zoned for highly rated Hillsborough County schools, including Northwest Elementary and Steinbrenner High School. This exceptional property is move in ready for its next owners to make it their own. Schedule a private tour today and experience the space, privacy, potential and lifestyle this home and property provide.
Pending
$725,000
5622 GLENCREST BOULEVARD, TAMPA, FL 33625
4beds
2,708sqft
:
Get pre-qualified$4,950/mo
Single Family Residence
Built in 1998
8,400 Square Feet Lot
$-- Zestimate®
$268/sqft
$78/mo HOA
What's special
Beautifully updated en-suite bathThoughtful updatesMature tree-lined streetsOversized primary suiteVaulted ceilingsCozy wood-burning fireplaceSoaking garden tub
- 68 days |
- 613 |
- 24 |
Likely to sell faster than
Zillow last checked:
Listing updated:
Listed by:
Lisa Mauriello 813-817-5537,
CHARLES RUTENBERG REALTY INC 727-538-9200
Source: Stellar MLS,MLS#: TB8512170 Originating MLS: Suncoast Tampa
Originating MLS: Suncoast Tampa
Facts & features
Interior
Bedrooms & bathrooms
- Bedrooms: 4
- Bathrooms: 3
- Full bathrooms: 3
Primary bedroom
- Features: Walk-In Closet(s)
- Level: First
- Area: 338 Square Feet
- Dimensions: 13x26
Bedroom 2
- Features: Built-in Closet
- Level: First
- Area: 132 Square Feet
- Dimensions: 11x12
Bedroom 3
- Features: Built-in Closet
- Level: First
- Area: 168 Square Feet
- Dimensions: 12x14
Bedroom 4
- Features: Built-in Closet
- Level: First
- Area: 168 Square Feet
- Dimensions: 12x14
Great room
- Level: First
- Area: 304 Square Feet
- Dimensions: 16x19
Kitchen
- Level: First
- Area: 143 Square Feet
- Dimensions: 11x13
Heating
- Central, Electric, Heat Pump
Cooling
- Central Air
Appliances
- Included: Dishwasher, Dryer, Electric Water Heater, Freezer, Microwave, Range, Refrigerator
- Laundry: Laundry Room
Features
- Ceiling Fan(s), Open Floorplan, Primary Bedroom Main Floor, Split Bedroom, Thermostat, Walk-In Closet(s)
- Flooring: Ceramic Tile, Engineered Hardwood
- Doors: Sliding Doors
- Has fireplace: Yes
- Fireplace features: Family Room
Interior area
- Total structure area: 3,727
- Total interior livable area: 2,708 sqft
Video & virtual tour
Property
Parking
- Total spaces: 3
- Parking features: Driveway, Garage Door Opener, Guest, Off Street
- Attached garage spaces: 3
- Has uncovered spaces: Yes
Features
- Levels: One
- Stories: 1
- Patio & porch: Covered, Enclosed, Front Porch, Patio, Porch, Screened
- Exterior features: Irrigation System, Private Mailbox, Private Yard, Rain Gutters, Sidewalk
- Has private pool: Yes
- Pool features: Auto Cleaner, Child Safety Fence, Gunite, In Ground, Screen Enclosure
- Fencing: Wood
- Has view: Yes
- View description: Trees/Woods, Water, Creek/Stream
- Has water view: Yes
- Water view: Water,Creek/Stream
- Waterfront features: Creek
Lot
- Size: 8,400 Square Feet
- Dimensions: 70 x 120
- Residential vegetation: Mature Landscaping
Details
- Parcel number: U3027180PR00000000009.0
- Zoning: PD
- Special conditions: None
Construction
Type & style
- Home type: SingleFamily
- Architectural style: Contemporary
- Property subtype: Single Family Residence
Materials
- Block, Stucco
- Foundation: Slab
- Roof: Shingle
Condition
- New construction: No
- Year built: 1998
Utilities & green energy
- Sewer: Public Sewer
- Water: Public
- Utilities for property: BB/HS Internet Available, Electricity Connected, Fiber Optics, Phone Available, Sewer Connected, Underground Utilities, Water Connected
Community & HOA
Community
- Pet fee: $0 monthly
- Subdivision: BELLE GLEN
HOA
- Has HOA: Yes
- HOA fee: $78 monthly
- HOA name: HOA Belle Glen/Richard Commons
- HOA phone: 727-461-9770
Location
- Region: Tampa
Financial & listing details
- Price per square foot: $268/sqft
- Tax assessed value: $555,285
- Annual tax amount: $6,357
- Date on market: 5/30/2026
- Cumulative days on market: 67 days
- Listing terms: Cash,Conventional,FHA,VA Loan
- Ownership: Fee Simple
- Total actual rent: 0
- Electric utility on property: Yes
- Road surface type: Asphalt, Paved
Estimated market value
Not available
Estimated sales range
Not available
Not available
Price history
| Date | Event | Price |
|---|---|---|
| 7/25/2026 | Pending sale | $725,000$268/sqft |
Source:  Stellar MLS #TB8512170 Report a problem Stellar MLS #TB8512170 Report a problem | ||
| 5/30/2026 | Listed for sale | $725,000-4.6%$268/sqft |
Source: Stellar MLS #TB8512170 Report a problem | ||
| 3/31/2026 | Listing removed | $760,000$281/sqft |
Source: Stellar MLS #TB8427689 Report a problem | ||
| 12/16/2025 | Price change | $760,000-3.8%$281/sqft |
Source: Stellar MLS #TB8427689 Report a problem | ||
| 10/18/2025 | Price change | $790,000-2.5%$292/sqft |
Source: Stellar MLS #TB8427689 Report a problem | ||
| 9/18/2025 | Listed for sale | $810,000+149.2%$299/sqft |
Source: Stellar MLS #TB8427689 Report a problem | ||
| 5/30/2013 | Sold | $325,000+0%$120/sqft |
Source: Stellar MLS #T2552749 Report a problem | ||
| 3/29/2013 | Price change | $324,900-1.5%$120/sqft |
Source: GN Enterprises, LLC #T2552749 Report a problem | ||
| 1/28/2013 | Listed for sale | $329,900-20.5%$122/sqft |
Source: GN Enterprises, LLC #T2552749 Report a problem | ||
| 2/6/2008 | Listing removed | $414,900$153/sqft |
Source: Homes & Land Report a problem | ||
| 2/2/2008 | Listed for sale | $414,900+84.4%$153/sqft |
Source: Homes & Land Report a problem | ||
| 11/20/2001 | Sold | $225,000+7.1%$83/sqft |
Source: Public Record Report a problem | ||
| 8/10/1998 | Sold | $210,100$78/sqft |
Source: Public Record Report a problem | ||
Public tax history
| Year | Property taxes | Tax assessment |
|---|---|---|
| 2025 | $6,357 +9% | $348,537 +2.9% |
| 2024 | $5,835 +3.5% | $338,714 +3% |
| 2023 | $5,639 +4.2% | $328,849 +3% |
| 2022 | $5,411 +1.4% | $319,271 +3% |
| 2021 | $5,338 +2% | $309,972 +1.4% |
| 2020 | $5,236 +2.5% | $305,692 +2.3% |
| 2019 | $5,106 | $298,819 +1.9% |
| 2018 | $5,106 +2% | $293,247 -6.1% |
| 2017 | $5,007 +1.3% | $312,170 +11% |
| 2016 | $4,945 -3.5% | $281,308 +0.7% |
| 2015 | $5,121 -0.5% | $279,353 +0.8% |
| 2014 | $5,149 | $277,136 +5% |
| 2013 | $5,149 +18.4% | $263,826 +14.8% |
| 2012 | $4,351 +3% | $229,792 +3% |
| 2011 | $4,224 -5.9% | $223,099 -6.2% |
| 2010 | $4,489 -0.5% | $237,866 -0.1% |
| 2009 | $4,513 0% | $238,190 +0.1% |
| 2008 | $4,513 -2.3% | $237,952 +3% |
| 2007 | $4,619 -5.3% | $231,021 +2.5% |
| 2006 | $4,875 0% | $225,386 +3% |
| 2005 | $4,876 | $218,821 +3% |
| 2004 | -- | $212,448 +1.9% |
| 2003 | -- | $208,487 +2.4% |
| 2002 | -- | $203,601 +9.2% |
| 2001 | -- | $186,473 -1.9% |
| 2000 | $4,206 | $190,068 |
Find assessor info on the county website
Monthly payment
Est. payment
Payment breakdown
Explore the cost of this home by adjusting the details. Changes won't be saved.Climate risks
Neighborhood: 33625
Nearby schools
GreatSchools rating
- 10/10Northwest Elementary SchoolGrades: PK-5Distance: 0.2 mi
- 8/10Sergeant Paul R Smith Middle SchoolGrades: 6-8Distance: 2.5 mi
- 7/10Steinbrenner High SchoolGrades: 9-12Distance: 3.8 mi
Schools provided by the listing agent
- Elementary: Northwest-HB
- Middle: Sergeant Smith Middle-HB
- High: Steinbrenner High School
Source: Stellar MLS. This data may not be complete. We recommend contacting the local school district to confirm school assignments for this home.
- $698,6004 bd3 ba2.7k sqft5622 Glen Crest Blvd #FLOOR, Tampa, FL 33625Off Market
- $683,3004 bd3 ba2.9k sqft5620 Glencrest Blvd, Tampa, FL 33625Off Market
- $800,4005 bd3 ba2.9k sqft5624 Glencrest Blvd, Tampa, FL 33625Off Market
- $726,9004 bd3 ba2.6k sqft5618 Glencrest Blvd, Tampa, FL 33625Off Market
- $802,9004 bd3 ba2.9k sqft5626 Glencrest Blvd, Tampa, FL 33625Off Market
- $709,6005 bd3 ba2.9k sqft5616 Glencrest Blvd, Tampa, FL 33625Off Market
- $484,5004 bd2 ba2k sqft16208 Leta Trace Ct, Tampa, FL 33624Off Market
- $510,0003 bd2 ba1.8k sqft5531 Lake Leta Blvd, Tampa, FL 33624Sold
A local agent can set up tours, give advice and negotiate with sellers.
A local lender can help you make sure your offer is ready when you are.
Similar homes
- $679,9004 bd3 ba2.5k sqft15306 CARROLLTON LANE, TAMPA, FL 33624For Sale

 MLS ID #TB8531753, Brad Parker, TAMPA BAY PREMIER REALTY. Stellar MLS
 - $700,0004 bd3 ba2.5k sqft12507 ROYAL DUBLIN AVENUE, ODESSA, FL 33556For Sale
 MLS ID #TB8533408, Jeffrey Borham, PA, EXP REALTY LLC. Stellar MLS
 - $724,9005 bd3 ba3.2k sqft121 MYRTLE RIDGE ROAD, LUTZ, FL 33549For Sale
 MLS ID #TB8441205, Philip Humphrey, CHARLES RUTENBERG REALTY INC. Stellar MLS
 - $689,9004 bd3 ba2.3k sqft15922 MUIRFIELD DRIVE, ODESSA, FL 33556For Sale
 MLS ID #TB8497721, Ashley Gajdosz, KELLER WILLIAMS TAMPA PROPERTIES. Stellar MLS
 - $599,9004 bd3 ba2.4k sqft5154 PHEASANT WOODS DRIVE, LUTZ, FL 33558For SaleMLS ID #TB8523954, Stephanie Cruz, PRIME REALTY OF FL LLC. Stellar MLS
- $725,0004 bd3 ba3.1k sqft6130 BRIDLEFORD DRIVE, WESLEY CHAPEL, FL 33545For SaleMLS ID #TB8518478, Robert Johnson, REAL BROKER, LLC. Stellar MLS
- $680,0004 bd3 ba2.8k sqft4788 BRAYTON TERRACE S, PALM HARBOR, FL 34685For SaleMLS ID #TB8520965, Krista Jensen, ASCEND REALTY. Stellar MLS
- $699,0005 bd4 ba3.1k sqft5804 AINSWORTH COURT E, TAMPA, FL 33647For SaleMLS ID #TB8526144, Louie Talacay, LOMBARDO TEAM REAL ESTATE LLC. Stellar MLS
- $725,0004 bd4 ba3.5k sqft2151 EDELWEISS LOOP, TRINITY, FL 34655For SaleMLS ID #W7887375, Stacey Dirksz, RE/MAX CHAMPIONS. Stellar MLS
- $720,0004 bd3 ba2.3k sqft1776 WOOD THRUSH WAY, PALM HARBOR, FL 34683For SaleMLS ID #TB8526892, Michele Daigle Camara, LPT REALTY, LLC. Stellar MLS
- $730,0005 bd3 ba3.2k sqft11429 ZENITH CIRCLE, TAMPA, FL 33635For SaleMLS ID #TB8442946, Alexander Matos, THE SOMERDAY GROUP PL. Stellar MLS
- $635,0004 bd3 ba2.7k sqft16711 LONGLEAT DRIVE, LUTZ, FL 33549For SaleMLS ID #TB8476216, Ross Suddath, Jr, EXP REALTY LLC. Stellar MLS
- $775,0004 bd3 ba2.9k sqft19737 PRINCE BENJAMIN DRIVE, LUTZ, FL 33549For SaleMLS ID #TB8487037, Sondra Boruty, CALL IT CLOSED INTL REALTY. Stellar MLS
- $715,0004 bd3 ba2.7k sqft23305 GRACEWOOD CIRCLE, LAND O LAKES, FL 34639For SaleMLS ID #TB8523267, Holly Ruhlig, ADVANTAGE REAL ESTATE SERVICES. Stellar MLS
- $850,0004 bd5 ba3.7k sqft4308 HARBORWATCH LANE, LUTZ, FL 33558For SaleMLS ID #TB8491446, Yael Hatfield, KELLER WILLIAMS TAMPA PROPERTIES. Stellar MLS
- $649,9004 bd3 ba2.9k sqft9018 N RIVER ROAD, TAMPA, FL 33635For SaleMLS ID #TB8521093, Tison Velez, REALTY ON THE BAY LLC. Stellar MLS
- $585,0004 bd3 ba2.1k sqft1810 WINSLOE DRIVE, TRINITY, FL 34655For SaleMLS ID #W7888147, Jennifer Miller-Kuhn, RE/MAX CHAMPIONS. Stellar MLS
- $700,0005 bd3 ba2.8k sqft27015 FIREBUSH DRIVE, WESLEY CHAPEL, FL 33544For SaleMLS ID #W7887950, Doreen Lewis, EXP REALTY LLC. Stellar MLS
- $674,0005 bd3 ba2.8k sqft3421 BRIAN ROAD S, PALM HARBOR, FL 34685For SaleMLS ID #TB8496011, Amy Garzaro, CHARLES RUTENBERG REALTY INC. Stellar MLS
- $829,0005 bd3 ba3.3k sqft10502 CASTLEFORD WAY, TAMPA, FL 33626For SaleMLS ID #TB8518027, Alex Khoyi, REALTY ONE GROUP ADVANTAGE. Stellar MLS
