From the moment you step on to this Special property You realize This 6 Acre Parcel is full of life and opportunity! The Main home Features a
Open Floor plan that is light and bright, with over 2500 Square feet of living space 2 guest bedrooms and a Primary sweet with Walk in Shower, nice size jetted tub with views, Dual sinks and granite counter tops The gourmet Kitchen features beautiful custom cabinets, Stainless Steele appliances double ovens, Range hood and Beautiful Granite counter tops, A Center island with Sink and walk in Pantry. The Dinning room overlooks the amazing back yard and opens up to the Living room with a wood burning fireplace.
Step out the sliding glass door that leads to a covered deck overlooking the Back yard and Ponds and enjoy your morning coffee or the evening relaxing.
Then head Down stairs you will find a wonderful 1 Bed 1 bath with over 660 Sq. Ft of living space, with Kitchenette, Nice size living room and its own outside entrance. Metal Roof and Owned Solar. 2 car garage. Dog run and so much more. There is also a Detached ADU !!!! That's Right it is a 1 Bd. 1 bath studio just over 400 sq. ft. with kitchenette & nice size Living room. And that's not all The possibilities are endless.
Don't delay call today for a showing. This could be your Next Home.
For sale
Listed by: Century 21 Select Real Estate, Inc. • Paul Champlin • Contact: 530-828-2902
Price cut: $10K (6/1)
$789,000
5623 Wilson Ln, Paradise, CA 95969
5beds
3,568sqft
:
Get pre-qualified$5,052/mo
Single Family Residence
Built in 2022
6 Acres Lot
$776,700 Zestimate®
$221/sqft
$-- HOA
What's special
- 187 days |
- 350 |
- 14 |
Zillow last checked:
Listing updated:
Listed by:
Paul Champlin DRE #01436522 530-828-2902,
Century 21 Select Real Estate, Inc.
Source: CRMLS,MLS#: SN26014282 Originating MLS: California Regional MLS
Originating MLS: California Regional MLSFacts & features
Interior
Bedrooms & bathrooms
- Bedrooms: 5
- Bathrooms: 4
- Full bathrooms: 4
- Main level bathrooms: 3
- Main level bedrooms: 4
Rooms
- Room types: Bedroom, Guest Quarters, Kitchen, Laundry, Living Room, Primary Bathroom, Primary Bedroom, Other, Pantry, Dining Room
Primary bedroom
- Features: Main Level Primary
Bedroom
- Features: Bedroom on Main Level
Bathroom
- Features: Bathroom Exhaust Fan, Bathtub, Dual Sinks, Full Bath on Main Level, Granite Counters, Jetted Tub, Low Flow Plumbing Fixtures, Separate Shower, Tub Shower
Kitchen
- Features: Granite Counters, Kitchen Island, Kitchen/Family Room Combo, Utility Sink, Walk-In Pantry
Other
- Features: Walk-In Closet(s)
Pantry
- Features: Walk-In Pantry
Heating
- Central
Cooling
- Central Air
Appliances
- Included: Disposal, Microwave, Propane Oven, Propane Range, Water Heater
- Laundry: Inside, Laundry Room
Features
- Ceiling Fan(s), Separate/Formal Dining Room, Granite Counters, High Ceilings, Living Room Deck Attached, Open Floorplan, Pantry, Recessed Lighting, Bedroom on Main Level, Main Level Primary, Walk-In Pantry, Walk-In Closet(s)
- Windows: Double Pane Windows
- Has fireplace: Yes
- Fireplace features: Living Room
- Common walls with other units/homes: No Common Walls
Interior area
- Total interior livable area: 3,568 sqft
Property
Parking
- Total spaces: 2
- Parking features: Asphalt, Direct Access, Driveway, Garage Faces Front, Garage, RV Potential, See Remarks
- Attached garage spaces: 2
Features
- Levels: One
- Stories: 1
- Entry location: front
- Patio & porch: Concrete, Covered, Deck, Patio
- Exterior features: Rain Gutters
- Pool features: None
- Spa features: None
- Has view: Yes
- View description: Neighborhood, Pond
- Has water view: Yes
- Water view: Pond
Lot
- Size: 6 Acres
- Features: Lot Over 40000 Sqft
Details
- Additional structures: Guest House Detached
- Parcel number: 055040061000
- Special conditions: Standard
Construction
Type & style
- Home type: SingleFamily
- Architectural style: Contemporary
- Property subtype: Single Family Residence
Materials
- Roof: Metal
Condition
- New construction: No
- Year built: 2022
Utilities & green energy
- Sewer: Septic Tank
- Water: Public
- Utilities for property: Electricity Connected, Propane, Water Connected
Community & HOA
Community
- Features: Biking, Hiking, Lake
- Security: Carbon Monoxide Detector(s), Fire Detection System, Fire Sprinkler System, Smoke Detector(s)
Location
- Region: Paradise
Financial & listing details
- Price per square foot: $221/sqft
- Tax assessed value: $464,435
- Annual tax amount: $4,914
- Date on market: 1/21/2026
- Cumulative days on market: 188 days
- Listing terms: Cash to New Loan
- Road surface type: Paved
Estimated market value
$776,700
$738,000 - $816,000
$3,718/mo
Price history
| Date | Event | Price |
|---|---|---|
| 6/1/2026 | Price change | $789,000-1.3%$221/sqft |
Source:  CRMLS #SN26014282 Report a problem CRMLS #SN26014282 Report a problem | ||
| 1/22/2026 | Listed for sale | $799,000+309.7%$224/sqft |
Source: CRMLS #SN26014282 Report a problem | ||
| 10/17/2019 | Listing removed | $195,000$55/sqft |
Source: Real Estate Professionals #PA19211397 Report a problem | ||
| 9/19/2019 | Listed for sale | $195,000-45.8%$55/sqft |
Source: Real Estate Professionals #PA19211397 Report a problem | ||
| 4/18/2014 | Sold | $360,000-13.7%$101/sqft |
Source: Agent Provided Report a problem | ||
| 3/22/2014 | Pending sale | $417,000$117/sqft |
Source: CENTURY 21 Select Real Estate #PA13097264 Report a problem | ||
| 2/13/2014 | Price change | $417,000-4.1%$117/sqft |
Source: CENTURY 21 Select Real Estate #PA13097264 Report a problem | ||
| 1/18/2014 | Price change | $434,900-3.3%$122/sqft |
Source: CENTURY 21 Select Real Estate #PA13097264 Report a problem | ||
| 12/27/2013 | Price change | $449,900-3.2%$126/sqft |
Source: CENTURY 21 Select Real Estate #PA13097264 Report a problem | ||
| 12/4/2013 | Price change | $465,000-2.9%$130/sqft |
Source: CENTURY 21 Select Real Estate #PA13097264 Report a problem | ||
| 11/6/2013 | Price change | $479,000-2.2%$134/sqft |
Source: CENTURY 21 Select Real Estate #PA13097264 Report a problem | ||
| 9/21/2013 | Pending sale | $490,000$137/sqft |
Source: CENTURY 21 Select Real Estate #PA13097264 Report a problem | ||
| 8/29/2013 | Price change | $490,000-9.3%$137/sqft |
Source: CENTURY 21 Select Real Estate #PA13097264 Report a problem | ||
| 5/26/2013 | Listed for sale | $540,000$151/sqft |
Source: Century 21 Select Real Estate #PA13097264 Report a problem | ||
Public tax history
| Year | Property taxes | Tax assessment |
|---|---|---|
| 2025 | $4,914 +1.6% | $464,435 +2% |
| 2024 | $4,836 -1.5% | $455,329 +2% |
| 2023 | $4,909 +60.1% | $446,402 +61.9% |
| 2022 | $3,066 +127.1% | $275,770 +129.8% |
| 2021 | $1,350 +4% | $120,000 |
| 2020 | $1,298 -13.8% | $120,000 -14.3% |
| 2019 | $1,506 -33% | $140,000 -57.4% |
| 2018 | $2,246 | $328,594 +2% |
| 2017 | -- | $322,152 +2% |
| 2016 | $3,247 +1.7% | $315,836 +1.5% |
| 2015 | $3,192 +0.9% | $311,093 +3.2% |
| 2014 | $3,165 | $301,361 -38.4% |
| 2013 | -- | $489,294 +1.8% |
| 2012 | -- | $480,780 +6.7% |
| 2011 | -- | $450,432 +2% |
| 2010 | -- | $441,814 +1% |
| 2009 | -- | $437,300 +4% |
| 2008 | -- | $420,358 +2.5% |
| 2007 | -- | $410,176 +1.9% |
| 2006 | -- | $402,350 +2.4% |
| 2005 | -- | $393,061 +2% |
| 2004 | -- | $385,396 +1.9% |
| 2003 | -- | $378,085 +1.9% |
| 2002 | -- | $370,954 +1.8% |
| 2001 | -- | $364,566 |
Find assessor info on the county website
Monthly payment
Est. payment
Payment breakdown
Explore the cost of this home by adjusting the details. Changes won't be saved.Climate risks
Neighborhood: 95969
Nearby schools
GreatSchools rating
- NAParadise Elementary SchoolGrades: K-5Distance: 2.1 mi
- 5/10Paradise Intermediate SchoolGrades: 7-8Distance: 2 mi
- 7/10Paradise Senior High SchoolGrades: 9-12Distance: 2.4 mi
- $25,0001 bd1 ba676 sqft136 Roe Rd, Paradise, CA 95969Off Market
- $273,7002 bd2 ba1.1k sqft120 Roe Rd, Paradise, CA 95969Off Market
- $522,8003 bd2 ba1.9k sqft5595 Wilson Ln, Paradise, CA 95969Off Market
- $27,340-- bd-- ba-- sqft5623 Wilson Ln, Paradise, CA 95969Off Market
- $514,2002 bd3 ba2.1k sqft160 Roe Rd, Paradise, CA 95969Off Market
- $310,6003 bd3 ba2.5k sqft5587 Mellowood Way, Paradise, CA 95969Off Market
- $14,9993 bd1 ba1.5k sqft5216 Harmony Ln, Paradise, CA 95969Off Market
- $49,9000.78 Acres5216 Harmony Ln #16, Paradise, CA 95969Lot/Land
A local agent can set up tours, give advice and negotiate with sellers.
A local lender can help you make sure your offer is ready when you are.
Similar homes
- $799,9955 bd3 ba3.6k sqft87 Valley View Dr, Paradise, CA 95969For Sale
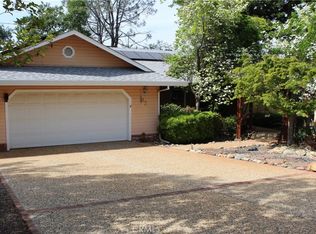 MLS ID #SN26107601, Edward Booth, Century 21 Select Real Estate, Inc.. CRMLS
 - $789,0004 bd3 ba2.6k sqft5772 Acorn Ridge Dr, Paradise, CA 95969For Sale
 MLS ID #SN26038465, Allison Gabski, Platinum Partners Real Estate. CRMLS
 - $849,0003 bd4 ba3.9k sqft5402 Hickory Way, Paradise, CA 95969For Sale
 MLS ID #SN26147134, Lori Lambert, Keller Williams Realty Chico Area. CRMLS
 - $799,0004 bd3 ba2.3k sqft212 Valley View Dr, Paradise, CA 95969For Sale
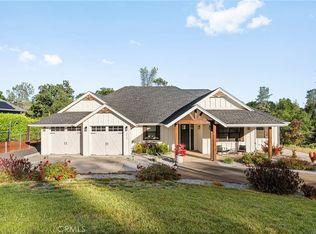 MLS ID #SN26101238, Alisha Simpkins, Keller Williams Realty Chico Area. CRMLS
 - $795,0003 bd3 ba2.6k sqft6226 Graham Rd, Paradise, CA 95969For SaleMLS ID #SN26148877, Brady Ware, Re/Max Home and Investment. CRMLS
- $899,0004 bd3 ba3k sqft4620 Sandpiper Ln, Paradise, CA 95969For SaleMLS ID #SN26153488, Chari Bullock, American Homes and Land. CRMLS
- $449,0003 bd4 ba2.5k sqft5129 Toyon Ln, Paradise, CA 95969For SaleMLS ID #PA26055957, Lisa Diego, Olde Tyme Realty, Inc.. CRMLS
- $895,0004 bd3 ba4.1k sqft3929 Pardes Way, Paradise, CA 95969For SaleMLS ID #SN26096285, Allan MacDonald, Century 21 Select Real Estate, Inc.. CRMLS
- $756,0003 bd2 ba1.9k sqft2262 Honey Run Rd, Chico, CA 95928For SaleMLS ID #SN26074808, Michelle Jackson, Century 21 Select Real Estate, Inc.. CRMLS
- $550,0004 bd3 ba3k sqft6090 Rossi Way, Paradise, CA 95969For SaleMLS ID #SN26032231, Ginny Bruns, Century 21 Select Paradise. CRMLS
- $750,0007 bd3 ba3.4k sqft2728 Pentz Rd, Oroville, CA 95965For SaleMLS ID #SN26116022, Elise Pope, Real Broker Technologies. CRMLS
- $669,0005 bd3 ba3.4k sqft5056 Hooper Ln, Chico, CA 95928For SaleMLS ID #SN26030440, Kelli Smyth, NextHome North Valley Realty. CRMLS
- $639,0003 bd3 ba2.5k sqft6639 Creekside Dr, Paradise, CA 95969For SaleMLS ID #SN26120253, Sandie Patton, Real Broker Technologies. CRMLS
- $559,0004 bd3 ba2k sqft6092 Cliff Dr, Paradise, CA 95969For SaleMLS ID #SN26072132, Allan MacDonald, Century 21 Select Real Estate, Inc.. CRMLS
- $579,0004 bd3 ba3.1k sqft4472 Casa Sierra Vis, Paradise, CA 95969For SaleMLS ID #SN26053601, Jon Baird, Parkway Real Estate Co.. CRMLS
- $510,0003 bd2 ba1.8k sqft250 Pacific Dr, Paradise, CA 95969For SaleMLS ID #SN26130612, Rocio Jauregui, eXp Realty of California, Inc.. CRMLS
- $850,0003 bd3 ba2.2k sqft5735 Lunt Rd, Oroville, CA 95965For SaleMLS ID #SN26087098, Kylee Garrettson, Keller Williams Realty Chico Area. CRMLS
- $475,0003 bd3 ba1.9k sqft231 Redbud Dr, Paradise, CA 95969For SaleMLS ID #SN26116487, Brent Silberbauer, eXp Realty of California, Inc.. CRMLS
- $450,0003 bd2 ba1.7k sqft1442 Bel Air Dr, Paradise, CA 95969For SaleMLS ID #SN26064109, Bonnie South, Paradise Homes & Land. CRMLS
- $727,0003 bd4 ba2.6k sqft16 Mendocino Way, Cohasset, CA 95973For SaleMLS ID #SN26118268, Tierra Hodge, eXp Realty of California, Inc.. CRMLS
Local buyer's agents are ready to help
