Great opportunity to own this solid brick condo featuring 2 bedrooms, 2 full bathrooms, and an attached 2-car garage in the heart of Sterling Heights. The desirable open-concept floor plan greets you with high ceilings and fantastic natural light throughout. A spacious great room flows seamlessly out to the large attached deck, perfect for outdoor entertaining or relaxing. The functional kitchen offers plenty of counter and cabinet space, complete with all appliances included. Convenient first-floor laundry includes the washer and dryer for effortless main-level living. The primary suite serves as a comfortable private retreat with its own dedicated full bath, balanced by a generous second bedroom and a full guest bath. Downstairs, the full unfinished basement provides incredible storage capacity or the ideal footprint for future living space. With exterior maintenance handled by the association, enjoy a true lock-and-leave lifestyle just minutes from prime shopping, dining, and easy expressway access!
For sale
$265,000
5624 Township Ct, Sterling Heights, MI 48310
2beds
1,257sqft
Condominium
Built in 1995
-- sqft lot
$260,500 Zestimate®
$211/sqft
$272/mo HOA
What's special
- 6 days
- 475
- 40
Zillow last checked:
Listing updated:
Listed by:
Nicholas McCombs 248-520-1293,
Max Broock, REALTORS®-Birmingham 248-644-6700
Source: Realcomp II,MLS#: 20261072982
Facts & features
Interior
Bedrooms & bathrooms
- Bedrooms: 2
- Bathrooms: 2
- Full bathrooms: 2
Primary bedroom
- Level: Entry
- Area: 168
- Dimensions: 12 X 14
Bedroom
- Level: Entry
- Area: 132
- Dimensions: 11 X 12
Primary bathroom
- Level: Entry
- Area: 50
- Dimensions: 5 X 10
Other
- Level: Entry
- Area: 45
- Dimensions: 5 X 9
Dining room
- Level: Entry
- Area: 170
- Dimensions: 10 X 17
Kitchen
- Level: Entry
- Area: 110
- Dimensions: 10 X 11
Laundry
- Level: Entry
- Area: 140
- Dimensions: 10 X 14
Living room
- Level: Entry
- Area: 187
- Dimensions: 11 X 17
Heating
- Forced Air, Natural Gas
Cooling
- Central Air
Appliances
- Included: Dishwasher, Disposal, Dryer, Free Standing Refrigerator, Washer
- Laundry: Laundry Room
Features
- Basement: Unfinished
- Has fireplace: No
Interior area
- Total interior livable area: 1,257 sqft
- Finished area above ground: 1,257
Property
Parking
- Total spaces: 2
- Parking features: Two Car Garage, Attached, Garage Door Opener
- Attached garage spaces: 2
Features
- Levels: One
- Stories: 1
- Entry location: GroundLevelwSteps
- Patio & porch: Deck
Details
- Parcel number: 1020430010
- Special conditions: Short Sale No,Standard
Construction
Type & style
- Home type: Condo
- Architectural style: Ranch
- Property subtype: Condominium
Materials
- Brick
- Foundation: Basement, Poured
- Roof: Asphalt
Condition
- New construction: No
- Year built: 1995
Utilities & green energy
- Sewer: Public Sewer
- Water: Public
Community & HOA
Community
- Subdivision: FOX POINTE ESTATES
HOA
- Has HOA: Yes
- HOA fee: $272 monthly
- HOA phone: 248-520-1293
Location
- Region: Sterling Heights
Financial & listing details
- Price per square foot: $211/sqft
- Tax assessed value: $110,935
- Annual tax amount: $4,857
- Date on market: 9/12/2026
- Cumulative days on market: 6 days
- Listing agreement: Exclusive Right To Sell
- Listing terms: Cash,Conventional
- Exclusions: Exclusion(s) Do Not Exist
Estimated market value
$260,500
$247,000 - $274,000
$1,835/mo
Price history
| Date | Event | Price |
|---|---|---|
| 9/12/2026 | Listed for sale | $265,000+6%$211/sqft |
Source:  Realcomp II #20261072982 Report a problem Realcomp II #20261072982 Report a problem | ||
| 6/29/2023 | Sold | $250,000+0.4%$199/sqft |
Source: Realcomp II #20230047373 Report a problem | ||
| 6/20/2023 | Pending sale | $249,000$198/sqft |
Source: Realcomp II #20230047373 Report a problem | ||
| 6/15/2023 | Listed for sale | $249,000+122.3%$198/sqft |
Source: Realcomp II #20230047373 Report a problem | ||
| 2/8/2012 | Sold | $112,000$89/sqft |
Source:  MiRealSource #31078981 Report a problem MiRealSource #31078981 Report a problem | ||
Public tax history
| Year | Property taxes | Tax assessment |
|---|---|---|
| 2026 | $4,886 +5.5% | $117,100 +4.3% |
| 2025 | $4,630 +59.1% | $112,300 +4.4% |
| 2024 | $2,909 +7.1% | $107,600 +10.2% |
| 2023 | $2,716 -3.2% | $97,600 +6.7% |
| 2022 | $2,807 | $91,500 +3.4% |
| 2021 | -- | $88,500 -3.9% |
| 2020 | -- | $92,100 +5.6% |
| 2019 | -- | $87,200 +7.5% |
| 2018 | $2,559 | $81,100 +17.9% |
| 2017 | -- | $68,800 |
| 2016 | -- | $68,800 +0.6% |
| 2015 | -- | $68,400 +23.7% |
| 2014 | -- | $55,300 |
| 2012 | -- | -- |
| 2009 | -- | -- |
| 2001 | $2,117 +7.4% | $60,000 +3.1% |
| 2000 | $1,971 | $58,200 |
Find assessor info on the county website
Monthly payment
Est. payment
Payment breakdown
Explore the cost of this home by adjusting the details. Changes won't be saved.Climate risks
Neighborhood: 48310
- $293,0002 bd2 ba1.2k sqft37750 Chase Run Dr #24, Sterling Heights, MI 48310Sold

- $263,5002 bd2 ba1.2k sqft5636 Township Ct, Sterling Heights, MI 48310Off Market
- $170,1132 bd2 ba2.4k sqft5644 Township Ct, Sterling Heights, MI 48310Sold

- $263,5002 bd2 ba1.2k sqft5624 Township Ct, Sterling Hts, MI 48310Off Market
Similar homes
- $317,5002 bd2 ba1.4k sqft35413 Upmann Dr, Sterling Heights, MI 48310For Sale

 MLS ID #20261067820, Eman Haidar, Brookstone, Realtors LLC. Realcomp II
 - $215,0003 bd2 ba1.4k sqft36702 Park Place Dr, Sterling Heights, MI 48310For Sale
 MLS ID #20261063725, Raphael Roufail, Signature Sotheby's International Realty Bham. Realcomp II
 - $269,0002 bd2 ba1.4k sqft14430 Cove Creek Ct, Shelby Township, MI 48315For Sale
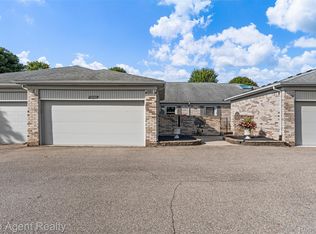 MLS ID #20261067665, Laith Yousif, Top Agent Realty. Realcomp II
 - $384,9003 bd3 ba1.6k sqft38134 Chatham Ct, Sterling Heights, MI 48310For Sale
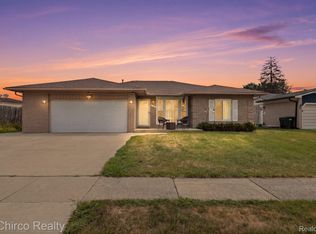 MLS ID #20261064796, Lia LoChirco, LoChirco Realty, LLC. Realcomp II
 - $258,0002 bd2 ba1.2k sqft18515 Brookside Ln #16, Clinton Township, MI 48038For SaleMLS ID #20261045264, Sharon A Spahar, Real Estate One-Troy. Realcomp II
- $275,0002 bd3 ba1.3k sqft43835 Coachmaker Dr, Sterling Heights, MI 48313For SaleMLS ID #20261057149, Ian Billock, Top Agent Realty. Realcomp II
- $245,0002 bd2 ba1.7k sqft15903 Plymouth Dr, Clinton Township, MI 48038For SaleMLS ID #20261069057, Ed Quain, O'Connor Realty, Inc. Realcomp II
- $320,0003 bd2 ba1.3k sqft41654 Harvard Dr, Sterling Heights, MI 48313For SaleMLS ID #20261072063, Paul Savage, Parker Wright Real Estate Group. Realcomp II
- $175,0003 bd3 ba1.7k sqft8948 Shawn Dr, Sterling Heights, MI 48312For SaleMLS ID #20261050761, Stephanie Janiga, Keller Williams Advantage. Realcomp II
- $249,9002 bd2 ba1.5k sqft1711 Huntingwood Ln APT C, Bloomfield Hills, MI 48304For SaleMLS ID #20261054541, Dawna P Kuhne, Max Broock, REALTORS®-Birmingham. Realcomp II
- $312,0002 bd3 ba1.4k sqft1168 Fairways Blvd, Troy, MI 48085For SaleMLS ID #20261063636, Cindy Wang, RE/MAX Showcase Homes. Realcomp II
- $264,9002 bd2 ba1.4k sqft22080 Andover Dr #94, Macomb, MI 48042For SaleMLS ID #20261058076, Jake V Ciaramella, Keller Williams Paint Creek. Realcomp II
- $264,9002 bd2 ba1.4k sqft22137 Aberdeen Dr #99, Macomb, MI 48042For SaleMLS ID #20261058120, Jake V Ciaramella, Keller Williams Paint Creek. Realcomp II
- $269,0002 bd2 ba1.4k sqft21388 Magnolia Ct, Farmington, MI 48336For SaleMLS ID #20261065019, Dave MacFarland, MacFarland and Company Real Estate. Realcomp II
- $269,9002 bd2 ba1.6k sqft207 Jotham Ave, Auburn Hills, MI 48326For SaleMLS ID #20261057905, Surendra Gaikwad, eHomes Realty. Realcomp II
- $389,0002 bd3 ba1.8k sqft53167 Celtic Dr #8, Utica, MI 48315For SaleMLS ID #20261072788, Dawn M Hendrix, Coldwell Banker Professionals. Realcomp II
- $195,0002 bd2 ba898 sqft1155 Derby Rd APT 4, Birmingham, MI 48009For SaleMLS ID #20261072061, Sal J Impastato, The Agency Hall & Hunter. Realcomp II
- $220,0002 bd2 ba1.2k sqft1514 Streamwood Ct, Rochester, MI 48309For SaleMLS ID #20261056590, Richard Ramirez, Exact Match Properties. Realcomp II
- $335,0005 bd2 ba1.8k sqft11955 Sorrento Blvd, Sterling Heights, MI 48312For SaleMLS ID #20261068069, Michael Perna, EXP Realty The Perna Team. Realcomp II
- $209,0002 bd2 ba1.1k sqft20656 Dunham Rd #18, Clinton Township, MI 48038For SaleMLS ID #20261063663, Theresa Sitto, Home Sweet Home Realty. Realcomp II
