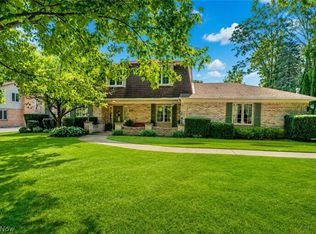
Celebrate America's 250th birthday with your new home! Welcome to this beautifully maintained colonial in the sought-after Georgehaven neighborhood in Louisville! Offering 4 spacious bedrooms, 2.5 baths, and a private primary suite, this home blends timeless charm with thoughtful updates throughout.
The heart of the home is the inviting kitchen featuring granite countertops, quality cabinetry, and newer appliances. Upstairs, the remodeled primary bedroom closet (2021) adds both style and functionality to your everyday routine.
Major improvements provide peace of mind for years to come, including a new A/C system in 2021, a newly poured rear patio in 2019 ideal for entertaining or relaxing outdoors, a new sump pump, plus a well that was dug an additional 50 feet deeper in 2024. Fresh new carpet installed in 2025 gives the home a clean, move-in-ready feel.
Located in one of Louisville's most desirable neighborhoods, this is the opportunity you've been waiting for to enjoy space, comfort, and modern updates in an established community. Come check it out today!
Pending
$329,900
5627 Alcorn Ave, Louisville, OH 44641
4beds
1,810sqft
:
Get pre-qualified$2,231/mo
Single Family Residence
Built in 2005
0.3 Acres Lot
$-- Zestimate®
$182/sqft
$-- HOA
What's special
Inviting kitchenPrivate primary suiteGranite countertopsQuality cabinetryNewer appliancesFresh new carpet installedRemodeled primary bedroom closet
- 40 days |
- 528 |
- 10 |
Likely to sell faster than
Zillow last checked:
Listing updated:
Listed by:
Tiffany Bracken 330-412-2245 tbracken@dehoff.com,
DeHOFF REALTORS,
Walter Cerrato 330-844-8427,
DeHOFF REALTORS
Source: MLS Now,MLS#: 5222241 Originating MLS: Stark Trumbull Area REALTORS
Originating MLS: Stark Trumbull Area REALTORSFacts & features
Interior
Bedrooms & bathrooms
- Bedrooms: 4
- Bathrooms: 3
- Full bathrooms: 2
- 1/2 bathrooms: 1
- Main level bathrooms: 1
Primary bedroom
- Description: Flooring: Carpet
- Features: Walk-In Closet(s)
- Level: Second
- Dimensions: 13 x 13
Bedroom
- Description: Flooring: Carpet
- Level: Second
- Dimensions: 12 x 10
Bedroom
- Description: Flooring: Carpet
- Level: Second
- Dimensions: 11 x 10
Bedroom
- Description: Flooring: Carpet
- Level: Second
- Dimensions: 20 x 10
Primary bathroom
- Description: Flooring: Ceramic Tile
- Level: Second
- Dimensions: ND x ND
Bathroom
- Description: Flooring: Ceramic Tile
- Level: Second
- Dimensions: ND x ND
Bathroom
- Description: Flooring: Ceramic Tile
- Level: First
- Dimensions: ND x ND
Dining room
- Description: Flooring: Ceramic Tile
- Level: First
- Dimensions: 11 x 11
Family room
- Description: Flooring: Carpet
- Level: First
- Dimensions: 17 x 16
Kitchen
- Description: Flooring: Luxury Vinyl Tile
- Features: Granite Counters
- Level: First
- Dimensions: 17 x 12
Heating
- Forced Air, Gas
Cooling
- Central Air
Appliances
- Included: Dishwasher, Microwave, Range, Refrigerator, Water Softener
- Laundry: In Basement
Features
- Basement: Full,Unfinished
- Has fireplace: No
Interior area
- Total structure area: 1,810
- Total interior livable area: 1,810 sqft
- Finished area above ground: 1,810
Video & virtual tour
Property
Parking
- Total spaces: 2
- Parking features: Attached, Concrete, Driveway, Garage
- Attached garage spaces: 2
Features
- Levels: Two
- Stories: 2
- Patio & porch: Patio
- Fencing: None
- Has view: Yes
- View description: Neighborhood
Lot
- Size: 0.3 Acres
Details
- Parcel number: 03309040
Construction
Type & style
- Home type: SingleFamily
- Architectural style: Colonial
- Property subtype: Single Family Residence
Materials
- Vinyl Siding
- Foundation: Block
- Roof: Asphalt,Fiberglass
Condition
- Year built: 2005
Utilities & green energy
- Sewer: Public Sewer
- Water: Well
Community & HOA
Community
- Subdivision: Georgehaven Allotment #6
HOA
- Has HOA: No
Location
- Region: Louisville
Financial & listing details
- Price per square foot: $182/sqft
- Annual tax amount: $4,270
- Date on market: 7/1/2026
- Cumulative days on market: 41 days
- Listing terms: Cash,Conventional,FHA,VA Loan
Estimated market value
Not available
Estimated sales range
Not available
Not available
Price history
| Date | Event | Price |
|---|---|---|
| 7/20/2026 | Pending sale | $329,900$182/sqft |
Source:  MLS Now #5222241 Report a problem MLS Now #5222241 Report a problem | ||
| 7/1/2026 | Listed for sale | $329,900+52.8%$182/sqft |
Source: MLS Now #5222241 Report a problem | ||
| 9/12/2019 | Sold | $215,900$119/sqft |
Source: MLS Now #4111914 Report a problem | ||
Public tax history
Tax history is unavailable.
Monthly payment
Est. payment
Payment breakdown
Explore the cost of this home by adjusting the details. Changes won't be saved.Climate risks
Neighborhood: 44641
Nearby schools
GreatSchools rating
- NANorth Nimishillen Elementary SchoolGrades: PK-2Distance: 2.5 mi
- 7/10Louisville Middle SchoolGrades: 6-8Distance: 3.1 mi
- 7/10Louisville High SchoolGrades: 9-12Distance: 3.1 mi
Schools provided by the listing agent
- District: Louisville CSD - 7607
Source: MLS Now. This data may not be complete. We recommend contacting the local school district to confirm school assignments for this home.
- $324,4004 bd3 ba1.8k sqft5627 Alcorn Ave NE, Louisville, OH 44641Off Market
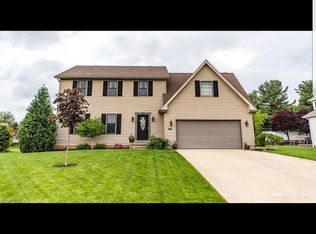
- $501,5004 bd3 ba3k sqft5645 Alcorn Ave NE, Louisville, OH 44641Off Market
- $358,9003 bd3 ba-- sqft5611 Alcorn Ave, Louisville, OH 44641Off Market
- $322,8003 bd2 ba1.6k sqft5611 Alcorn Ave NE, Louisville, OH 44641Off Market
- $432,8003 bd4 ba2.7k sqft5626 Alcorn Ave NE, Louisville, OH 44641Off Market
- $382,4003 bd2 ba2.3k sqft5610 Alcorn Ave NE, Louisville, OH 44641Off Market
- $382,1003 bd3 ba2k sqft5593 Alcorn Ave, Louisville, OH 44641Off Market
- $329,6003 bd2 ba1.6k sqft5663 Alcorn Ave NE, Louisville, OH 44641Off Market
A local agent can set up tours, give advice and negotiate with sellers.
A local lender can help you make sure your offer is ready when you are.
Similar homes
- $339,9003 bd4 ba2.4k sqft2553 Diamond St NE, Canton, OH 44721For Sale
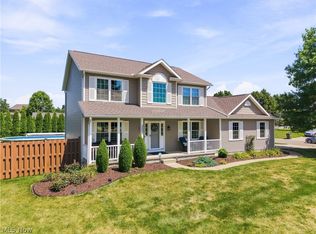 MLS ID #5233823, Tiffany J Manser, Keller Williams Legacy Group Realty. MLS Now
 - $312,0004 bd2 ba2.3k sqft543 36th St NW, Canton, OH 44709For Sale
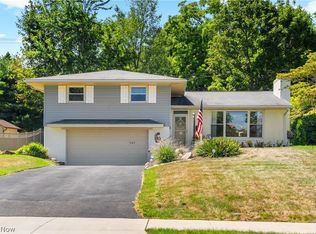 MLS ID #5234000, Peggy Johnston, Cutler Real Estate. MLS Now
 - $340,0004 bd3 ba2.1k sqft6753 Firestone Rd NE, Canton, OH 44721For Sale
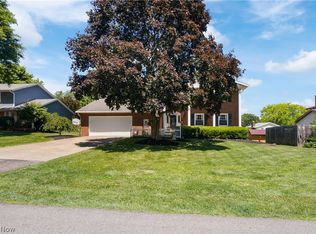 MLS ID #5218505, Robert E Dale, EXP Realty, LLC.. MLS Now
 - $365,0004 bd3 ba2.6k sqft5036 Parkhaven Ave NE, Canton, OH 44705For Sale
 MLS ID #5232370, Jose Medina, Keller Williams Legacy Group Realty. MLS Now
 - $269,9003 bd3 ba1.4k sqft1846 Opal St, Louisville, OH 44641For SaleMLS ID #5227386, Robyn R Clark, Cutler Real Estate. MLS Now
- $324,9004 bd3 ba2.1k sqft1884 Spring Valley Ave NW, Canton, OH 44708For SaleMLS ID #5233184, Andy Alayamini, Keller Williams Legacy Group Realty. MLS Now
- $339,9004 bd3 ba2.3k sqft7320 Lourelton Ave NW, North Canton, OH 44720For SaleMLS ID #5234153, Amy Wengerd, EXP Realty, LLC.. MLS Now
- $324,9003 bd3 ba2.1k sqft7361 Stonehill Ave NW, Canal Fulton, OH 44614For SaleMLS ID #5234731, Nick Rock, Keller Williams Legacy Group Realty. MLS Now
- $319,9004 bd3 ba1.7k sqft9307 Strausser St NW, Massillon, OH 44646For SaleMLS ID #5230969, Jason B Terry, RE/MAX Crossroads Properties. MLS Now
- $315,0005 bd3 ba2k sqft7868 Windward Trace Cir NW, Massillon, OH 44646For SaleMLS ID #5231044, Suede E Beverly, Real of Ohio. MLS Now
- $369,9004 bd2 ba1.7k sqft7910 Burkey Rd NW, North Canton, OH 44720For SaleMLS ID #5231013, Brian Welk, RE/MAX Infinity. MLS Now
- $335,0004 bd3 ba2.3k sqft5339 Ashby St NW, Canton, OH 44708For SaleMLS ID #5230828, Lisa Hughes, RE/MAX Trends Realty. MLS Now
- $350,0003 bd3 ba1.8k sqft5882 Indian Creek Cir NW, Canton, OH 44718For SaleMLS ID #5227008, Rhesa M Toth, Cutler Real Estate. MLS Now
- $347,0003 bd2 ba1.5k sqft2655 Elkford Cir NE, Canton, OH 44721For SaleMLS ID #5232624, Jose Medina, Keller Williams Legacy Group Realty. MLS Now
- $289,0003 bd2 ba1.8k sqft3112 Beaumont Ave NW, Massillon, OH 44647For SaleMLS ID #5233976, Scott Killy, Keller Williams Legacy Group Realty. MLS Now
- $289,9003 bd2 ba1.7k sqft3316 Woodington Ave SW, Canton, OH 44706For SaleMLS ID #5234573, Melissa Kaufman, RE/MAX Edge Realty. MLS Now
- $299,9003 bd2 ba2k sqft6226 Woodmoor Ave NW, Canton, OH 44718For SaleMLS ID #5232954, Andy Alayamini, Keller Williams Legacy Group Realty. MLS Now
- $350,0003 bd3 ba1.6k sqft11041 Newbury Ave NW, Uniontown, OH 44685For SaleMLS ID #5229474, Beth Dibell, Coldwell Banker Schmidt Realty. MLS Now
- $299,0003 bd3 ba1.8k sqft7185 Gauntlet St SW, Massillon, OH 44646For SaleMLS ID #5232388, Jose Medina, Keller Williams Legacy Group Realty. MLS Now
- $325,0003 bd3 ba2.4k sqft1741 Wales Rd NE, Massillon, OH 44646For SaleMLS ID #5209529, Dayna Edwards, EXP Realty, LLC.. MLS Now
