Located in a private, luxury tree-lined community with convenience to Falls Lake amenities! Situated on 2.94 acre home site, perfect to accommodate a future POOL! This home offers 1,825 feet of unfinished basement space for future expansion and storage! Featuring 5 beds, 5 full baths, 2 half baths! Convienently located on the main level is the primary suite, en-suite guest and private study! Massive basement living area with future second office/flex space, guest suite, recreational room and covered patio. Complete with 4-sided brick exterior and 3- car side load garage! The gourmet kitchen woffers ''Siena Gold'' quartz countertops, two tone custom cabinets, stacked backsplash, stainless steel appliance package, large custom island and hidden faux pantry. The private owner's suite with luxurious en-suite bath with 24x24 tile, custom stained dual vanity with designer sconce lighting, designer chandelier, zero entry shower with bench seat and freestanding tub. The open family room features a custom coffered ceiling with elefant chandelier, a gas log fireplace with flanking built-in cabinets and large sliding glass doors to the screened porch with outdoor fireplace overlooking the generous, wooded backyard! Upstairs offers an oversized loft and recreational-media room!
Pending
$1,650,000
5628 Bella Terra Ct, Wake Forest, NC 27587
5beds
4,154sqft
:
Get pre-qualified$9,451/mo
Single Family Residence, Residential
Built in 2025
2.94 Acres Lot
$1,602,800 Zestimate®
$397/sqft
$58/mo HOA
What's special
Gourmet kitchenDesigner chandelierLarge custom islandStacked backsplashStainless steel appliance packageHidden faux pantryFreestanding tub
- 102 days |
- 108 |
- 3 |
Zillow last checked:
Listing updated:
Listed by:
Jim Allen 919-645-2114,
Coldwell Banker HPW
Source: Doorify MLS,MLS#: 10161561
Facts & features
Interior
Bedrooms & bathrooms
- Bedrooms: 5
- Bathrooms: 7
- Full bathrooms: 5
- 1/2 bathrooms: 2
Heating
- Central
Cooling
- Central Air
Appliances
- Included: Dishwasher, Range, Range Hood, Refrigerator, Wine Refrigerator
- Laundry: Electric Dryer Hookup, Inside, Laundry Room, Main Level, Washer Hookup
Features
- Bathtub/Shower Combination, Breakfast Bar, Built-in Features, Coffered Ceiling(s), Crown Molding, Dining L, Double Vanity, Eat-in Kitchen, Entrance Foyer, High Speed Internet, Kitchen Island, Open Floorplan, Pantry, Master Downstairs, Quartz Counters, Recessed Lighting, Shower Only, Smooth Ceilings, Soaking Tub, Stone Counters, Storage, Walk-In Closet(s), Walk-In Shower, Water Closet, Wet Bar
- Flooring: Carpet, Hardwood, Tile
- Number of fireplaces: 2
- Fireplace features: Family Room, Gas Log, Outside
- Common walls with other units/homes: No Common Walls
Interior area
- Total structure area: 4,154
- Total interior livable area: 4,154 sqft
- Finished area above ground: 4,154
- Finished area below ground: 0
Property
Parking
- Total spaces: 3
- Parking features: Attached, Concrete, Driveway, Garage Door Opener, Garage Faces Side
- Attached garage spaces: 3
Features
- Levels: Two
- Stories: 2
- Patio & porch: Front Porch, Porch, Rear Porch, Screened
- Exterior features: Private Yard, Rain Gutters
- Fencing: None
- Has view: Yes
Lot
- Size: 2.94 Acres
- Features: Back Yard, Cul-De-Sac, Hardwood Trees, Landscaped, Many Trees, Partially Cleared, Wooded
Details
- Additional structures: None
- Parcel number: 10042260
- Special conditions: Standard
Construction
Type & style
- Home type: SingleFamily
- Architectural style: Traditional, Transitional
- Property subtype: Single Family Residence, Residential
Materials
- Brick
- Foundation: Permanent
- Roof: Shingle, Metal
Condition
- New construction: Yes
- Year built: 2025
- Major remodel year: 2024
Details
- Builder name: Reside Raleigh
Utilities & green energy
- Sewer: Septic Tank
- Water: Public
- Utilities for property: Cable Available, Electricity Available, Phone Available, Water Connected
Community & HOA
Community
- Subdivision: Castelli on Purnell
HOA
- Has HOA: Yes
- Amenities included: None
- Services included: None
- HOA fee: $700 annually
Location
- Region: Wake Forest
Financial & listing details
- Price per square foot: $397/sqft
- Tax assessed value: $270,000
- Annual tax amount: $1,727
- Date on market: 4/21/2026
- Road surface type: Unimproved
Estimated market value
$1,602,800
$1.52M - $1.68M
$5,535/mo
Price history
| Date | Event | Price |
|---|---|---|
| 7/22/2026 | Pending sale | $1,650,000$397/sqft |
Source:  Doorify MLS #10161561 Report a problem Doorify MLS #10161561 Report a problem | ||
| 4/21/2026 | Listed for sale | $1,650,000+13.8%$397/sqft |
Source: Doorify MLS #10161561 Report a problem | ||
| 11/19/2025 | Listing removed | $1,450,000$349/sqft |
Source: Doorify MLS #10042260 Report a problem | ||
| 10/21/2024 | Listed for sale | $1,450,000$349/sqft |
Source: Doorify MLS #10042260 Report a problem | ||
| 8/29/2024 | Pending sale | $1,450,000$349/sqft |
Source: Doorify MLS #10042260 Report a problem | ||
| 7/19/2024 | Listed for sale | $1,450,000+387.4%$349/sqft |
Source: Doorify MLS #10042260 Report a problem | ||
| 4/12/2024 | Sold | $297,500+8.2%$72/sqft |
Source: Public Record Report a problem | ||
| 3/17/2023 | Sold | $275,000+83.3%$66/sqft |
Source: Public Record Report a problem | ||
| 5/11/2021 | Sold | $150,000-28.6%$36/sqft |
Source: Public Record Report a problem | ||
| 4/26/2021 | Pending sale | $210,000$51/sqft |
Source: Owner Report a problem | ||
| 4/12/2021 | Listed for sale | $210,000+55.6%$51/sqft |
Source: Owner Report a problem | ||
| 4/28/2016 | Sold | $135,000+132.8%$32/sqft |
Source: Doorify MLS #1960583 Report a problem | ||
| 9/19/2012 | Sold | $58,000$14/sqft |
Source: Public Record Report a problem | ||
Public tax history
| Year | Property taxes | Tax assessment |
|---|---|---|
| 2025 | $1,727 +3% | $270,000 |
| 2024 | $1,677 +99.1% | $270,000 +150% |
| 2023 | $842 +8% | $108,000 |
| 2022 | $780 +2.8% | $108,000 |
| 2021 | $759 | $108,000 |
| 2020 | -- | $108,000 |
| 2019 | $882 | $108,000 |
| 2018 | -- | $108,000 |
| 2017 | -- | $108,000 |
| 2016 | -- | $108,000 -15.1% |
| 2015 | $883 | $127,200 |
Find assessor info on the county website
Monthly payment
Est. payment
Payment breakdown
Explore the cost of this home by adjusting the details. Changes won't be saved.Climate risks
Neighborhood: 27587
Nearby schools
GreatSchools rating
- 3/10Brassfield ElementaryGrades: K-5Distance: 6.7 mi
- 8/10Wakefield MiddleGrades: 6-8Distance: 7.1 mi
- 8/10Wakefield HighGrades: 9-12Distance: 6.9 mi
Schools provided by the listing agent
- Elementary: Wake - Brassfield Road Elementary
- Middle: Wake - Wakefield Middle
- High: Wake - Wakefield High
Source: Doorify MLS. This data may not be complete. We recommend contacting the local school district to confirm school assignments for this home.
- $297,5002.94 Acres5628 Bella Terra Ct #13, Wake Forest, NC 27587Sold
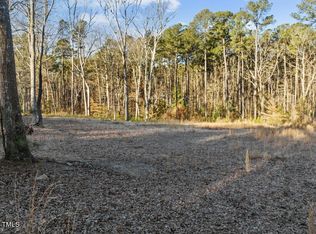
- $1,021,300-- bd3 ba3.9k sqft5624 Bella Terra Ct, Wake Forest, NC 27587Off Market

- $471,0004 bd3 ba2.3k sqft6245 Reagan Ln, Wake Forest, NC 27587Sold

- $984,0004 bd4 ba4.1k sqft5620 Bella Terra Ct, Wake Forest, NC 27587Off Market
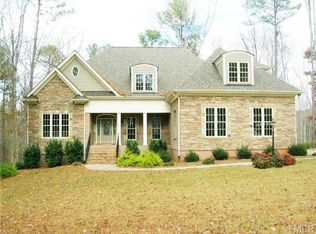
- $1,143,100-- bd3 ba4.6k sqft5632 Bella Terra Ct, Wake Forest, NC 27587Off Market
- $1,265,0004 bd4 ba4.3k sqft5633 Bella Terra Ct, Wake Forest, NC 27587Sold
- $48,0004 AcresReagan Ln, Wake forest, NC 27587Off Market
- $429,500-- bd2 ba2.1k sqft6241 Reagan Ln, Wake Forest, NC 27587Off Market
A local agent can set up tours, give advice and negotiate with sellers.
Similar homes
- $1,550,0004 bd5 ba4.7k sqft2312 Ballywater Lea Way, Wake Forest, NC 27587For Sale
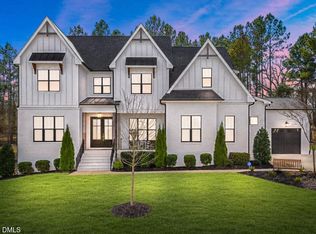
 MLS ID #10160939, Alison Malloy Wojnarowski. Doorify MLS
 - $1,650,0005 bd6 ba4.6k sqft7936 Wexford Waters Ln, Wake Forest, NC 27587New Construction
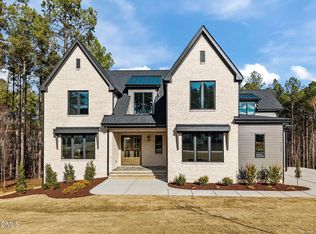 MLS ID #10148553, Jim Allen. Doorify MLS
 - $1,535,0004 bd5 ba4k sqft913 Harrison Ridge Rd, Wake Forest, NC 27587New Construction
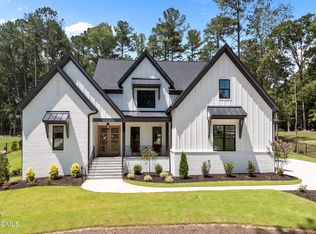 MLS ID #10100228, Jim Allen. Doorify MLS
 - $1,550,0004 bd8 ba4.8k sqft2345 Ballywater Lea Way, Wake Forest, NC 27587For Sale
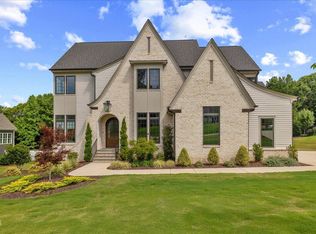 MLS ID #10125204, Chris Morton. Doorify MLS
 - $1,860,0004 bd4 ba4.3k sqft8909 Grand Highland Way, Wake Forest, NC 27587For SaleMLS ID #10146868, Mika Drew. Doorify MLS
- $1,775,0004 bd6 ba4.9k sqft2109 Camber Dr, Wake Forest, NC 27587For SaleMLS ID #10162609, Jim Allen. Doorify MLS
- $1,875,0004 bd5 ba4.8k sqft9105 Overlook Crest Dr, Wake Forest, NC 27587New ConstructionMLS ID #10049815, Morgan Womble. Doorify MLS
- $1,375,0004 bd5 ba3.6k sqft7613 Thompson Mill Rd, Wake Forest, NC 27587New ConstructionMLS ID #10129714, Jim Allen. Doorify MLS
- $1,395,0004 bd4 ba3.7k sqft1232 Perry Bluff Dr, Wake Forest, NC 27587New ConstructionMLS ID #10139531, Jim Allen. Doorify MLS
- $1,680,0005 bd4 ba6k sqft6300 Swallow Cove Ln, Raleigh, NC 27614For SaleMLS ID #10144525, Erica Oliver. Doorify MLS
- $2,170,0004 bd7 ba5.3k sqft9004 Meadow Pointe Ct, Wake Forest, NC 27587New ConstructionMLS ID #10180049, Morgan Womble. Doorify MLS
- $1,215,0004 bd5 ba4.4k sqft8624 Kimillie Ct, Wake Forest, NC 27587For SaleMLS ID #10160621, Jim Allen. Doorify MLS
- $1,775,0004 bd7 ba4.6k sqft7944 Wexford Waters Ln, Wake Forest, NC 27587New ConstructionMLS ID #10142851, Jim Allen. Doorify MLS
- $1,274,0004 bd6 ba3.9k sqft2108 Lowery Estates Ct, Wake Forest, NC 27587New ConstructionMLS ID #10142987, Nick Thagard. Doorify MLS
- $889,9904 bd4 ba3.3k sqft3981 Hope Valley Dr, Wake Forest, NC 27587For SaleMLS ID #10174976, Brianna Marie Colomo. Doorify MLS
- $1,525,0004 bd6 ba4.5k sqft7961 Wexford Waters Ln, Wake Forest, NC 27587New ConstructionMLS ID #10090116, Jim Allen. Doorify MLS
- $1,350,0004 bd5 ba3.4k sqft7609 Thompson Mill Rd, Wake Forest, NC 27587New ConstructionMLS ID #10117232, Jim Allen. Doorify MLS
- $1,749,9004 bd5 ba4.8k sqft2800 Wexford Forest Ln, Wake Forest, NC 27587New ConstructionMLS ID #10128824, Jim Allen. Doorify MLS
- $995,0004 bd4 ba3.5k sqft2709 Trifle Ln, Wake Forest, NC 27587For SaleMLS ID #10165412, Lisa Prillaman. Doorify MLS
- $1,895,0004 bd6 ba4.3k sqft405 Shinleaf Pond Trl, Raleigh, NC 27614New ConstructionMLS ID #10176466, John Young. Doorify MLS
