Nice 1 story hοmе wіth 4 bedroomѕ and 2 bаths located in cеntral Ꮮas Vegas, near shopping areas, restaurants, and local parks. Inviting floor plan with lots of living spaces! The kitchen features laminate countertops and vinyl flooring. This home also includes an in-ground swimming pool Show today! All figures and measurements are only approximate. Buyer is to verify schools, HOA, measurements, and utilities.
Active
$389,900
5632 Latigo St, Las Vegas, NV 89119
4beds
1,852sqft
Single Family Residence
Built in 1969
6,969 Square Feet Lot
$-- Zestimate®
$211/sqft
$-- HOA
What's special
In-ground swimming pool
- 18 days
- 1,025
- 61
Zillow last checked:
Listing updated:
Listed by:
Jim Hastings II B.0043423 702-240-5448,
Hastings Brokerage Ltd
Source: LVR,MLS#: 2818919 Originating MLS: Greater Las Vegas Association of Realtors Inc
Originating MLS: Greater Las Vegas Association of Realtors IncFacts & features
Interior
Bedrooms & bathrooms
- Bedrooms: 4
- Bathrooms: 2
- Full bathrooms: 1
- 3/4 bathrooms: 1
Primary bedroom
- Description: Closet
- Dimensions: 11x13
Bedroom 2
- Description: Closet
- Dimensions: 10x11
Bedroom 3
- Description: Closet
- Dimensions: 10x10
Bedroom 4
- Description: Closet
- Dimensions: 10x10
Primary bathroom
- Description: Shower Only
Dining room
- Description: Dining Area,Kitchen/Dining Room Combo
- Dimensions: 10x11
Family room
- Description: None
- Dimensions: 12x16
Kitchen
- Description: Laminate Countertops,Linoleum/Vinyl Flooring
Living room
- Description: Front
- Dimensions: 11x18
Heating
- Central, Gas
Cooling
- Central Air, Electric
Appliances
- Included: Dryer, Dishwasher, Disposal, Gas Range, Refrigerator, Washer
- Laundry: Electric Dryer Hookup, Gas Dryer Hookup, Laundry Room
Features
- None
- Flooring: Carpet, Ceramic Tile, Linoleum, Vinyl
- Has fireplace: No
Interior area
- Total structure area: 1,852
- Total interior livable area: 1,852 sqft
Video & virtual tour
Property
Parking
- Parking features: Open
- Has uncovered spaces: Yes
Features
- Stories: 1
- Patio & porch: Patio
- Exterior features: Patio
- Has private pool: Yes
- Pool features: In Ground, Private
- Fencing: Block,Back Yard
Lot
- Size: 6,969 Square Feet
- Features: Desert Landscaping, Landscaped, Rocks, < 1/4 Acre
Details
- Parcel number: 16226810117
- Zoning description: Single Family
- Special conditions: Real Estate Owned
- Horse amenities: None
Construction
Type & style
- Home type: SingleFamily
- Architectural style: One Story
- Property subtype: Single Family Residence
Materials
- Roof: Asphalt,Pitched
Condition
- Resale
- Year built: 1969
Utilities & green energy
- Electric: Photovoltaics Third-Party Owned
- Sewer: Public Sewer
- Water: Public
- Utilities for property: Underground Utilities
Green energy
- Energy efficient items: Solar Panel(s)
Community & HOA
Community
- Subdivision: Paradise Vista #2
HOA
- Has HOA: No
- Amenities included: None
Location
- Region: Las Vegas
Financial & listing details
- Price per square foot: $211/sqft
- Tax assessed value: $170,046
- Annual tax amount: $1,092
- Date on market: 9/16/2026
- Listing agreement: Exclusive Right To Sell
- Listing terms: Cash,Conventional
Foreclosure details
Estimated market value
Not available
Estimated sales range
Not available
$2,917/mo
Price history
| Date | Event | Price |
|---|---|---|
| 3/18/2026 | Sold | $344,605$186/sqft |
Source: Public Record Report a problem | ||
Public tax history
| Year | Property taxes | Tax assessment |
|---|---|---|
| 2026 | $1,442 +26.6% | $59,516 -0.6% |
| 2025 | $1,139 +21.8% | $59,867 +11% |
| 2024 | $935 +2.4% | $53,916 +6.5% |
| 2023 | $913 +2.8% | $50,627 +10.3% |
| 2022 | $888 +3.2% | $45,885 +6.2% |
| 2021 | $860 +3.1% | $43,210 +7.1% |
| 2020 | $835 +14.1% | $40,350 +23.2% |
| 2019 | $732 +6.1% | $32,753 -14.2% |
| 2018 | $690 | $38,153 +3.1% |
| 2017 | $690 | $37,023 +9.5% |
| 2016 | $690 +0.1% | $33,813 +6.5% |
| 2015 | $689 +3.1% | $31,735 +17.7% |
| 2014 | $668 | $26,962 |
| 2013 | -- | $26,962 -4.7% |
| 2012 | -- | $28,295 -4.2% |
| 2011 | -- | $29,524 +2.5% |
| 2010 | -- | $28,790 -31.2% |
| 2009 | -- | $41,845 |
| 2008 | -- | $41,845 -38% |
| 2007 | -- | $67,512 +19.8% |
| 2006 | -- | $56,333 +50.1% |
| 2005 | -- | $37,524 +8.3% |
| 2004 | -- | $34,654 +0.3% |
| 2003 | -- | $34,549 -0.8% |
| 2002 | -- | $34,840 +9.6% |
| 2001 | -- | $31,790 |
Find assessor info on the county website
Monthly payment
Climate risks
Neighborhood: Paradise
Nearby schools
Schools provided by the listing agent
- Elementary: Ward, Gene,Ward, Gene
- Middle: Cannon Helen C.
- High: Del Sol HS
Source: LVR. This data may not be complete. We recommend contacting the local school district to confirm school assignments for this home.
Similar homes
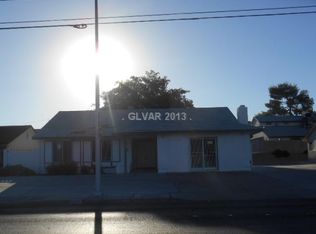
- $389,9903 bd2 ba1.7k sqft3935 Cherokee Ave E, Las Vegas, NV 89121For Sale
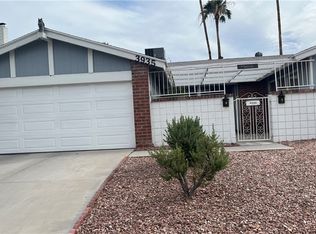 MLS ID #2817209, Pramod K. Bhatnagar, Keller Williams MarketPlace. LVR
 - $359,0004 bd3 ba1.5k sqft500 Kuilima Rd, Las Vegas, NV 89110For Sale
 MLS ID #2818550, Sandra Flores-Banyai, United Realty Group. LVR
 - $398,8884 bd3 ba1.3k sqft2613 Arenas St, Las Vegas, NV 89102For Sale
 MLS ID #2818282, Zhiyi Zhang, Vertex Realty & Property Manag. LVR
 - $390,0003 bd1 ba1k sqft1133 Darmak Dr, Las Vegas, NV 89102For Sale
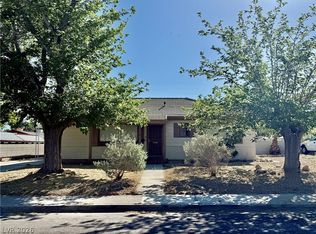 MLS ID #2822113, Areen Alhayek, Paradigm Realty. LVR
