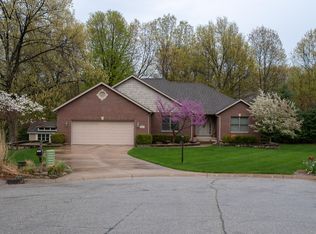
Located in the highly sought-after Vintage Hills Estates, this sprawling ranch offers incredible space, comfort, and timeless charm with 6 Bedrooms and 3 Bathrooms. The welcoming Living Room features a beautiful Fireplace with gas insert and a bay window overlooking the neighborhood, while the formal Dining Room offers backyard views through an additional bay window. Updated Kitchen includes granite countertops, beautiful cabinetry, stainless steel appliances, and a breakfast area with sliding glass doors leading to the oversized back deck, perfect for entertaining and relaxing outdoors. Located on its own wing of the home, the spacious Primary Suite features a renovated en suite Bathroom with dual vanities and a standing glass walk-in shower, conveniently situated near the heated 2 car garage. Two additional Bedrooms and a shared Bathroom complete the main level. The walkout basement provides exceptional additional living space with a large Recreation Room featuring custom built-ins and a classic bar area, along with abundant storage space, a full bathroom, a large Bedroom currently used as a home gym, and two additional Bedrooms with egress windows. Step outside to the covered patio and enjoy views of the beautifully landscaped backyard that extends well beyond the charming red bridge. Meticulously maintained and ready to move right in, this home offers the perfect combination of space, functionality, and outdoor beauty in one of La Porte's most desirable neighborhoods.
Accepting backup offers
Price cut: $20K (6/24)
$479,000
5634 W Wilmens Trl, La Porte, IN 46350
6beds
3,074sqft
:
Get pre-qualified$3,057/mo
Single Family Residence
Built in 1991
1.18 Acres Lot
$463,200 Zestimate®
$156/sqft
$-- HOA
What's special
Spacious primary suiteWalkout basementFormal dining roomGranite countertopsCovered patioAbundant storage spaceUpdated kitchen
- 58 days |
- 335 |
- 4 |
Zillow last checked:
Listing updated:
Listed by:
Braedan Gallas,
@properties/Christie's Intl RE 219-874-7070,
Michele Gallas,
@properties/Christie's Intl RE
Source: NIRA as distributed by MLS GRID,MLS#: 840293
Facts & features
Interior
Bedrooms & bathrooms
- Bedrooms: 6
- Bathrooms: 3
- Full bathrooms: 2
- 3/4 bathrooms: 1
Rooms
- Room types: Bedroom 2, Bedroom 6, Other Room, Primary Bedroom, Living Room, Laundry, Kitchen, Family Room, Dining Room, Bedroom 5, Bedroom 4, Bedroom 3
Primary bedroom
- Description: Shared Bathroom Access, Glass Shower, Back Deck Access
- Level: Main
- Area: 204.12
- Dimensions: 16.2 x 12.6
Bedroom 2
- Level: Main
- Area: 138.88
- Dimensions: 12.4 x 11.2
Bedroom 3
- Level: Main
- Area: 132
- Dimensions: 12.0 x 11.0
Bedroom 4
- Description: Home Office/Gym, Egress
- Level: Basement
- Area: 243
- Dimensions: 16.2 x 15.0
Bedroom 5
- Description: Egress
- Level: Basement
- Area: 187.66
- Dimensions: 14.11 x 13.3
Bedroom 6
- Description: Egress
- Level: Basement
- Area: 182.01
- Dimensions: 14.11 x 12.9
Breakfast room
- Description: Back Deck Access
- Level: Main
- Area: 120.51
- Dimensions: 10.3 x 11.7
Dining room
- Description: Bay Window
- Level: Main
- Area: 166.1
- Dimensions: 11.0 x 15.1
Family room
- Level: Basement
- Area: 606.3
- Dimensions: 25.8 x 23.5
Foyer
- Level: Main
- Area: 95.76
- Dimensions: 6.3 x 15.2
Kitchen
- Level: Main
- Area: 145.52
- Dimensions: 11.1 x 13.11
Laundry
- Level: Basement
- Area: 130.5
- Dimensions: 8.7 x 15.0
Living room
- Description: Bay Window, Gas Fireplace
- Level: Main
- Area: 394.26
- Dimensions: 26.11 x 15.1
Other
- Description: Bar Area
- Level: Basement
- Area: 45
- Dimensions: 7.5 x 6.0
Heating
- Forced Air, Natural Gas
Appliances
- Included: Dryer, Water Softener Owned, Washer, Stainless Steel Appliance(s), Refrigerator, Microwave, Dishwasher
- Laundry: Lower Level, Sink, Other, Laundry Room
Features
- Double Vanity, Pantry, Other, Kitchen Island, Granite Counters, Eat-in Kitchen, Entrance Foyer
- Basement: Daylight,Walk-Out Access,Storage Space,Other,Finished
- Number of fireplaces: 2
- Fireplace features: Basement, Living Room, Gas Log, Gas
Interior area
- Total structure area: 3,074
- Total interior livable area: 3,074 sqft
- Finished area above ground: 1,874
Video & virtual tour
Property
Parking
- Total spaces: 2
- Parking features: Attached, Oversized, Heated Garage, Concrete, Additional Parking, Garage Door Opener
- Attached garage spaces: 2
Features
- Levels: One
- Patio & porch: Covered, Patio, Deck
- Exterior features: Other, Storage, Rain Gutters
- Pool features: None
- Has view: Yes
- View description: Neighborhood, Other
Lot
- Size: 1.18 Acres
- Features: Back Yard, Rectangular Lot, Other, Landscaped, Front Yard, Few Trees
Details
- Parcel number: 460607300053000042
- Special conditions: None
Construction
Type & style
- Home type: SingleFamily
- Property subtype: Single Family Residence
Condition
- New construction: No
- Year built: 1991
Utilities & green energy
- Electric: 200+ Amp Service
- Sewer: Septic Tank
- Water: Well
- Utilities for property: Cable Connected, Natural Gas Connected, Electricity Connected
Community & HOA
Community
- Subdivision: Vintage Hills Estates
HOA
- Has HOA: No
Location
- Region: La Porte
Financial & listing details
- Price per square foot: $156/sqft
- Tax assessed value: $288,300
- Annual tax amount: $2,604
- Date on market: 6/8/2026
- Listing agreement: Exclusive Right To Sell
- Listing terms: Cash,VA Loan,FHA,Conventional
Estimated market value
$463,200
$440,000 - $486,000
$4,580/mo
Price history
| Date | Event | Price |
|---|---|---|
| 7/12/2026 | Contingent | $479,000$156/sqft |
Source:  NIRA as distributed by MLS GRID #840293 Report a problem NIRA as distributed by MLS GRID #840293 Report a problem | ||
| 6/24/2026 | Price change | $479,000-4%$156/sqft |
Source: NIRA as distributed by MLS GRID #840293 Report a problem | ||
| 6/8/2026 | Listed for sale | $499,000$162/sqft |
Source: NIRA as distributed by MLS GRID #840293 Report a problem | ||
Public tax history
| Year | Property taxes | Tax assessment |
|---|---|---|
| 2025 | $2,797 +2.7% | $288,300 +1.3% |
| 2024 | $2,725 +1.3% | $284,600 +2.3% |
| 2023 | $2,689 +8.6% | $278,200 +3.1% |
| 2022 | $2,475 +1.3% | $269,800 +8.7% |
| 2021 | $2,442 -1.1% | $248,200 +1.4% |
| 2020 | $2,468 +7.2% | $244,800 -1.1% |
| 2019 | $2,303 -2.4% | $247,400 +9.7% |
| 2018 | $2,359 -1% | $225,500 -5.5% |
| 2017 | $2,384 +3.8% | $238,700 -2.2% |
| 2016 | $2,296 +1.5% | $244,000 +3.4% |
| 2014 | $2,261 +2.5% | $235,900 +2.6% |
| 2013 | $2,207 | $229,900 -2.9% |
| 2010 | -- | $236,800 +20.1% |
| 2006 | $2,313 | $197,100 +40.9% |
| 2005 | -- | $139,900 |
Find assessor info on the county website
Monthly payment
Est. payment
Payment breakdown
Explore the cost of this home by adjusting the details. Changes won't be saved.Climate risks
Neighborhood: 46350
Nearby schools
GreatSchools rating
- 9/10F Willard Crichfield Elementary SchoolGrades: PK-4Distance: 3.2 mi
- 4/10Laporte High SchoolGrades: PK-12Distance: 6.5 mi
- 6/10Laporte Middle SchoolGrades: 7-8Distance: 7.4 mi
- $34,000-- bd-- ba-- sqftW Wilmens Trl, La porte, IN 46350Off Market
- $4,600-- bd-- ba-- sqft4433 N Vintage Hills Trl, La Porte, IN 46350Off Market
- $7,300-- bd-- ba-- sqft4433 N Vintage Hills Trl, La Porte, IN 46350Off Market
- $429,7003 bd2 ba1.8k sqft5674 W Wilmens Trl, La Porte, IN 46350Off Market
- $439,4004 bd2 ba1.9k sqft5624 W Wilmens Trl, La Porte, IN 46350Off Market
- $452,9003 bd3 ba2.4k sqft5637 W Wilmens Trl, La Porte, IN 46350Off Market
- $385,0003 bd3 ba3k sqft5617 W Wilmens Trl, La Porte, IN 46350Sold
- $444,5003 bd2 ba2k sqft5597 W Wilmens Trl, La Porte, IN 46350Off Market
A local agent can set up tours, give advice and negotiate with sellers.
A local lender can help you make sure your offer is ready when you are.
Similar homes
- $460,0006 bd3 ba4.5k sqft6606 W Calloway St, Michigan City, IN 46360For Sale

 MLS ID #843279, Alessandra Roeback, BHHS Executive Realty. NIRA as distributed by MLS GRID
 - $549,0004 bd3 ba3.3k sqft4650 W Merlot Ct, La Porte, IN 46350For Sale
 MLS ID #837091, Karen Pavy, @properties/Christie's Intl RE. NIRA as distributed by MLS GRID
 - $495,0004 bd4 ba3.3k sqft2524 S 350 W, La Porte, IN 46350For Sale
 MLS ID #202624376, Rita Beaty, Coldwell Banker 1st Choice. IRMLS
 - $459,9006 bd4 ba3.7k sqft1406 Indiana Ave, La Porte, IN 46350For Sale
 MLS ID #841600, Kristin Shoub, Coldwell Banker Realty. NIRA as distributed by MLS GRID
 - $519,9003 bd3 ba2.1k sqft1139 S 500 W, La Porte, IN 46350For SaleMLS ID #838391, Angela Moser, RE/MAX Diamond Properties. NIRA as distributed by MLS GRID
- $429,9004 bd3 ba3.1k sqft1388 N Cortland Ln, La Porte, IN 46350For SaleMLS ID #837095, Pat Mathews-Janasiak, Blackrock Real Estate Services. NIRA as distributed by MLS GRID
- $409,5004 bd2 ba2.7k sqft1244 W Springville Rd, La Porte, IN 46350For SaleMLS ID #842053, Andrea Buttermore, Blackrock Real Estate Services. NIRA as distributed by MLS GRID
- $419,0003 bd3 ba2.6k sqft136 Country Club Dr, La Porte, IN 46350For SaleMLS ID #841119, Daniel Kelley, REMAX County Wide 1st. NIRA as distributed by MLS GRID
- $389,9003 bd2 ba2.4k sqft7888 W Applewood Dr, La Porte, IN 46350For SaleMLS ID #843103, Lisa Daniel-King, McColly Real Estate. NIRA as distributed by MLS GRID
- $535,0004 bd2 ba3.5k sqft126 Orchard Ave, La Porte, IN 46350For SaleMLS ID #841541, Jarrod Carr, @properties/Christie's Intl RE. NIRA as distributed by MLS GRID
- $375,0003 bd3 ba3.5k sqft5188 W Laxita Dr, La Porte, IN 46350For SaleMLS ID #807866, Jeffrey Albertson, BHHS Executive Realty. NIRA as distributed by MLS GRID
- $459,0004 bd2 ba2.4k sqft54 Dogwood Dr, La Porte, IN 46350For SaleMLS ID #833769, Karen Maynard, McColly Real Estate. NIRA as distributed by MLS GRID
- $550,0004 bd3 ba3.4k sqft3476 W Small Ct, La Porte, IN 46350For SaleMLS ID #841418, Ruza Jevtic, Realty Executives Premier. NIRA as distributed by MLS GRID
- $685,0003 bd3 ba2.1k sqft3866 N 700 W, La Porte, IN 46350For SaleMLS ID #841254, Cynthia Freese, Century 21 Circle. NIRA as distributed by MLS GRID
- $459,0003 bd3 ba2.6k sqft1811 N Country Ln, Michigan City, IN 46360For SaleMLS ID #841024, Gail Odle, Blackrock Real Estate Services. NIRA as distributed by MLS GRID
- $525,0004 bd2 ba4k sqft1402 Indiana Ave, La Porte, IN 46350For SaleMLS ID #839819, Kristin Shoub, Coldwell Banker Realty. NIRA as distributed by MLS GRID
- $450,0003 bd3 ba2.2k sqft1814 Ohio St, Michigan City, IN 46360For SaleMLS ID #843343, Bonnie Meyer, Coldwell Banker Realty. NIRA as distributed by MLS GRID
- $649,0004 bd4 ba4.3k sqft3493 N Kama Dr, La Porte, IN 46350For SaleMLS ID #838832, Karen Shoshana, Berkshire Hathaway HomeService. NIRA as distributed by MLS GRID
- $635,0005 bd5 ba4k sqft5405 N Campbell, La Porte, IN 46350For SaleMLS ID #842240, Alessandra Roeback, BHHS Executive Realty. NIRA as distributed by MLS GRID
- $459,9004 bd3 ba2.4k sqft546 Windridge Dr, Chesterton, IN 46304For SaleMLS ID #843150, Melanie Yagelski, Coldwell Banker Real Estate Gr. NIRA as distributed by MLS GRID
