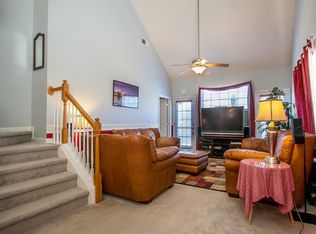
Welcome to a rare opportunity to own in one of the area's most desirable neighborhoods. This well-maintained home features an ideal floor plan including a huge bonus room with vaulted ceilings over the 2-car garage, main level laundry room, loads of attic and garage storage and an abundance of natural light. Nestled on a .53-acre lot that is only partially fenced (see attached Polaris map), this property offers exceptional outdoor living space - ideal for entertaining on the large deck or playing in the beautiful, fenced backyard. Active homeowners' association hosts neighborhood BBQs, holiday parades, egg hunts, and more. Convenient to community park with playground, tennis courts, basketball courts as well as Carmel Commons - The Fresh Market, shops and restaurants.
Under contract-show
Price cut: $35K (5/31)
$524,000
5636 Ivygate Ln, Charlotte, NC 28226
3beds
2,453sqft
:
Get pre-qualified$3,104/mo
Single Family Residence
Built in 1983
0.53 Acres Lot
$498,500 Zestimate®
$214/sqft
$20/mo HOA
What's special
Large deckBeautiful fenced backyardWell-maintained homeMain level laundry roomAbundance of natural lightIdeal floor planExceptional outdoor living space
- 83 days |
- 86 |
- 2 |
Likely to sell faster than
Zillow last checked:
Listing updated:
Listed by:
Catherine Houghland catherinehoughland@blrealestate.com,
Brandon Lawn Real Estate LLC
Source: Canopy MLS as distributed by MLS GRID,MLS#: 4372692
Facts & features
Interior
Bedrooms & bathrooms
- Bedrooms: 3
- Bathrooms: 3
- Full bathrooms: 2
- 1/2 bathrooms: 1
Primary bedroom
- Features: En Suite Bathroom, Vaulted Ceiling(s), Walk-In Closet(s)
- Level: Upper
Bedroom s
- Level: Upper
Bedroom s
- Level: Upper
Bedroom s
- Level: Upper
Bathroom full
- Level: Upper
Bathroom full
- Level: Upper
Bathroom half
- Level: Main
Bonus room
- Features: Attic Other, Vaulted Ceiling(s)
- Level: Upper
Dining room
- Level: Main
Family room
- Level: Main
Kitchen
- Features: Breakfast Bar
- Level: Main
Laundry
- Level: Main
Living room
- Level: Main
Heating
- Forced Air
Cooling
- Central Air
Appliances
- Included: Dishwasher, Dryer, Electric Cooktop, Refrigerator with Ice Maker, Wall Oven, Washer
- Laundry: Laundry Room, Sink
Features
- Has basement: No
- Fireplace features: Den, Wood Burning
Interior area
- Total structure area: 2,453
- Total interior livable area: 2,453 sqft
- Finished area above ground: 2,453
- Finished area below ground: 0
Video & virtual tour
Property
Parking
- Total spaces: 6
- Parking features: Driveway, Attached Garage, Garage Door Opener, Garage Faces Front, Garage on Main Level
- Attached garage spaces: 2
- Uncovered spaces: 4
Features
- Levels: One and One Half
- Stories: 1.5
Lot
- Size: 0.53 Acres
Details
- Parcel number: 20931162
- Zoning: OFC
- Special conditions: Standard
Construction
Type & style
- Home type: SingleFamily
- Architectural style: Cape Cod
- Property subtype: Single Family Residence
Materials
- Wood
- Foundation: Crawl Space
Condition
- New construction: No
- Year built: 1983
Utilities & green energy
- Sewer: Public Sewer
- Water: City
Community & HOA
Community
- Subdivision: Sturnbridge
HOA
- Has HOA: Yes
- HOA fee: $240 annually
- HOA name: Sturnbridge Neighborhood Assoc
Location
- Region: Charlotte
Financial & listing details
- Price per square foot: $214/sqft
- Tax assessed value: $556,000
- Date on market: 5/5/2026
- Cumulative days on market: 83 days
- Road surface type: Concrete, Paved
Estimated market value
$498,500
$474,000 - $523,000
$3,300/mo
Price history
| Date | Event | Price |
|---|---|---|
| 5/31/2026 | Price change | $524,000-6.3%$214/sqft |
Source:  Canopy MLS as distributed by MLS GRID #4372692 Report a problem Canopy MLS as distributed by MLS GRID #4372692 Report a problem | ||
| 5/5/2026 | Listed for sale | $559,000+303.6%$228/sqft |
Source: Canopy MLS as distributed by MLS GRID #4372692 Report a problem | ||
| 12/15/1987 | Sold | $138,500$56/sqft |
Source: Agent Provided Report a problem | ||
Public tax history
| Year | Property taxes | Tax assessment |
|---|---|---|
| 2025 | -- | $556,000 |
| 2024 | -- | $556,000 |
| 2023 | -- | $556,000 +62.8% |
| 2022 | -- | $341,500 |
| 2021 | -- | $341,500 |
| 2020 | -- | $341,500 |
| 2019 | $3,387 +1.8% | $341,500 +37.7% |
| 2018 | $3,327 +1.9% | $248,000 |
| 2017 | $3,264 | $248,000 |
| 2016 | $3,264 | $248,000 |
| 2015 | $3,264 +0.5% | $248,000 |
| 2014 | $3,247 | $248,000 |
| 2013 | -- | $248,000 |
| 2012 | -- | $248,000 |
| 2011 | -- | $248,000 +22.7% |
| 2010 | -- | $202,200 |
| 2009 | -- | $202,200 |
| 2008 | -- | $202,200 |
| 2007 | -- | $202,200 |
| 2006 | -- | $202,200 |
| 2005 | -- | $202,200 |
| 2004 | -- | $202,200 |
| 2003 | -- | $202,200 +15% |
| 2002 | -- | $175,810 |
| 2001 | -- | $175,810 |
| 2000 | -- | $175,810 |
Find assessor info on the county website
Monthly payment
Est. payment
Payment breakdown
Explore the cost of this home by adjusting the details. Changes won't be saved.Climate risks
Neighborhood: Carmel
Nearby schools
GreatSchools rating
- 8/10Smithfield ElementaryGrades: PK-5Distance: 1.3 mi
- 7/10Quail Hollow MiddleGrades: 6-8Distance: 1.5 mi
- 5/10South Mecklenburg HighGrades: 9-12Distance: 1.5 mi
Schools provided by the listing agent
- Elementary: Smithfield
- Middle: Quail Hollow
- High: South Mecklenburg
Source: Canopy MLS as distributed by MLS GRID. This data may not be complete. We recommend contacting the local school district to confirm school assignments for this home.
- $677,0003 bd2 ba2.1k sqft5630 Ivygate Ln, Charlotte, NC 28226Off Market
- $739,2004 bd2 ba2.8k sqft5700 Ivygate Ln, Charlotte, NC 28226Off Market

- $671,3004 bd3 ba2.5k sqft5624 Ivygate Ln, Charlotte, NC 28226Off Market
- $617,9003 bd2 ba2.1k sqft5706 Ivygate Ln, Charlotte, NC 28226Off Market
- $640,0003 bd3 ba2.4k sqft5633 Ivygate Ln, Charlotte, NC 28226Sold
- $646,0004 bd3 ba2.4k sqft5618 Ivygate Ln, Charlotte, NC 28226Sold
- $736,4004 bd4 ba2.6k sqft5703 Ivygate Ln, Charlotte, NC 28226Off Market
- $633,0004 bd2 ba2.3k sqft5712 Ivygate Ln, Charlotte, NC 28226Off Market
A local agent can set up tours, give advice and negotiate with sellers.
Similar homes
- $559,0004 bd3 ba1.9k sqft2248 Lawton Bluff Rd, Charlotte, NC 28226For Sale

 MLS ID #4399037, John DeSmedt, EXP Realty LLC Ballantyne. Canopy MLS as distributed by MLS GRID
 - $535,0003 bd3 ba1.5k sqft6914 Weirton Pl, Charlotte, NC 28226For Sale
 MLS ID #4379626, Summer Brady, Mainstay Brokerage LLC. Canopy MLS as distributed by MLS GRID
 - $510,0003 bd3 ba1.9k sqft15114 Edindale Dr, Charlotte, NC 28277For Sale
 MLS ID #4406080, Rachael Bryant, The Agency - Charlotte. Canopy MLS as distributed by MLS GRID
 - $545,0004 bd3 ba2k sqft9301 Hinson Dr, Charlotte, NC 28105For Sale
 MLS ID #4405701, Liz Young, RE/MAX Executive. Canopy MLS as distributed by MLS GRID
 - $540,0004 bd3 ba2.1k sqft11616 Parks Farm Ln, Charlotte, NC 28277For SaleMLS ID #4400042, Tom O'Neil, Real Broker, LLC. Canopy MLS as distributed by MLS GRID
- $564,9004 bd3 ba2.1k sqft11831 Parks Farm Ln, Charlotte, NC 28277For SaleMLS ID #4385402, Don Gomez, C-A-RE Realty. Canopy MLS as distributed by MLS GRID
- $650,0004 bd3 ba2.2k sqft9912 Park Springs Ct, Charlotte, NC 28210For SaleMLS ID #4388114, Brandon Millette, Coldwell Banker Realty. Canopy MLS as distributed by MLS GRID
- $569,0003 bd3 ba2.1k sqft11627 Knightsdale Dr, Charlotte, NC 28277For SaleMLS ID #4391397, Rachael Bryant, The Agency - Charlotte. Canopy MLS as distributed by MLS GRID
- $639,0003 bd3 ba2.3k sqft6632 Elmstone Dr, Charlotte, NC 28277For SaleMLS ID #4397020, Lilliah Moseley, Redfin Corporation. Canopy MLS as distributed by MLS GRID
- $590,0004 bd3 ba2.2k sqft6101 Boykin Spaniel Rd, Charlotte, NC 28277For SaleMLS ID #4358674, Max Morrison, Carolina Realty Solutions. Canopy MLS as distributed by MLS GRID
- $499,5003 bd3 ba1.8k sqft11926 Hawick Valley Ln, Charlotte, NC 28277For SaleMLS ID #4333536, Andrea Ochoa, Collective Realty LLC. Canopy MLS as distributed by MLS GRID
- $525,0004 bd2 ba1.8k sqft6108 Mallard Dr, Charlotte, NC 28227For SaleMLS ID #4396420, Joe Nguyen, Keller Williams South Park. Canopy MLS as distributed by MLS GRID
- $474,9004 bd3 ba2.1k sqft628 Bellows Ln, Charlotte, NC 28270For SaleMLS ID #4397213, Guy Santiago, Better Homes and Garden Real Estate Paracle. Canopy MLS as distributed by MLS GRID
- $429,0003 bd3 ba2.1k sqftCarmel Hollow, Charlotte, NC 28226For SaleMLS ID #4358631, JoAnna Dougan, NextHome Serene Living. Canopy MLS as distributed by MLS GRID
- $489,0235 bd3 ba2.5k sqft3343 Olde Creek Trl, Matthews, NC 28105For SaleMLS ID #4389464, Emily Gheati, Keller Williams Select. Canopy MLS as distributed by MLS GRID
- $625,0004 bd3 ba2.3k sqft11611 Knightsdale Dr, Charlotte, NC 28277For SaleMLS ID #4393388, Kimber Samples McCartney, Howard Hanna Allen Tate SouthPark. Canopy MLS as distributed by MLS GRID
- $515,0003 bd3 ba2.7k sqft5400 Berrywood Ln, Monroe, NC 28110For SaleMLS ID #4391803, Lisa Archer, Keller Williams Ballantyne Area. Canopy MLS as distributed by MLS GRID
- $600,0004 bd2 ba2.1k sqft10906 Chamberlain Hall Ct, Charlotte, NC 28277For SaleMLS ID #4402127, Lauren Fox, Howard Hanna Allen Tate Charlotte South. Canopy MLS as distributed by MLS GRID
- $579,0004 bd3 ba2.5k sqft11012 Sedgemoor Ln, Charlotte, NC 28277For SaleMLS ID #4340731, John Combs, Local Real Estate. Canopy MLS as distributed by MLS GRID
- $499,0004 bd3 ba2.3k sqft8048 Hunley Ridge Rd, Matthews, NC 28104For SaleMLS ID #4395882, Gillian Boatright, RE/MAX Executive. Canopy MLS as distributed by MLS GRID
