Welcome to 564 East Clearview Drive in Columbia, Mo. This inviting home offers 3 bedrooms, two and a half bathrooms, and more than 1600 sq ft of comfortable living space. With a functional layout and plenty of room to live, relax, and entertain, this property is a great opportunity for homeowners looking for space and convenience in Columbia. Come see all this home has to offer!
Pending
$270,000
564 E Clearview Dr, Columbia, MO 65202
3beds
1,776sqft
Single Family Residence
Built in 2004
80 Square Feet Lot
$268,000 Zestimate®
$152/sqft
$-- HOA
What's special
Functional layout
- 63 days
- 59
- 0
Likely to sell faster than
Zillow last checked:
Listing updated:
Listed by:
Dara Williams 314-602-5246,
Weichert, Realtors - House of Brokers 573-446-6767,
Marissa Lewis 573-356-3325,
Weichert, Realtors - House of Brokers
Source: MMBOR,MLS#: 436690
Facts & features
Interior
Bedrooms & bathrooms
- Bedrooms: 3
- Bathrooms: 3
- Full bathrooms: 2
- 1/2 bathrooms: 1
Full bathroom
- Level: Upper
Full bathroom
- Level: Upper
Half bathroom
- Level: Lower
Heating
- Natural Gas
Cooling
- Central Electric
Appliances
- Included: Refrigerator, Microwave, Disposal, Dishwasher
- Laundry: Washer/Dryer Hookup
Features
- High Speed Internet, Tub/Shower, Formal Dining, Laminate Counters, Wood Cabinets
- Flooring: Carpet, Laminate, Tile
- Has basement: No
- Has fireplace: No
Interior area
- Total structure area: 1,776
- Total interior livable area: 1,776 sqft
- Finished area below ground: 540
Property
Parking
- Total spaces: 2
- Parking features: Attached
- Attached garage spaces: 2
Features
- Patio & porch: Front, Deck
- Has spa: Yes
- Spa features: Tub/Built In Jetted
Lot
- Size: 80 Square Feet
- Dimensions: 80.00 × 125.00
Details
- Additional structures: None
- Parcel number: 1161924020210001
Construction
Type & style
- Home type: SingleFamily
- Property subtype: Single Family Residence
Materials
- Foundation: Concrete Perimeter
Condition
- Year built: 2004
Utilities & green energy
- Utilities for property: Trash-Private
Community & HOA
Community
- Subdivision: Spencer Hills
HOA
- Has HOA: No
Location
- Region: Columbia
Financial & listing details
- Price per square foot: $152/sqft
- Tax assessed value: $151,500
- Date on market: 8/19/2026
- Road surface type: Paved
Estimated market value
$268,000
$255,000 - $281,000
$1,863/mo
Price history
| Date | Event | Price |
|---|---|---|
| 9/6/2026 | Pending sale | $270,000$152/sqft |
Source:  MMBOR #436690 Report a problem MMBOR #436690 Report a problem | ||
| 8/19/2026 | Listed for sale | $270,000+107.9%$152/sqft |
Source: MMBOR #436690 Report a problem | ||
| 11/21/2013 | Sold | -- |
Source: MMBOR #347324 Report a problem | ||
| 8/29/2013 | Listed for sale | $129,900$73/sqft |
Source: House of Brokers Realty, Inc #347324 Report a problem | ||
Public tax history
| Year | Property taxes | Tax assessment |
|---|---|---|
| 2025 | -- | $28,785 +10% |
| 2024 | $1,892 +0.9% | $26,163 |
| 2023 | $1,876 +4.1% | $26,163 +4% |
| 2022 | $1,802 -0.2% | $25,156 |
| 2021 | $1,805 +1.9% | $25,156 +8% |
| 2020 | $1,771 0% | $23,290 |
| 2019 | $1,771 +7.3% | $23,290 +8% |
| 2018 | $1,650 +1.2% | $21,565 |
| 2017 | $1,631 +0.2% | $21,565 |
| 2016 | $1,628 | $21,565 |
| 2015 | $1,628 +8.3% | $21,565 |
| 2014 | $1,504 | $21,565 |
| 2013 | -- | $21,565 |
| 2012 | -- | $21,565 |
| 2011 | -- | $21,565 |
| 2010 | -- | $21,565 |
| 2009 | -- | $21,565 |
| 2008 | -- | $21,565 |
| 2007 | -- | -- |
| 2003 | -- | $1,425 |
| 2002 | -- | $1,425 |
Find assessor info on the county website
Monthly payment
Est. payment
Payment breakdown
Explore the cost of this home by adjusting the details. Changes won't be saved.Climate risks
Neighborhood: 65202
Nearby schools
Schools provided by the listing agent
- Elementary: Alpha Hart Lewis
- Middle: West
- High: Hickman
Source: MMBOR. This data may not be complete. We recommend contacting the local school district to confirm school assignments for this home.


Similar homes
- $254,9004 bd2 ba2.1k sqft501 E Hackberry Blvd, Columbia, MO 65202For Sale
 MLS ID #10074419, Christopher J.D. Smith. JCMLS
 - $275,0003 bd2 ba1.5k sqft1616 Secretariat Dr, Columbia, MO 65202For Sale
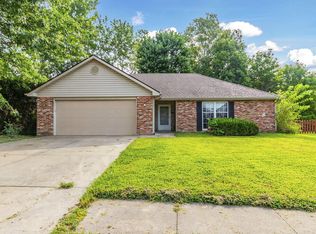 MLS ID #436646, Tyler Ray Singleton, Boulevard Realty. MMBOR
 - $325,0003 bd2 ba1.5k sqft3508 Elephant Dr, Columbia, MO 65202For Sale
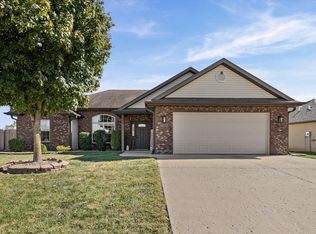 MLS ID #438079, Bennett Arey, Arey Real Estate. MMBOR
 - $265,0003 bd2 ba1.4k sqft4901 Sandstone Dr, Columbia, MO 65202For Sale
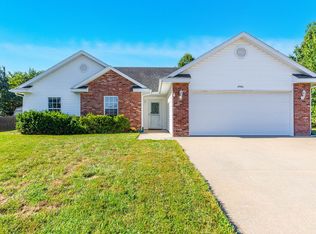 MLS ID #437862, Ryan Martin, Real Broker LLC. MMBOR
