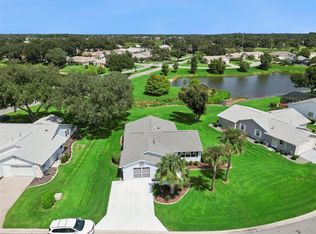
PRICE REDUCED! OWNER SAYS SELL!! Welcome to the Highland Lakes community of Leesburg, Florida, this charming home offers a perfect blend of comfort, convenience, and a vibrant mature adult lifestyle. Situated in a meticulously maintained 55 plus community, this home offers NEW LVF, NEWLY PAINTED, Roof 2015. The exterior of the home boasts clean lines, a well-kept driveway, and a cozy porch where residents can relax and enjoy the Florida sunshine. Stepping inside, you're welcomed into a bright and airy living space, the open floor plan seamlessly connects the living room, dining area, and kitchen, providing an ideal layout for entertaining guests or simply enjoying everyday life. The island kitchen has ample counter space, and plenty of storage cabinets, making meal preparation a breeze. The primary bedroom offers a walk-in closet and an en-suite bathroom for added convenience. Outside, residents can take advantage of the community amenities, including a clubhouse, swimming pool & fitness center. Owner to make seller concessions with an accepted offer.
Pre-foreclosure
Est. $206,400
5640 LAVER STREET, LEESBURG, FL 34748
2beds
1,014sqft
Single Family Residence
Built in 1994
9,240 Square Feet Lot
$206,400 Zestimate®
$204/sqft
$115/mo HOA
What's special
Clean linesIsland kitchenEn-suite bathroomPlenty of storage cabinetsOpen floor planCozy porchAmple counter space
- 77 days
- 4
- 0
Zillow last checked:
Listing updated:
Listed by:
David Knight 407-453-1331,
LPT REALTY, LLC 877-366-2213
Source: Stellar MLS,MLS#: O6241140 Originating MLS: Orlando Regional
Originating MLS: Orlando Regional
Facts & features
Interior
Bedrooms & bathrooms
- Bedrooms: 2
- Bathrooms: 2
- Full bathrooms: 2
Primary bedroom
- Features: Walk-In Closet(s)
- Level: First
- Area: 144 Square Feet
- Dimensions: 12x12
Kitchen
- Level: First
- Area: 144 Square Feet
- Dimensions: 12x12
Living room
- Level: First
- Area: 144 Square Feet
- Dimensions: 12x12
Heating
- Central, Electric
Cooling
- Central Air
Appliances
- Included: Range, Refrigerator
- Laundry: Other
Features
- Ceiling Fan(s), Other, Thermostat
- Flooring: Vinyl
- Doors: Sliding Doors
- Has fireplace: No
Interior area
- Total structure area: 1,569
- Total interior livable area: 1,014 sqft
Property
Parking
- Total spaces: 1
- Parking features: Garage - Attached
- Attached garage spaces: 1
- Details: Garage Dimensions: 15X29
Features
- Levels: One
- Stories: 1
- Exterior features: Lighting, Rain Gutters, Sidewalk
Lot
- Size: 9,240 Square Feet
Details
- Parcel number: 242024051000045900
- Zoning: PUD
- Special conditions: None
Construction
Type & style
- Home type: SingleFamily
- Property subtype: Single Family Residence
Materials
- Vinyl Siding
- Foundation: Slab
- Roof: Shingle
Condition
- New construction: No
- Year built: 1994
Utilities & green energy
- Sewer: Public Sewer
- Water: Public
- Utilities for property: Electricity Connected, Water Connected
Community & HOA
Community
- Features: Association Recreation - Owned, Buyer Approval Required, Clubhouse, Deed Restrictions, Fitness Center, Gated Community - Guard, Pool, Sidewalks, Tennis Court(s)
- Pet fee: $0 monthly
- Senior community: Yes
- Subdivision: HIGHLAND LAKES PH 02A
HOA
- Has HOA: Yes
- HOA fee: $115 monthly
- HOA name: Penny Myers/leland management
- HOA phone: 352-365-1457
Location
- Region: Leesburg
Financial & listing details
- Price per square foot: $204/sqft
- Tax assessed value: $181,571
- Annual tax amount: $1,137
- Date on market: 9/12/2024
- Cumulative days on market: 147 days
- Listing terms: Cash,Conventional,FHA,VA Loan
- Ownership: Fee Simple
- Total actual rent: 0
- Electric utility on property: Yes
- Road surface type: Paved
Foreclosure details
Estimated market value
$206,400
$192,000 - $221,000
$1,437/mo
Price history
| Date | Event | Price |
|---|---|---|
| 2/14/2025 | Sold | $209,000$206/sqft |
Source:  Stellar MLS #O6241140 Report a problem Stellar MLS #O6241140 Report a problem | ||
| 1/8/2025 | Pending sale | $209,000$206/sqft |
Source: Stellar MLS #O6241140 Report a problem | ||
| 12/10/2024 | Listed for sale | $209,000$206/sqft |
Source: Stellar MLS #O6241140 Report a problem | ||
| 12/6/2024 | Pending sale | $209,000$206/sqft |
Source: Stellar MLS #O6241140 Report a problem | ||
| 11/8/2024 | Price change | $209,000-3.2%$206/sqft |
Source: Stellar MLS #O6241140 Report a problem | ||
| 10/9/2024 | Price change | $216,000-4%$213/sqft |
Source: Stellar MLS #O6241140 Report a problem | ||
| 9/12/2024 | Listed for sale | $224,990+0%$222/sqft |
Source: Stellar MLS #O6241140 Report a problem | ||
| 7/29/2024 | Listing removed | -- |
Source: Stellar MLS #OM679983 Report a problem | ||
| 7/19/2024 | Pending sale | $224,900$222/sqft |
Source: Stellar MLS #OM679983 Report a problem | ||
| 7/3/2024 | Listed for sale | $224,900$222/sqft |
Source: Stellar MLS #OM679983 Report a problem | ||
| 6/26/2024 | Pending sale | $224,900$222/sqft |
Source: Stellar MLS #OM679983 Report a problem | ||
| 6/7/2024 | Listed for sale | $224,900+164.6%$222/sqft |
Source: Stellar MLS #OM679983 Report a problem | ||
| 3/14/2003 | Sold | $85,000$84/sqft |
Source: Public Record Report a problem | ||
Public tax history
| Year | Property taxes | Tax assessment |
|---|---|---|
| 2025 | $3,225 +0% | $181,571 |
| 2024 | $3,224 +183.7% | $181,571 +125.2% |
| 2023 | $1,137 +20.5% | $80,630 +3% |
| 2022 | $943 +3.5% | $78,290 +3% |
| 2021 | $912 -2.7% | $76,018 +1.4% |
| 2020 | $937 +0.7% | $74,969 +2.3% |
| 2019 | $930 +4.6% | $73,284 +1.9% |
| 2018 | $889 | $71,918 +2.1% |
| 2017 | $889 +5% | $70,439 +2.1% |
| 2016 | $847 -0.6% | $68,991 +0.7% |
| 2015 | $852 -2.6% | $68,512 +0.8% |
| 2014 | $874 +77% | $67,969 +1.5% |
| 2013 | $494 -4.8% | $66,965 -3.7% |
| 2012 | $519 -7.3% | $69,517 -7.2% |
| 2011 | $559 -21.9% | $74,898 -11.6% |
| 2010 | $717 +3.6% | $84,720 +2% |
| 2009 | $692 +0.3% | $83,092 +0.1% |
| 2008 | $689 -18.6% | $83,009 +3% |
| 2007 | $847 -4% | $80,592 +2.5% |
| 2006 | $882 +3.4% | $78,627 +3% |
| 2005 | $853 -0.5% | $76,337 |
| 2004 | $856 +23.7% | -- |
| 2003 | $692 +11.4% | $65,603 +2.4% |
| 2002 | $621 | $64,070 |
| 2001 | $621 -1.6% | $64,070 |
| 2000 | $632 | $64,070 |
Find assessor info on the county website
Monthly payment
Climate risks
Neighborhood: 34748

Similar homes
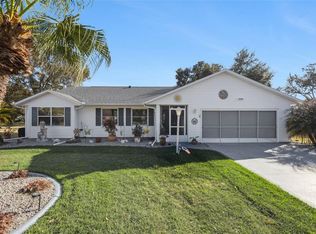
- $210,0002 bd2 ba1.3k sqft5536 ROSEWALL CIRCLE, LEESBURG, FL 34748For Sale
 MLS ID #G5116626, Monica McDonald, EXP REALTY LLC. Stellar MLS
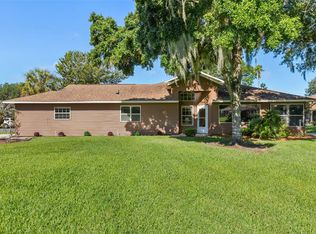
 - $205,0002 bd2 ba1.3k sqft5618 ROSEWALL CIRCLE, LEESBURG, FL 34748For Sale
 MLS ID #G5110464, Sonia Brown, MICKI BLACKBURN REALTY. Stellar MLS
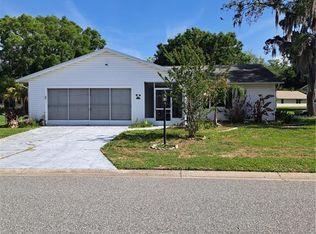
 - $219,0002 bd2 ba1.1k sqft26627 RACQUET CIRCLE, LEESBURG, FL 34748For Sale
 MLS ID #G5110237, Missy Conway, BHHS FLORIDA REALTY. Stellar MLS
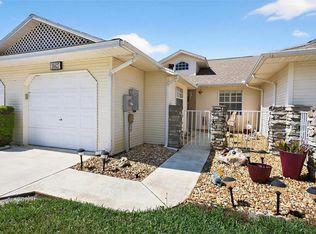
 - $234,9002 bd2 ba1.2k sqft26616 EVERT STREET, LEESBURG, FL 34748For Sale
 MLS ID #G5117734, Sara Sutherland, COLDWELL BANKER REALTY. Stellar MLS
 - $252,0002 bd2 ba1.4k sqft26162 NEWCOMBE CIRCLE, LEESBURG, FL 34748For SaleMLS ID #G5118903, Renee Williams, FLORIDA PLUS REALTY, LLC. Stellar MLS
- $219,9002 bd2 ba1.3k sqft5503 LAVER STREET, LEESBURG, FL 34748For SaleMLS ID #G5112726, Sara Sutherland, COLDWELL BANKER REALTY. Stellar MLS
- $229,9002 bd2 ba1.2k sqft5440 ROSEWALL CIRCLE, LEESBURG, FL 34748For SaleMLS ID #G5118163, Angela Phillips, VANGIE BERRY SIGNATURE REALTY. Stellar MLS
- $250,0002 bd2 ba1.4k sqft25345 GREEN HERON DRIVE, LEESBURG, FL 34748For SaleMLS ID #O6449631, Youbel Montesino, LPT REALTY, LLC. Stellar MLS
- $219,9002 bd2 ba1.2k sqft4900 HERON RUN CIRCLE, LEESBURG, FL 34748For SaleMLS ID #G5106484, Cary Fier, CENTURY 21 MYERS ROSE REALTY. Stellar MLS
- $240,0002 bd2 ba1.2k sqft4952 HERON RUN CIRCLE, LEESBURG, FL 34748For SaleMLS ID #G5118709, Mary Jane Grimes, CENTURY 21 MYERS ROSE REALTY. Stellar MLS
- $199,0002 bd2 ba1.2k sqft26921 WHITE PLAINS WAY, LEESBURG, FL 34748For SaleMLS ID #G5111039, Monica McDonald, EXP REALTY LLC. Stellar MLS
- $223,0002 bd2 ba1.3k sqft5030 EL DESTINO DRIVE, LEESBURG, FL 34748For SaleMLS ID #G5112760, Bonnie Valentine PA, CENTURY 21 CARIOTI. Stellar MLS
- $230,0002 bd2 ba1.3k sqft25038 CLIFFORD HILL, LEESBURG, FL 34748For SaleMLS ID #G5118597, Chase Checho, CHASE AARON REAL ESTATE LLC. Stellar MLS
- $220,0002 bd2 ba1.2k sqft25312 GREEN HERON DRIVE, LEESBURG, FL 34748For SaleMLS ID #G5109120, Shelby Mangiardi, FLORIDA PLUS REALTY, LLC. Stellar MLS
- $234,9002 bd2 ba1.2k sqft4960 HERON RUN CIRCLE, LEESBURG, FL 34748For SaleMLS ID #O6396736, Abby Nelson, RE/MAX 200 REALTY. Stellar MLS
- $160,0002 bd2 ba1k sqft25109 CLIFFORD HILL, LEESBURG, FL 34748For SaleMLS ID #G5118358, Breanna Eckerdt, COLDWELL BANKER VANGUARD EDGE REALTY. Stellar MLS
- $213,9002 bd2 ba1.3k sqft25119 CRANES ROOST CIRCLE, LEESBURG, FL 34748For SaleMLS ID #O6341819, Gladys Noboa, INTERNATIONAL PROFESSIONAL REALTY INC. Stellar MLS
- $240,0002 bd2 ba1.3k sqft27033 WHITE PLAINS WAY, LEESBURG, FL 34748For SaleMLS ID #G5118630, Steven Simpkins, LOKATION. Stellar MLS
- $248,0002 bd2 ba1.3k sqft25007 BELLEVUE, LEESBURG, FL 34748For SaleMLS ID #G5118896, Michell Middleton, HOMESTEAD REAL ESTATE LLC. Stellar MLS
- $229,8002 bd2 ba1.1k sqft4967 HERON RUN CIRCLE, LEESBURG, FL 34748For SaleMLS ID #G5111091, Betty Fitch, CHARLES RUTENBERG REALTY ORLANDO. Stellar MLS
