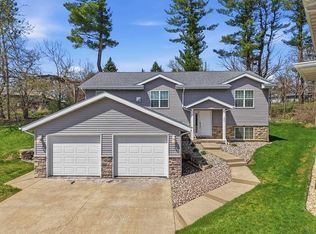
Country living just minutes from Platteville! This ranch home sits on 1.51 acres on a quiet dead-end road with a wooded backyard offering plenty of privacy. The main level features 3 bedrooms, including a primary with adjacent half bath, a full bath, living room, family room, and kitchen with adjoining dining area. Step from the family room onto the deck and enjoy the peaceful wooded setting. The finished lower level adds a large bonus room, second full bath with jetted tub, an additional non-egress bonus/flex room, laundry/utility room and separate storage room. An oversized attached 2-car garage completes this spacious country property with approximately 2,500 finished sq. ft. per prior appraisal.
Offer-no show
$309,900
5644 Major Ln, Platteville, WI 53818
3beds
2,500sqft
Single Family Residence
Built in 1972
1.51 Acres Lot
$308,000 Zestimate®
$124/sqft
$-- HOA
What's special
- --
- on Zillow
- 1,054
- views
- 37
- saves
Zillow last checked:
Listing updated:
Listed by:
Lori Droessler-Raupp,
Lori Droessler Real Estate, In
Source: SCWMLS,MLS#: 2031372
Facts & features
Interior
Bedrooms & bathrooms
- Bedrooms: 3
- Bathrooms: 3
- Full bathrooms: 2
- 1/2 bathrooms: 1
- Main level bathrooms: 2
Primary bedroom
- Level: Main
- Area: 169
- Dimensions: 13 x 13
Bedroom 2
- Level: Main
- Area: 169
- Dimensions: 13 x 13
Bedroom 3
- Level: Main
- Area: 156
- Dimensions: 12 x 13
Family room
- Area: 224
- Dimensions: 16 x 14
Kitchen
- Features: Breakfast Bar, Dishwasher, Microwave, Range/Oven, Refrigerator
- Level: Main
- Area: 117
- Dimensions: 9 x 13
Living room
- Level: Main
- Area: 336
- Dimensions: 12 x 28
Heating
- Forced Air
Cooling
- Central Air
Appliances
- Included: Water Softener Included
- Laundry: Lower Level
Features
- At Least 1 tub, Ceiling Fan(s), Rec Room, Bonus Room
- Windows: Window Coverings
- Basement: Full,Finished,Storage Space
- Has fireplace: No
Interior area
- Total structure area: 2,500
- Total interior livable area: 2,500 sqft
- Finished area above ground: 1,694
Property
Parking
- Total spaces: 2
- Parking features: 2 car, Attached, Garage Door Opener
- Attached garage spaces: 2
- Has uncovered spaces: Yes
Features
- Levels: One
- Stories: 1
- Patio & porch: Deck, Enclosed
Lot
- Size: 1.51 Acres
- Features: Rural-not in subdivision
Details
- Parcel number: 050008460000
- Zoning: R
Construction
Type & style
- Home type: SingleFamily
- Architectural style: Ranch
- Property subtype: Single Family Residence
Materials
- Vinyl Siding
- Foundation: Poured concrete foundatn
Condition
- Year built: 1972
Utilities & green energy
- Sewer: Non-Municipal/Prvt dispos
- Water: Well
Community & HOA
Location
- Region: Platteville
Financial & listing details
- Price per square foot: $124/sqft
- Tax assessed value: $202,800
- Annual tax amount: $2,920
- Date on market: 8/27/2026
- Inclusions: stove, fridge, microwave, dishwasher, water softener, garden shed and any blinds, shelves in Dining Room
Estimated market value
$308,000
$293,000 - $323,000
$2,294/mo
Price history
| Date | Event | Price |
|---|---|---|
| 9/11/2026 | Pending sale | $309,900$124/sqft |
Source: SCWMLS #2031372 Report a problem | ||
| 8/27/2026 | Listed for sale | $309,900+57.3%$124/sqft |
Source: SCWMLS #2031372 Report a problem | ||
| 8/23/2017 | Sold | $197,000-1.5%$79/sqft |
Source: SCWMLS #1803436 Report a problem | ||
| 7/10/2017 | Pending sale | $199,900$80/sqft |
Source: Platteville Realty LLC #1803436 Report a problem | ||
| 5/16/2017 | Listed for sale | $199,900$80/sqft |
Source: Platteville Realty LLC #1803436 Report a problem | ||
Public tax history
| Year | Property taxes | Tax assessment |
|---|---|---|
| 2025 | $2,750 -7.4% | $202,800 |
| 2024 | $2,971 +4.5% | $202,800 |
| 2023 | $2,842 +4.4% | $202,800 |
| 2022 | $2,722 +7.2% | $202,800 |
| 2021 | $2,539 -5.8% | $202,800 |
| 2020 | $2,695 -4% | $202,800 +18.2% |
| 2019 | $2,807 +0.6% | $171,600 |
| 2018 | $2,791 -5.7% | $171,600 |
| 2017 | $2,959 -0.3% | $171,600 |
| 2016 | $2,969 -1.4% | $171,600 |
| 2015 | $3,010 +3.7% | $171,600 |
| 2014 | $2,903 -4.7% | $171,600 |
| 2013 | $3,047 | $171,600 |
| 2008 | -- | $171,600 |
Find assessor info on the county website
Monthly payment
Est. payment
Payment breakdown
Explore the cost of this home by adjusting the details. Changes won't be saved.Climate risks
Neighborhood: 53818
Nearby schools
Schools provided by the listing agent
- Middle: Platteville
- High: Platteville
- District: Platteville
Source: SCWMLS. This data may not be complete. We recommend contacting the local school district to confirm school assignments for this home.
Similar homes
- $384,0003 bd3 ba2.4k sqft665 Pyrite Rd, Platteville, WI 53818For Sale
 MLS ID #2029506, Brad Klaas. SCWMLS
 - $329,0003 bd3 ba2k sqft185 Bayley Ave, Platteville, WI 53818For Sale
 MLS ID #2023525, Casey Kerkenbush. SCWMLS
 - $219,0004 bd2 ba1.4k sqft240 Ellen St, Platteville, WI 53818For Sale
 MLS ID #2032341, Keri Kluck. SCWMLS
 - $384,0004 bd3 ba2.8k sqft330 Waite Ln #3, Platteville, WI 53818For Sale
 MLS ID #2027350, Geri Zauche. SCWMLS
 - $254,0003 bd2 ba1.9k sqft1614 Thomas St, Hazel Green, WI 53811For Sale
 MLS ID #155698, Olta Shabani, Equity Real Estate Group LLC. East Central Iowa AOR as distributed by MLS GRID
 - $334,9004 bd3 ba2.4k sqft17465 Gardners Ln, Dubuque, IA 52001For SaleMLS ID #155370, Tommy Mentz, EXIT Realty Driftless Group. East Central Iowa AOR as distributed by MLS GRID
- $320,0005 bd2 ba2.8k sqft509 W 5th St, Dubuque, IA 52001For SaleMLS ID #155519, Ryan Anglese, Ruhl & Ruhl Realtors. East Central Iowa AOR as distributed by MLS GRID
- $300,0003 bd2 ba2k sqft2315 Woodlawn St, Dubuque, IA 52001For SaleMLS ID #155758, Sandra Kirkendall, Century 21 Signature Real Estate. East Central Iowa AOR as distributed by MLS GRID
- $284,9004 bd2 ba1.7k sqft1070 Roosevelt St, Dubuque, IA 52001For SaleMLS ID #155401, Austin Healey, Remax Advantage. East Central Iowa AOR as distributed by MLS GRID
- $298,9953 bd3 ba1.9k sqft510 Main St, Cuba City, WI 53807For SaleMLS ID #155100, Jim Pahnke, Keller Williams Legacy Group. East Central Iowa AOR as distributed by MLS GRID
- $342,5004 bd3 ba2.1k sqft1865 Asbury Rd, Dubuque, IA 52001For SaleMLS ID #155467, Team Dolter ., Equity Real Estate Group LLC. East Central Iowa AOR as distributed by MLS GRID
- $199,9993 bd2 ba1.5k sqft333 Valeria St, Dubuque, IA 52001For SaleMLS ID #155801, Bridget Stipanovich, eXp Realty, LLC. East Central Iowa AOR as distributed by MLS GRID
