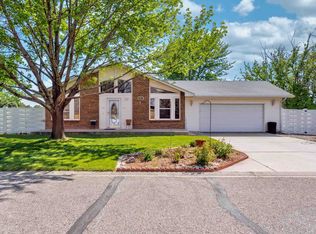
Beautifully maintained, move-in ready 3-bedroom, 2-bath home on a spacious 0.25-acre corner lot at the entrance to a cul-de-sac in the Fruitvale area of Grand Junction. The inviting open floor plan features vaulted ceilings that create a bright, airy living space, with the kitchen flowing seamlessly into the main living area for easy entertaining. A generously sized laundry room adds everyday convenience, while the oversized two-car garage offers room for vehicles, a workshop, hobbies, and additional storage. Outside, the attractive xeriscaped yard provides exceptional curb appeal with minimal maintenance. Conveniently located near shopping, dining, parks, schools, medical facilities, and I-70, this well-cared-for home offers comfort, functionality, and space—inside and out.
For sale
Price cut: $10K (7/23)
$439,900
565 Serenade Ct, Grand Junction, CO 81504
3beds
2baths
1,671sqft
:
Get pre-qualified$2,653/mo
Single Family Residence
Built in 1996
0.25 Acres Lot
$435,100 Zestimate®
$263/sqft
$-- HOA
What's special
Attractive xeriscaped yardOversized two-car garageMinimal maintenanceGenerously sized laundry roomVaulted ceilingsEntrance to a cul-de-sacInviting open floor plan
- 8 days |
- 326 |
- 14 |
Likely to sell faster than
Zillow last checked:
Listing updated:
Listed by:
CORRINA SHIRLEY 970-270-4567,
BUYANDSELLGJ.COM
Source: GJARA,MLS#: 20263467
Facts & features
Interior
Bedrooms & bathrooms
- Bedrooms: 3
- Bathrooms: 2
Rooms
- Room types: None
Primary bedroom
- Level: Main
- Dimensions: 13x14.6
Bedroom 2
- Level: Main
- Dimensions: 11.6x12
Bedroom 3
- Level: Main
- Dimensions: 9x13
Dining room
- Level: Main
- Dimensions: 12x11.6
Family room
- Dimensions: None
Kitchen
- Level: Main
- Dimensions: 10x11.6
Laundry
- Level: Main
- Dimensions: 6.6x11
Living room
- Level: Main
- Dimensions: 16.6x23
Heating
- Baseboard, Hot Water, Natural Gas
Cooling
- Evaporative Cooling
Appliances
- Included: Dishwasher, Electric Oven, Electric Range, Disposal, Microwave, Refrigerator
- Laundry: Laundry Room, Washer Hookup, Dryer Hookup
Features
- Ceiling Fan(s), Kitchen/Dining Combo, Main Level Primary, Vaulted Ceiling(s), Walk-In Closet(s), Walk-In Shower, Window Treatments, Programmable Thermostat
- Flooring: Carpet, Laminate, Tile
- Windows: Window Coverings
- Has fireplace: No
- Fireplace features: None
Interior area
- Total structure area: 1,671
- Total interior livable area: 1,671 sqft
Property
Parking
- Total spaces: 2
- Parking features: Attached, Garage, Garage Door Opener, RV Access/Parking
- Attached garage spaces: 2
Accessibility
- Accessibility features: None, Low Threshold Shower
Features
- Stories: 1
- Patio & porch: Open, Patio
- Exterior features: Shed
- Fencing: Full,Privacy
Lot
- Size: 0.25 Acres
- Dimensions: 60 x 63 x 103 x 120
- Features: Corner Lot, Cul-De-Sac, Xeriscape
Details
- Additional structures: Shed(s)
- Parcel number: 294309255003
- Zoning description: RES PUD
Construction
Type & style
- Home type: SingleFamily
- Architectural style: Ranch
- Property subtype: Single Family Residence
Materials
- Vinyl Siding, Wood Frame
- Foundation: Slab
- Roof: Asphalt,Composition
Condition
- Year built: 1996
Utilities & green energy
- Sewer: Connected
- Water: Public
Green energy
- Water conservation: Water-Smart Landscaping
Community & HOA
Community
- Subdivision: Stonebridge Subdivision
HOA
- Has HOA: No
- Services included: None
Location
- Region: Grand Junction
- Elevation: 4640
Financial & listing details
- Price per square foot: $263/sqft
- Tax assessed value: $408,550
- Annual tax amount: $1,685
- Date on market: 7/15/2026
Estimated market value
$435,100
$413,000 - $457,000
$2,339/mo
Price history
| Date | Event | Price |
|---|---|---|
| 7/23/2026 | Price change | $439,900-2.2%$263/sqft |
Source: GJARA #20263467 Report a problem | ||
| 7/15/2026 | Listed for sale | $449,900+64.9%$269/sqft |
Source: GJARA #20263467 Report a problem | ||
| 8/1/2019 | Sold | $272,900+1.1%$163/sqft |
Source: GJARA #20193560 Report a problem | ||
| 6/27/2019 | Pending sale | $269,900$162/sqft |
Source: RE/MAX 4000, INC #20193560 Report a problem | ||
| 6/24/2019 | Listed for sale | $269,900+17.4%$162/sqft |
Source: RE/MAX 4000, INC #20193560 Report a problem | ||
| 4/12/2013 | Sold | $229,900$138/sqft |
Source: Public Record Report a problem | ||
| 3/6/2013 | Listed for sale | $229,900-2.2%$138/sqft |
Source: Bray Real Estate #RR663426A Report a problem | ||
| 9/21/2007 | Sold | $235,000+34.3%$141/sqft |
Source: Public Record Report a problem | ||
| 8/27/2004 | Sold | $175,000$105/sqft |
Source: Public Record Report a problem | ||
Public tax history
| Year | Property taxes | Tax assessment |
|---|---|---|
| 2025 | $1,685 +2.4% | $28,800 +15.9% |
| 2024 | $1,646 +2.4% | $24,850 -7.3% |
| 2023 | $1,608 -0.4% | $26,820 +32.3% |
| 2022 | $1,615 +10.6% | $20,270 -2.8% |
| 2021 | $1,460 | $20,850 +8.8% |
| 2020 | $1,460 +8.2% | $19,170 -0.7% |
| 2019 | $1,350 | $19,300 +13.3% |
| 2018 | $1,350 +8.6% | $17,040 |
| 2017 | $1,242 | $17,040 -7.8% |
| 2016 | $1,242 -1.3% | $18,480 |
| 2015 | $1,259 +24.3% | $18,480 +25.2% |
| 2014 | $1,013 | $14,760 |
| 2013 | -- | $14,760 -4.2% |
| 2012 | $990 | $15,400 |
| 2011 | -- | $15,400 -27.1% |
| 2010 | -- | $21,120 |
| 2009 | -- | $21,120 +16.6% |
| 2008 | $1,175 -10.6% | $18,120 |
| 2007 | $1,315 +19.5% | $18,120 +17.8% |
| 2006 | $1,101 -9.4% | $15,380 |
| 2005 | $1,215 +33% | $15,380 +22.2% |
| 2004 | $914 -14.6% | $12,590 -13.1% |
| 2003 | $1,070 +7.8% | $14,480 +1.8% |
| 2002 | $993 -16% | $14,220 -6.1% |
| 2001 | $1,183 | $15,140 |
Find assessor info on the county website
Monthly payment
Est. payment
Payment breakdown
Explore the cost of this home by adjusting the details. Changes won't be saved.Climate risks
Neighborhood: 81504
Nearby schools
GreatSchools rating
- 4/10Fruitvale Elementary SchoolGrades: PK-5Distance: 0.3 mi
- 2/10Grand Mesa Middle SchoolGrades: 6-8Distance: 1.2 mi
- 4/10Central High SchoolGrades: 9-12Distance: 1.1 mi
Schools provided by the listing agent
- Elementary: Fruitvale
- Middle: Grand Mesa
- High: Central
Source: GJARA. This data may not be complete. We recommend contacting the local school district to confirm school assignments for this home.
- $385,0003 bd1 ba1.6k sqft3022 Walnut Ave, Grand Junction, CO 81504Sold
- $483,3003 bd1 ba1.7k sqft567 Serenade Ct, Grand Junction, CO 81504Off Market
- $429,6003 bd1 ba1.5k sqft564 Serenade Ct, Grand Junction, CO 81504Off Market
- $436,1003 bd2 ba1.6k sqft3020 Walnut Ave, Grand Junction, CO 81504Off Market

- $378,8003 bd1 ba1.6k sqft3020 S Walnut Ave, Grand Junction, CO 81504Off Market
- $405,0003 bd2 ba1.6k sqft566 Serenade Ct, Grand Junction, CO 81504Sold
- $411,5003 bd2 ba1.5k sqft562 1/2 Serenade Ct, Grand Junction, CO 81504Off Market
- $456,5003 bd2 ba1.6k sqft569 Serenade Ct, Grand Junction, CO 81504Off Market
A local agent can set up tours, give advice and negotiate with sellers.
A local lender can help you make sure your offer is ready when you are.
Similar homes
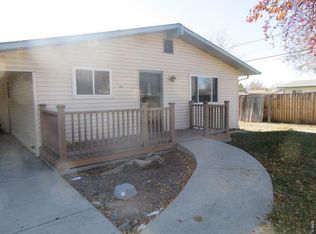
- $415,0003 bd2 ba1.3k sqft3021 S Ronlin Pl, Grand Junction, CO 81504For Sale
 MLS ID #20263599, JANELL GEAR, GEAR & ASSOCIATES REALTY. GJARA
 - $--3 bd2 ba1.5k sqft3084 Evanston Ave, Grand Junction, CO 81504Auction
 Auction.com 2
 - $410,0004 bd2 ba1.8k sqft3063 Mesa Ave, Grand Junction, CO 81504For Sale
 MLS ID #1064680, Toni Heiden, Heiden Homes Realty. IRES as distributed by MLS GRID
 - $399,9004 bd2 ba2k sqft564 1/2 Eastmoor Dr, Grand Junction, CO 81504For Sale
 MLS ID #20263615, OLAN CLARK, NEXTHOME VALLEY PROPERTIES. GJARA
 - $444,9003 bd2 ba1.8k sqft571 Shoshone St, Grand Junction, CO 81504For SaleMLS ID #20263248, TIA DURRANT, KELLER WILLIAMS COLORADO WEST REALTY. GJARA
- $--3 bd2 ba1.6k sqft579 E Valley Dr, Grand Junction, CO 81504AuctionAuction.com 2
- $425,0003 bd2 ba1.6k sqft2989 1/2 Brookwood Dr, Grand Junction, CO 81504For SaleMLS ID #20263433, LANDON LAW, REALTY ONE GROUP WESTERN SLOPE. GJARA
- $429,0004 bd2 ba1.7k sqft523 Shanne St, Grand Junction, CO 81504For SaleMLS ID #20263358, LAURA ANN GAMBLE, HOMESMART REALTY PARTNERS. GJARA
- $435,0003 bd2 ba1.4k sqft496 Moonlight Ct, Grand Junction, CO 81504For SaleMLS ID #20263424, THE GERBER GROUP, THE AGENCY GRAND JUNCTION. GJARA
- $475,0003 bd2 ba1.8k sqft555 E Valley Dr, Grand Junction, CO 81504For SaleMLS ID #20262592, MABREE MCCLUNG, REALTY ONE GROUP WESTERN SLOPE. GJARA
- $454,0003 bd3 ba1.8k sqft555 Shoshone St, Grand Junction, CO 81504For SaleMLS ID #20262928, AMANDA HILL, BRAY REAL ESTATE. GJARA
- $--3 bd2 ba1k sqft2959 Bookcliff Ave, Grand Junction, CO 81504AuctionAuction.com 2
- $399,0004 bd2 ba2.1k sqft2963 Bonito Ct, Grand Junction, CO 81504For SaleMLS ID #193882, Trevor Carter, Eagle West Realty. AGSMLS
- $449,9003 bd2 ba1.5k sqft634 Huntington Rd, Grand Junction, CO 81504For SaleMLS ID #20263404, BRENDA BOUNDS, HOMETOWN REALTY OF GRAND JUNCTION. GJARA
- $424,0003 bd2 ba1.1k sqft562 Jaquette Ln, Grand Junction, CO 81504For SaleMLS ID #20263095, SHANNON COVELLO ABR, EXP REALTY, LLC. GJARA
- $385,0003 bd2 ba1.4k sqft2902 Walnut Ave, Grand Junction, CO 81504For SaleMLS ID #20263613, KEENAN COIT, COLDWELL BANKER DISTINCTIVE PROPERTIES. GJARA
- $475,0003 bd2 ba1.9k sqft3093 Fairbanks Ln, Grand Junction, CO 81504For SaleMLS ID #20263417, THE GERBER GROUP, THE AGENCY GRAND JUNCTION. GJARA
- $399,9993 bd2 ba1.5k sqft3019 E 1/2 Rd, Grand Junction, CO 81504For SaleMLS ID #20262225, SCOTT ROAHRIG, S.F.F. REALTY. GJARA
- $410,0003 bd2 ba1.5k sqft590 Darby Dr, Grand Junction, CO 81504For SaleMLS ID #20263230, JENNIFER ANDREWS, ROCK CREEK REAL ESTATE. GJARA
- $453,0003 bd2 ba1.6k sqft450 Warren St, Grand Junction, CO 81504For SaleMLS ID #193854, Julie Piland, United Country Real Colorado Properties. AGSMLS
