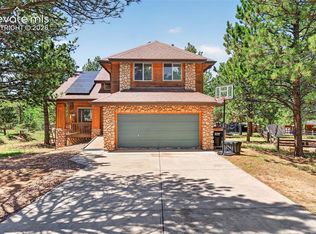
Gorgeous home in great neighborhood with generous ½ acre nicely treed, level lot. Home has been remodeled throughout with amazing features. You’ll love the huge kitchen with bamboo wood floors, custom concrete countertops, island w/veggie sink, breakfast bar and 2 built-in wine refrigerators. Enjoy the convenience of built-in double ovens, Electrolux 5 burner gas cook top, pantry and abundant custom cherry cabinetry. Kitchen is open to the walk-out dining room and great room with towering ceilings, fireplace and hardwood floors. The spacious laundry room has plenty of shelving, counter space and leads to the attached 2 car garage. The main level master has a huge walk-in closet and amazing attached bath with double vanities with above counter bowl sinks and oversized walk-in shower with his/hers shower heads on two walls and bench seating. There is also a main level office with built-in desk and shelving, closet and 10 pane glass door. This would make a great additional bedroom. The upper level features a second master with private attached bath, a third bedroom, sitting area and large built-in planters. A railed walkway leads from the upper bedroom above the great room to a private balcony on the backside of the house. In-floor radian heat, surround sound system, new windows, newer roof and beautiful upgraded floors, lighting and finish throughout. You’ll love the unique style and contemporary flair of this fantastic home.
Pre-foreclosure
Est. $663,700
565 Sunnywood Ln, Woodland Park, CO 80863
3beds
3baths
2,619sqft
SingleFamily
Built in 1974
0.5 Acres Lot
$663,700 Zestimate®
$253/sqft
$-- HOA
Overview
- 90 days
- 82
- 3
Facts & features
Interior
Bedrooms & bathrooms
- Bedrooms: 3
- Bathrooms: 3
Heating
- Other, Other
Features
- Has fireplace: No
- Fireplace features: masonry
Interior area
- Total interior livable area: 2,619 sqft
Property
Parking
- Parking features: Garage - Attached
Features
- Exterior features: Wood products
Lot
- Size: 0.5 Acres
Details
- Parcel number: 3629123050050
Construction
Type & style
- Home type: SingleFamily
Materials
- Wood
- Foundation: Concrete
- Roof: Composition
Condition
- Year built: 1974
Community & HOA
Location
- Region: Woodland Park
Financial & listing details
- Price per square foot: $253/sqft
- Tax assessed value: $587,297
- Annual tax amount: $1,349
Foreclosure details
Estimated market value
$663,700
$617,000 - $710,000
$2,759/mo
Price history
| Date | Event | Price |
|---|---|---|
| 12/31/2013 | Sold | $327,500+26%$125/sqft |
Source: Public Record Report a problem | ||
| 11/24/2008 | Sold | $260,000-6.8%$99/sqft |
Source: Public Record Report a problem | ||
| 6/27/2008 | Listing removed | $278,900$106/sqft |
Source: Point2 #446270 Report a problem | ||
| 6/6/2008 | Listed for sale | $278,900-5.4%$106/sqft |
Source: Point2 #446270 Report a problem | ||
| 4/23/2008 | Listing removed | $294,900$113/sqft |
Source: Point2 Report a problem | ||
| 3/28/2008 | Listed for sale | $294,900+24.2%$113/sqft |
Source: Point2 Report a problem | ||
| 6/6/2002 | Sold | $237,500$91/sqft |
Source: Public Record Report a problem | ||
Public tax history
| Year | Property taxes | Tax assessment |
|---|---|---|
| 2024 | $1,349 -31.9% | $35,660 -10.2% |
| 2023 | $1,981 | $39,730 +30.6% |
| 2022 | $1,981 +5.4% | $30,430 |
| 2021 | $1,880 +1.7% | $30,430 |
| 2020 | $1,849 | $30,430 +2.4% |
| 2019 | $1,849 0% | $29,710 +29.7% |
| 2018 | $1,849 +26.2% | $22,910 |
| 2017 | $1,466 -0.2% | $22,910 -14.5% |
| 2016 | $1,469 -23% | $26,790 |
| 2015 | $1,908 +49.7% | $26,790 +51.5% |
| 2014 | $1,274 -0.9% | $17,680 -21.2% |
| 2013 | $1,286 +8.9% | $22,430 +29.8% |
| 2012 | $1,181 -29.1% | $17,280 |
| 2011 | $1,665 -0.8% | $17,280 -28.4% |
| 2010 | $1,680 -0.7% | $24,130 -0.8% |
| 2009 | $1,691 -0.7% | $24,330 |
| 2008 | $1,702 +19.1% | $24,330 +21% |
| 2007 | $1,429 -1.3% | $20,110 |
| 2006 | $1,449 +6.7% | $20,110 +4.8% |
| 2005 | $1,358 +1.2% | $19,190 |
| 2004 | $1,341 +14.8% | $19,190 +5.7% |
| 2003 | $1,169 -3.7% | $18,150 |
| 2002 | $1,213 +7.2% | $18,150 |
| 2001 | $1,131 | -- |
Find assessor info on the county website
Monthly payment
Climate risks
Neighborhood: 80863

Similar homes
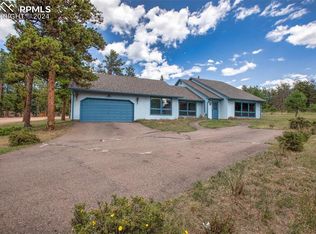
- $585,0005 bd3 ba2.9k sqft682 Sunnywood Loop, Woodland Park, CO 80863For Sale
 MLS ID #1597395, Linda Dodds ABR CRS GRI SFR SRES , Wildflower Properties. elevateMLS
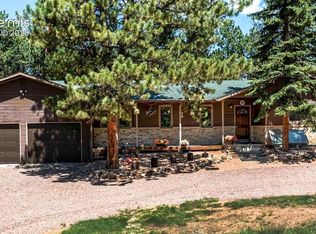
 - $650,0003 bd3 ba2k sqft1869 County Road 21, Woodland Park, CO 80863For Sale
 MLS ID #1237275, Jacob Thetford ABR MRP SFR , High Country Realty LLC. elevateMLS
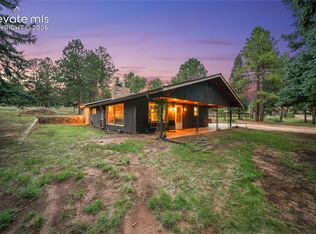
 - $689,0005 bd3 ba2.3k sqft1860 Black Foot Trl, Woodland Park, CO 80863For Sale
 MLS ID #7037560, Stephanie Tanis ABR GRI SFR , Stephanie Tanis. elevateMLS
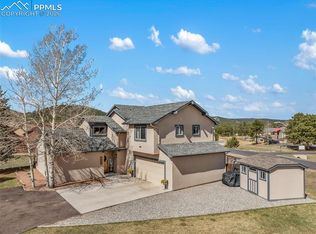
 - $639,7505 bd4 ba2.9k sqft2141 Valley View Dr, Woodland Park, CO 80863For Sale
 MLS ID #6636391, Stephen Sato ABR MRP , HomeSmart. elevateMLS
 - $714,5004 bd3 ba3k sqft1400 Eagle Trace Ct, Woodland Park, CO 80863For SaleMLS ID #3852712, Renae Trichell SRES , High Country Realty LLC. elevateMLS
- $529,0004 bd3 ba2.6k sqft300 Ute Trl, Woodland Park, CO 80863For SaleMLS ID #1601194, Todd Zeller, Coldwell Banker 1st Choice Realty. elevateMLS
- $659,0003 bd4 ba2.5k sqft312 N West Street, Woodland Park, CO 80863For Sale
 MLS ID #8136244, Will McCauley, Unique Properties LLC. REcolorado as distributed by MLS GRID
 - $700,0005 bd3 ba3.8k sqft105 Piney Point Ln, Woodland Park, CO 80863For SaleMLS ID #7965730, Tim Connolly, Exp Realty LLC. elevateMLS
- $539,9004 bd3 ba2.1k sqft220 Wildflower Dr, Woodland Park, CO 80863For SaleMLS ID #4508118, Joshua Wei PSA , Call It Closed International Realty. elevateMLS
- $619,0005 bd3 ba3.2k sqft723 N Center St, Woodland Park, CO 80863For SaleMLS ID #6680724, Stephanie Tanis ABR GRI SFR , Stephanie Tanis. elevateMLS
- $750,0002 bd2 ba2.8k sqft303 Ute Trl, Woodland Park, CO 80863For SaleMLS ID #9128929, Karen Schaefer, REMAX PROPERTIES. elevateMLS
- $644,5003 bd4 ba2.6k sqft671 Misty Pines Cir, Woodland Park, CO 80863For SaleMLS ID #5919213, Joe Tanis ABR AHWD GRI , Joe Tanis. elevateMLS
- $599,9004 bd3 ba2.1k sqft1178 Forest Hill Rd, Woodland Park, CO 80863For SaleMLS ID #1564595, Jacob Graber, Better Homes and Gardens Real Estate Kenney & Company. elevateMLS
- $577,0003 bd4 ba2.5k sqft1280 Chippewa Trl, Woodland Park, CO 80863For SaleMLS ID #3203432, Jon Uher, Coldwell Banker 1st Choice Realty. elevateMLS
- $650,0006 bd3 ba3.3k sqft821 Red Eagle Ct, Woodland Park, CO 80863For SaleMLS ID #3949281, Bernadine Vayle CRS GRI , Coldwell Banker 1st Choice Realty. elevateMLS
- $545,0003 bd3 ba2.4k sqft167 E Kelleys Rd, Woodland Park, CO 80863For SaleMLS ID #3069334, Andrew Shawcroft CRS GRI SRES SRS , Shawcroft Realty Inc. elevateMLS
- $580,0004 bd4 ba2k sqft290 Taopi Cir, Woodland Park, CO 80863For SaleMLS ID #6733484, Todd Zeller, Coldwell Banker 1st Choice Realty. elevateMLS
- $599,0005 bd2 ba2.3k sqft1010 W Bowman Ave, Woodland Park, CO 80863For SaleMLS ID #9210095, Mary Sekowski MRP , Exp Realty LLC. elevateMLS
