29.5 ACRES, ALMOST 30 ACRES! OUTDOOR SPORTS OR HUNTERS' PARADISE! EASY ACCESS TO MANY AMENITIES, TOWNS & LAKES! HUGE HOUSE AND BARN WITH ROOM FOR LARGE GROUPS OR FAMILY GATHERINGS! 29.5 acres of mature mixed hardwoods with trails throughout. 4 bedrooms, 3 full baths with additional sleeping rooms in the full, walkout basement. With over 100 acres of State land directly across the road, this is a hunting and outdoor sports enthusiast dream property. ATV on your own property or on miles and miles of county roads. Stripped to the studs in 2024 and rebuilt in 24/25. Over 2000 sq ft and a full walk out basement with more sleeping rooms. Both wood and LPGFA furnaces, newer metal roof, plumbing and electrical. This place is ready to go. Located a few short miles from the N Harrison exit from highway 127 the towns of Houghton Lake, Clare or Harrison are a short drive. The large steel barn, with concrete floors and electricity can house your equipment, cars, horses and even a chicken or two. Set up for relaxing and fun...take a look. UTILITIES EXTREMLY LOW!
Pending
$275,900
5651 E Haskell Lake Rd, Harrison, MI 48625
4beds
2,600sqft
Single Family Residence
Built in 1998
29.5 Acres Lot
$264,400 Zestimate®
$106/sqft
$-- HOA
What's special
- 94 days
- 31
- 2
Zillow last checked:
Listing updated:
Listed by:
Randy Golden 989-773-3332,
BOERMA REALTY, LLC 989-560-5779
Source: Realcomp II,MLS#: 79080066528
Facts & features
Interior
Bedrooms & bathrooms
- Bedrooms: 4
- Bathrooms: 3
- Full bathrooms: 3
Bedroom 1
- Level: Main
- Area: 182
- Dimensions: 14 x 13
Bedroom 2
- Level: Main
- Area: 168
- Dimensions: 14 x 12
Bedroom 3
- Level: Main
- Area: 130
- Dimensions: 13 x 10
Bedroom 4
- Level: Main
- Area: 90
- Dimensions: 10 x 9
Kitchen
- Level: Main
- Area: 210
- Dimensions: 15 x 14
Laundry
- Level: Main
- Area: 112
- Dimensions: 14 x 8
Living room
- Level: Main
- Area: 864
- Dimensions: 32 x 27
Heating
- Forced Air, Propane, Wood
Features
- Basement: Block,Exterior Entry,Full,Interior Entry,Partially Finished,Walk Out Access
- Has fireplace: No
Interior area
- Total interior livable area: 2,600 sqft
- Finished area above ground: 2,100
- Finished area below ground: 500
Property
Parking
- Total spaces: 4
- Parking features: Four Car Garage, Detached, Garage
- Garage spaces: 4
Features
- Levels: One
- Stories: 1
- Patio & porch: Deck, Porch
- Exterior features: Kennel
Lot
- Size: 29.5 Acres
- Dimensions: 495 x 2640
- Features: Adjacentto Public Land, Rolling Slope, Wooded
Details
- Additional structures: Barns
- Parcel number: 00301340042
- Zoning description: Agricultural
- Special conditions: Standard
Construction
Type & style
- Home type: SingleFamily
- Architectural style: Ranch
- Property subtype: Single Family Residence
Materials
- Vinyl Siding
- Foundation: Basement, Block
Condition
- Year built: 1998
Utilities & green energy
- Sewer: Septic Tank
- Water: Well
Community & HOA
Community
- Subdivision: FROST
Location
- Region: Harrison
Financial & listing details
- Price per square foot: $106/sqft
- Tax assessed value: $117,540
- Annual tax amount: $1,692
- Date on market: 3/31/2026
- Cumulative days on market: 94 days
- Listing agreement: Exclusive Right To Sell
- Listing terms: Cash,Conventional
Estimated market value
$264,400
$251,000 - $278,000
$2,522/mo
Price history
| Date | Event | Price |
|---|---|---|
| 7/23/2026 | Pending sale | $275,900$106/sqft |
Source:  NGLRMLS #1943392 Report a problem NGLRMLS #1943392 Report a problem | ||
| 6/3/2026 | Price change | $275,900-8%$106/sqft |
Source: NGLRMLS #1943392 Report a problem | ||
| 5/13/2026 | Price change | $299,900-6.3%$115/sqft |
Source: NGLRMLS #1943392 Report a problem | ||
| 4/1/2026 | Listed for sale | $319,900-8.6%$123/sqft |
Source: NGLRMLS #1943392 Report a problem | ||
| 2/18/2026 | Listing removed | $349,900$135/sqft |
Source:  Realcomp II #79080056879 Report a problem Realcomp II #79080056879 Report a problem | ||
| 5/11/2025 | Listed for sale | $349,900+54.8%$135/sqft |
Source: NGLRMLS #1933552 Report a problem | ||
| 4/16/2024 | Sold | $226,000-7.8%$87/sqft |
Source:  MichRIC #24017997 Report a problem MichRIC #24017997 Report a problem | ||
| 4/1/2024 | Pending sale | $244,995$94/sqft |
Source:  MiRealSource #50129279 Report a problem MiRealSource #50129279 Report a problem | ||
| 1/23/2024 | Price change | $244,995-2%$94/sqft |
Source: MiRealSource #50129279 Report a problem | ||
| 12/6/2023 | Listed for sale | $250,000$96/sqft |
Source: MiRealSource #50129279 Report a problem | ||
Public tax history
| Year | Property taxes | Tax assessment |
|---|---|---|
| 2025 | $1,692 -40.5% | $114,450 +8.7% |
| 2024 | $2,843 | $105,300 +13.5% |
| 2023 | -- | $92,800 +24% |
| 2022 | -- | $74,850 +5.4% |
| 2021 | -- | $71,000 -6.1% |
| 2020 | -- | $75,650 +20.4% |
| 2019 | -- | $62,850 +1.4% |
| 2018 | -- | $62,000 +3.2% |
| 2017 | -- | $60,050 +3.2% |
| 2016 | -- | $58,200 +3.7% |
| 2015 | -- | $56,150 -5.1% |
| 2014 | -- | $59,150 +5.1% |
| 2013 | -- | $56,300 -2.6% |
| 2012 | -- | $57,800 -8.1% |
| 2011 | -- | $62,900 |
Find assessor info on the county website
Monthly payment
Est. payment
Payment breakdown
Explore the cost of this home by adjusting the details. Changes won't be saved.Climate risks
Neighborhood: 48625

Similar homes
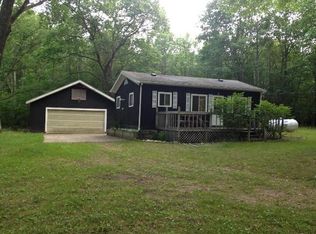
- $229,9004 bd4 ba2k sqft2335 W Monroe Rd, Harrison, MI 48625For Sale

 MLS ID #50223697, CAROLYN MURPHY, PEYTON PROPERTIES, LLC. MiRealSource
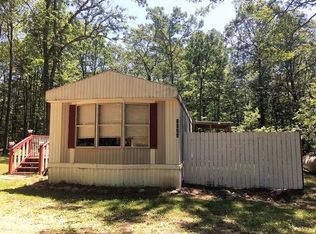
 - $269,9003 bd2 ba1.4k sqft701 Westlawn St, Harrison, MI 48625For Sale
 MLS ID #50217070, BOBBI GIBSON, CONDELL WONDER LAND. MiRealSource
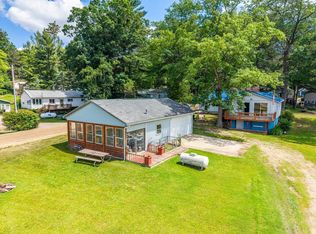
 - $270,0003 bd1 ba1.3k sqft1276 E Long Lake Dr, Harrison, MI 48625For Sale
 MLS ID #50213510, RUTH DEFOY, HARRISON REALTY INC.. MiRealSource
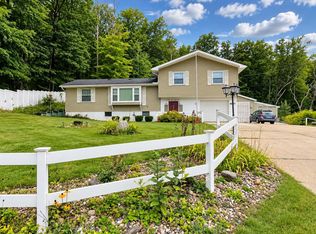
 - $239,9004 bd2 ba2.7k sqft3825 Lapham Dr, Harrison, MI 48625For Sale
 MLS ID #50222404, Andrew Granger, CUMMINGS REALTY. MiRealSource
 - $369,0003 bd3 ba2.9k sqft4262 S Canal Dr, Harrison, MI 48625For SaleMLS ID #50220631, SHANNON CUMMINGS, CUMMINGS REALTY. MiRealSource
- $299,9993 bd2 ba2.1k sqft2410 Beatrice Rd, Harrison, MI 48625For SaleMLS ID #50220239, ROBIN WITKOWSKI, Century 21 Signature - Clare. MiRealSource
- $320,0004 bd1 ba2.9k sqft3714 N Finley Lake Ave, Harrison, MI 48625For SaleMLS ID #50221605, Scott Clay, Baystone Realty. MiRealSource
- $330,0003 bd2 ba1.6k sqft5419 N Rodgers Ave, Harrison, MI 48625For SaleMLS ID #50219659, KARI GARBER, HARRISON REALTY INC.. MiRealSource
- $179,0004 bd3 ba2.2k sqft6250 E Long Lake Rd, Harrison, MI 48625For SaleMLS ID #50216932, KARI GARBER, HARRISON REALTY INC.. MiRealSource
- $289,9002 bd2 ba1.5k sqft1452 Byfield Dr, Harrison, MI 48625For SaleMLS ID #50206277, JOHN CARLSTROM, HARRISON REALTY INC.. MiRealSource
- $219,9003 bd2 ba1.4k sqft6178 Meredith Grade Rd, Harrison, MI 48625For SaleMLS ID #50218740, Justin Ferullo, Keller Williams Preferred. MiRealSource
- $255,0002 bd1 ba1.4k sqft875 Lake Station Ave, Harrison, MI 48625For SaleMLS ID #50219990, RUTH DEFOY, HARRISON REALTY INC.. MiRealSource
- $229,9002 bd2 ba1.5k sqft5020 E Arnold Lake Rd, Harrison, MI 48625For SaleMLS ID #50197574, JOHN CARLSTROM, HARRISON REALTY INC.. MiRealSource
- $280,0003 bd2 ba1.6k sqft2881 Dean St, Harrison, MI 48625For SaleMLS ID #50208768, RUTH DEFOY, HARRISON REALTY INC.. MiRealSource
- $219,0003 bd1 ba1.6k sqft5230 Pointview Dr, Harrison, MI 48625For SaleMLS ID #50217357, KARI GARBER, HARRISON REALTY INC.. MiRealSource
- $150,0002 bd2 ba1.3k sqft6315 Sunrise Trl, Harrison, MI 48625For SaleMLS ID #50216792, Jenni Reid, EXP REALTY. MiRealSource
- $159,9003 bd2 ba1.3k sqft3331 Russell Dr, Harrison, MI 48625For SaleMLS ID #50213593, JOHN CARLSTROM, HARRISON REALTY INC.. MiRealSource
- $174,9004 bd2 ba1.8k sqft5037 Wedgewood Dr, Harrison, MI 48625For SaleMLS ID #50217118, DALE WALTER, CONDELL WONDER LAND. MiRealSource
- $319,9004 bd3 ba2.1k sqft5837 Eaton Rd, Gladwin, MI 48624For SaleMLS ID #50223379, Ryan J Baker, Baker-Kehoe Realty LLC. MiRealSource
