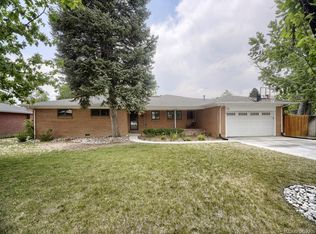
Your Dream Home in the Heart of Old Town Littleton awaits! This beautifully remodeled 1940s bungalow blends timeless character with modern updates in one of Littleton’s most walkable and sought-after locations. Imagine starting your mornings with coffee on the front porch, then strolling just minutes to Main Street for brunch, boutique shopping, craft breweries, or the popular Saturday Farmers Market. Parks, concerts, community events, and top-rated schools are all right outside your door — no car required. Inside, the home features an updated kitchen, two spacious family rooms, two bedrooms, and two bathrooms. Gorgeous hardwood floors run throughout the main level, while durable luxury vinyl plank flooring enhances the finished basement. You will also find a a small counter area in the basement with a sink and mini fridge. Major systems and appliances — including the furnace, A/C, tankless water heater, and kitchen appliances — were all replaced just three years ago, offering peace of mind and modern efficiency. The roof also comes with a five-year certification. Step outside to enjoy the large, manicured backyard shaded by mature trees — perfect for entertaining, gardening, or relaxing evenings at home. Parking and storage are abundant with both a one-car detached garage accessible from the driveway and an oversized two-car detached garage accessed from the alley. There is also the possibility for a future ADU on the lot. The unbeatable location includes:4-minute walk to Main Street restaurants, shops, and Cherry Cricket, 3-minute walk to the Littleton Brewery District, 2-minute walk to Ketring Lake and summer concerts Blocks from top-rated Littleton schools. Convenient Light Rail access for an easy commute. This is more than a home — it’s the Old Town Littleton lifestyle you’ve been waiting for.
Accepting backups
Price cut: $10K (7/11)
$564,900
5654 S Datura Street, Littleton, CO 80120
2beds
1,358sqft
:
Get pre-qualified$3,490/mo
Single Family Residence
Built in 1940
8,276 Square Feet Lot
$-- Zestimate®
$416/sqft
$-- HOA
What's special
- 68 days |
- 1,743 |
- 123 |
Zillow last checked:
Listing updated:
Listed by:
Amy Brink 720-840-4142 Amy.mw.Brink@gmail.com,
Realty One Group Premier Colorado
Source: REcolorado as distributed by MLS GRID,MLS#: 3756385
Facts & features
Interior
Bedrooms & bathrooms
- Bedrooms: 2
- Bathrooms: 2
- 3/4 bathrooms: 2
- Main level bathrooms: 1
- Main level bedrooms: 1
Bedroom
- Features: Primary Suite
- Level: Main
Bedroom
- Level: Basement
Bathroom
- Level: Main
Bathroom
- Level: Basement
Family room
- Level: Basement
Kitchen
- Level: Main
Laundry
- Level: Basement
Heating
- Forced Air
Cooling
- Central Air
Appliances
- Included: Dishwasher, Disposal, Dryer, Microwave, Oven, Refrigerator, Tankless Water Heater, Washer
Features
- Flooring: Vinyl, Wood
- Basement: Finished,Full
Interior area
- Total structure area: 1,358
- Total interior livable area: 1,358 sqft
- Finished area above ground: 679
- Finished area below ground: 600
Property
Parking
- Total spaces: 9
- Parking features: Garage
- Garage spaces: 3
- Details: Off Street Spaces: 6
Features
- Levels: One
- Stories: 1
- Patio & porch: Covered, Front Porch
- Exterior features: Private Yard, Rain Gutters
- Fencing: Full
Lot
- Size: 8,276 Square Feet
- Features: Level
Details
- Parcel number: 032054476
- Special conditions: Standard
Construction
Type & style
- Home type: SingleFamily
- Property subtype: Single Family Residence
Materials
- Cedar
- Foundation: Concrete Perimeter
- Roof: Composition
Condition
- Updated/Remodeled
- Year built: 1940
Utilities & green energy
- Sewer: Public Sewer
- Utilities for property: Cable Available, Electricity Connected, Natural Gas Connected
Community & HOA
Community
- Security: Carbon Monoxide Detector(s), Radon Detector
- Subdivision: Stark Bros Woodlawn
HOA
- Has HOA: No
Location
- Region: Littleton
Financial & listing details
- Price per square foot: $416/sqft
- Tax assessed value: $477,300
- Annual tax amount: $4,002
- Date on market: 5/20/2026
- Listing terms: Cash,Conventional,FHA
- Exclusions: Sellers Personal Property
- Ownership: Corporation/Trust
- Electric utility on property: Yes
- Road surface type: Paved
Estimated market value
Not available
Estimated sales range
Not available
Not available
Price history
| Date | Event | Price |
|---|---|---|
| 7/22/2026 | Pending sale | $564,900$416/sqft |
Source:  REcolorado as distributed by MLS GRID #3756385 Report a problem REcolorado as distributed by MLS GRID #3756385 Report a problem | ||
| 7/11/2026 | Price change | $564,900-1.7%$416/sqft |
Source: REcolorado as distributed by MLS GRID #3756385 Report a problem | ||
| 6/25/2026 | Price change | $574,900-2.5%$423/sqft |
Source: REcolorado as distributed by MLS GRID #3756385 Report a problem | ||
| 6/18/2026 | Pending sale | $589,900$434/sqft |
Source: REcolorado as distributed by MLS GRID #3756385 Report a problem | ||
| 5/29/2026 | Listed for sale | $589,900$434/sqft |
Source: REcolorado as distributed by MLS GRID #3756385 Report a problem | ||
| 5/25/2026 | Pending sale | $589,900$434/sqft |
Source: REcolorado as distributed by MLS GRID #3756385 Report a problem | ||
| 5/20/2026 | Listed for sale | $589,900+78.8%$434/sqft |
Source: REcolorado as distributed by MLS GRID #3756385 Report a problem | ||
| 11/21/2022 | Sold | $330,000$243/sqft |
Source: Public Record Report a problem | ||
Public tax history
| Year | Property taxes | Tax assessment |
|---|---|---|
| 2025 | $3,527 +6.6% | $29,831 +2.7% |
| 2024 | $3,307 +96.1% | $29,045 -12.1% |
| 2023 | $1,687 +0.3% | $33,048 +40.2% |
| 2022 | $1,682 | $23,567 -2.8% |
| 2021 | -- | $24,246 +6.4% |
| 2020 | $1,947 +15.2% | $22,794 |
| 2019 | $1,689 | $22,794 +17.5% |
| 2018 | $1,689 +7.9% | $19,397 |
| 2017 | $1,565 | $19,397 +27.2% |
| 2016 | -- | $15,251 |
| 2015 | -- | $15,251 +14.6% |
| 2014 | $1,284 | $13,309 -9.5% |
| 2013 | -- | $14,710 |
| 2012 | -- | $14,710 |
| 2011 | $1,255 +12.8% | $14,710 +0.1% |
| 2010 | $1,113 -7.6% | $14,690 |
| 2009 | $1,204 | $14,690 -6.8% |
| 2008 | -- | $15,768 |
| 2007 | -- | $15,768 +1% |
| 2006 | -- | $15,618 |
| 2005 | -- | $15,618 +15.6% |
| 2002 | $946 -1.2% | $13,510 +7.7% |
| 2001 | $957 | $12,540 |
Find assessor info on the county website
Monthly payment
Est. payment
Payment breakdown
Explore the cost of this home by adjusting the details. Changes won't be saved.Climate risks
Neighborhood: 80120
Nearby schools
GreatSchools rating
- 5/10Field Elementary SchoolGrades: K-5Distance: 1.2 mi
- 7/10Goddard Middle SchoolGrades: 6-8Distance: 1.9 mi
- 8/10Littleton High SchoolGrades: 9-12Distance: 1 mi
Schools provided by the listing agent
- Elementary: Field
- Middle: Goddard
- High: Littleton
- District: Littleton 6
Source: REcolorado as distributed by MLS GRID. This data may not be complete. We recommend contacting the local school district to confirm school assignments for this home.
- $412,5001 bd1 ba480 sqft5644 S Datura St, Littleton, CO 80120Off Market
- $486,8003 bd1 ba1k sqft5664 S Datura St, Littleton, CO 80120Off Market

- $1,399,7003 bd4 ba3.3k sqft5624 S Datura St, Littleton, CO 80120Off Market
- $362,8002 bd1 ba610 sqft5684 S Datura St, Littleton, CO 80120Off Market
- $446,5002 bd1 ba752 sqft5645 S Elmwood St, Littleton, CO 80120Off Market
- $588,3002 bd1 ba1.6k sqft5665 S Elmwood St, Littleton, CO 80120Off Market
- $--2 bd1 ba1.2k sqft5635 S Elmwood St #2, Littleton, CO 80120Off Market
- $662,5004 bd2 ba2.4k sqft5635 S Elmwood St, Littleton, CO 80120Off Market
A local agent can set up tours, give advice and negotiate with sellers.
Similar homes
- $550,0003 bd1 ba1k sqft1474 W Lake Avenue, Littleton, CO 80120For Sale

 MLS ID #3222394, Mary Anschutz, Compass - Denver. REcolorado as distributed by MLS GRID
 - $539,0003 bd1 ba1k sqft1494 W Lake Avenue, Littleton, CO 80120For Sale
 MLS ID #5925466, Mary Anschutz, Compass - Denver. REcolorado as distributed by MLS GRID
 - $575,0003 bd2 ba1.2k sqft4595 S Fox Street, Englewood, CO 80110For Sale
 MLS ID #9408200, Christina Martinez, Key Team Real Estate Corp.. REcolorado as distributed by MLS GRID
 - $725,0003 bd3 ba1.9k sqft6305 S Valleyview Street, Littleton, CO 80120For Sale
 MLS ID #6511641, Torrey Drake, Guide Real Estate. REcolorado as distributed by MLS GRID
 - $597,9004 bd2 ba1.5k sqft4151 S Cherokee Street, Englewood, CO 80110For SaleMLS ID #7958623, Mitch Gilbert, RE/MAX Professionals. REcolorado as distributed by MLS GRID
- $599,0003 bd2 ba1.3k sqft4876 S Lincoln Street, Englewood, CO 80113For SaleMLS ID #3298491, Jessie Matteson, West and Main Homes Inc. REcolorado as distributed by MLS GRID
- $700,0002 bd2 ba1.1k sqft5405 S Lowell Boulevard, Littleton, CO 80123For SaleMLS ID #9370878, Tim Aberle, Thrive Real Estate Group. REcolorado as distributed by MLS GRID
- $565,0003 bd2 ba1.4k sqft1279 S Raritan, Denver, CO 80223For SaleMLS ID #3002456, Brittny Castillo, H&CO Real Estate LLC. REcolorado as distributed by MLS GRID
- $525,0004 bd2 ba1.9k sqft1700 S Irving Street, Denver, CO 80219For SaleMLS ID #6161730, Jim Groskopf, Your Castle Realty LLC. REcolorado as distributed by MLS GRID
- $549,9004 bd2 ba1.9k sqft2888 S Zurich Court, Denver, CO 80236For SaleMLS ID #9207275, Lisa Tapia, The Property Shop Denver. REcolorado as distributed by MLS GRID
- $600,0004 bd2 ba1.5k sqft1372 Zenobia Street, Denver, CO 80204For SaleMLS ID #3754797, EmpowerHome Team Colorado, Keller Williams Realty Northern Colorado. REcolorado as distributed by MLS GRID
- $559,9003 bd2 ba1.3k sqft2216 S Clermont Street, Denver, CO 80222For SaleMLS ID #7510296, Jessica Thomas, Compass - Denver. REcolorado as distributed by MLS GRID
- $599,0004 bd3 ba2k sqft6651 E Ithaca Place, Denver, CO 80237For SaleMLS ID #7282866, Asia Kuskowska, Realty One Group Premier Colorado. REcolorado as distributed by MLS GRID
- $600,0004 bd2 ba1.5k sqft1370 Zenobia Street, Denver, CO 80204For SaleMLS ID #8497897, EmpowerHome Team Colorado, Keller Williams Realty Northern Colorado. REcolorado as distributed by MLS GRID
- $550,0003 bd2 ba1.4k sqft431 Osceola Street, Denver, CO 80204For SaleMLS ID #7017709, Taylor Wilson, Compass - Denver. REcolorado as distributed by MLS GRID
- $575,0004 bd2 ba1.4k sqft3090 S Hoyt Way, Lakewood, CO 80227For SaleMLS ID #9336604, Denise Castro Medina, Grant Real Estate Company. REcolorado as distributed by MLS GRID
- $595,0004 bd2 ba1.7k sqft1698 W Hoye Place, Denver, CO 80223For SaleMLS ID #7452258, Angela Beldy, Kentwood Real Estate City Properties. REcolorado as distributed by MLS GRID
- $625,0002 bd2 ba1.1k sqft1419 S Acoma Street, Denver, CO 80223For SaleMLS ID #5339349, Elizabeth VanCamp, Compass - Denver. REcolorado as distributed by MLS GRID
- $529,5004 bd2 ba1.5k sqft828 Irving Street, Denver, CO 80204For SaleMLS ID #9175345, Raul Martin Del Campo, Megastar Realty. REcolorado as distributed by MLS GRID
- $549,9003 bd1 ba1.3k sqft4985 Newton Street, Denver, CO 80221For SaleMLS ID #9084663, J Alberto Rodriguez, Metropolitan Denver RE Brokerage. REcolorado as distributed by MLS GRID
