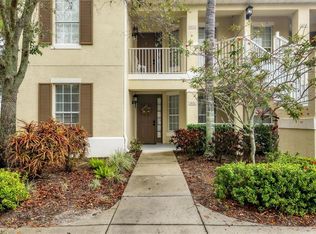
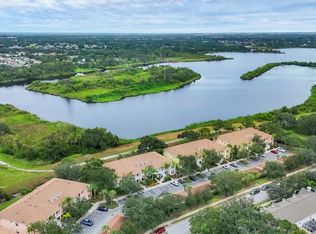
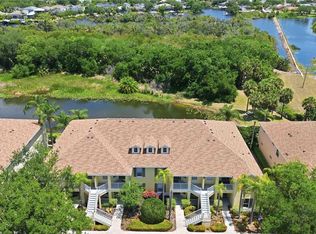
Under contract-accepting backup offers. Enjoy beautiful Braden River views from this light and bright Key West–style first-floor condo in the exclusive gated waterfront community of Harborage at Braden River. This immaculate 2-bedroom, 2-bath residence offers 1,469 sq. ft. of comfortable Florida living with an open, spacious great room floor plan designed for both relaxing and entertaining. The beautifully appointed kitchen features new stainless steel appliances, pristine white wood cabinetry, granite countertops and backsplash, can lighting, and a convenient breakfast bar with space for barstools, along with an eat-in dining area. The kitchen flows seamlessly into the living room and out to a spacious screened lanai, where you can unwind while taking in serene river and preserve views. The split-bedroom layout provides privacy, with a generously sized primary suite offering walk-in closets and a large en-suite bath with glass shower doors. Tile flooring runs throughout the main living areas, with carpet in the bedrooms, and plantation shutters enhances the home’s light, airy feel. A one-car detached garage adds convenience and additional storage. Furnishings are negotiable. Harborage at Braden River offers a true resort-style, maintenance-free lifestyle with coastal charm. Residents enjoy a wealth of amenities including a heated pool and spa, clubhouse, 24-hour fitness center, walking and nature trails, a canoe and kayak launch, and a private marina with boat lifts, docks, electricity, and water. A scenic park and fishing/observation dock provide the perfect setting to experience Florida’s natural beauty. Ideally located near I-75, this community offers easy access to beaches, shopping, dining, and both Sarasota and Tampa airports.
Under contract
Price cut: $10K (6/9)
$235,000
5655 Key Largo Ct #5655, Bradenton, FL 34203
2beds
1,496sqft
:
Get pre-qualified$2,070/mo
Condominium
Built in 2005
-- sqft lot
$-- Zestimate®
$157/sqft
$499/mo HOA
What's special
Split-bedroom layout provides privacyCarpet in the bedroomsGenerously sized primary suiteSpacious screened lanaiEat-in dining areaGranite countertops and backsplashPristine white wood cabinetry
- 111 days |
- 16 |
- 0 |
Zillow last checked:
Listing updated:
Listed by:
Samantha Callaway 630-865-3189,
RE/MAX ALLIANCE GROUP 941-954-5454
Source: Stellar MLS,MLS#: A4688693 Originating MLS: Sarasota - Manatee
Originating MLS: Sarasota - Manatee
Facts & features
Interior
Bedrooms & bathrooms
- Bedrooms: 2
- Bathrooms: 2
- Full bathrooms: 2
Primary bedroom
- Features: Ceiling Fan(s), Dual Closets
- Level: First
- Area: 195 Square Feet
- Dimensions: 15x13
Bedroom 2
- Features: Ceiling Fan(s), Built-in Closet
- Level: First
- Area: 176 Square Feet
- Dimensions: 16x11
Primary bathroom
- Features: Dual Sinks, En Suite Bathroom, Exhaust Fan, Built-in Closet
- Level: First
- Area: 195 Square Feet
- Dimensions: 15x13
Balcony porch lanai
- Features: No Closet
- Level: First
- Area: 104 Square Feet
- Dimensions: 13x8
Dining room
- Features: No Closet
- Level: First
- Area: 112 Square Feet
- Dimensions: 14x8
Kitchen
- Features: Breakfast Bar, Pantry, Granite Counters, Built-in Closet
- Level: First
- Area: 140 Square Feet
- Dimensions: 14x10
Living room
- Features: Ceiling Fan(s), No Closet
- Level: First
- Area: 252 Square Feet
- Dimensions: 18x14
Heating
- Central, Electric
Cooling
- Central Air
Appliances
- Included: Dishwasher, Disposal, Dryer, Electric Water Heater, Exhaust Fan, Microwave, Range, Refrigerator, Washer
- Laundry: Inside, Laundry Room
Features
- Ceiling Fan(s), Eating Space In Kitchen, High Ceilings, Living Room/Dining Room Combo, Open Floorplan, Primary Bedroom Main Floor, Split Bedroom, Thermostat, Walk-In Closet(s)
- Flooring: Carpet, Ceramic Tile
- Doors: Sliding Doors
- Windows: Window Treatments
- Has fireplace: No
Interior area
- Total structure area: 1,631
- Total interior livable area: 1,496 sqft
Video & virtual tour
Property
Parking
- Total spaces: 1
- Parking features: Assigned, Garage Door Opener, Ground Level, Guest, Reserved
- Garage spaces: 1
Features
- Levels: One
- Stories: 1
- Exterior features: Irrigation System, Lighting, Private Entrance, Sidewalk, Storage
- Pool features: Heated, In Ground, Outside Bath Access
- Has spa: Yes
- Spa features: Heated, In Ground
- Has view: Yes
- View description: Park/Greenbelt, Water, River
- Has water view: Yes
- Water view: Water,River
- Waterfront features: Waterfront
Lot
- Size: 0.77 Acres
Details
- Parcel number: 1735730159
- Zoning: PDR/WP
- Special conditions: None
Construction
Type & style
- Home type: Condo
- Property subtype: Condominium
- Attached to another structure: Yes
Materials
- Stucco
- Foundation: Block
- Roof: Shingle
Condition
- Completed
- New construction: No
- Year built: 2005
Utilities & green energy
- Sewer: Public Sewer
- Water: Public
- Utilities for property: BB/HS Internet Available, Cable Available, Electricity Available, Electricity Connected, Fire Hydrant, Phone Available, Sewer Available, Sewer Connected, Street Lights, Underground Utilities, Water Available, Water Connected
Community & HOA
Community
- Features: Dock, Fishing, River, Water Access, Waterfront, Buyer Approval Required, Clubhouse, Deed Restrictions, Fitness Center, Gated Community - No Guard, Park, Pool, Sidewalks
- Pet fee: $0 monthly
- Subdivision: HARBORAGE ON BRADEN RIVER IV PH I
HOA
- Has HOA: Yes
- Services included: Common Area Taxes, Community Pool, Maintenance Structure, Maintenance Grounds, Pool Maintenance, Recreational Facilities
- HOA fee: $499 monthly
- HOA name: Advanced Management of SW Florida/Lynn Mahoney
- HOA phone: 941-359-1134
Location
- Region: Bradenton
Financial & listing details
- Price per square foot: $157/sqft
- Annual tax amount: $3,455
- Date on market: 4/6/2026
- Cumulative days on market: 85 days
- Ownership: Fee Simple
- Total actual rent: 0
- Electric utility on property: Yes
- Road surface type: Paved
Estimated market value
Not available
Estimated sales range
Not available
Not available
Price history
| Date | Event | Price |
|---|---|---|
| 7/8/2026 | Contingent | $235,000$157/sqft |
Source:  Stellar MLS #A4688693 Report a problem Stellar MLS #A4688693 Report a problem | ||
| 6/13/2026 | Pending sale | $235,000$157/sqft |
Source: Stellar MLS #A4688693 Report a problem | ||
| 6/9/2026 | Price change | $235,000-4.1%$157/sqft |
Source: Stellar MLS #A4688693 Report a problem | ||
| 4/25/2026 | Price change | $245,000-2%$164/sqft |
Source: Stellar MLS #A4688693 Report a problem | ||
| 4/6/2026 | Price change | $250,000-28.6%$167/sqft |
Source: Stellar MLS #A4688693 Report a problem | ||
| 1/15/2023 | Pending sale | $350,000$234/sqft |
Source: Stellar MLS #A4551073 Report a problem | ||
| 10/28/2022 | Listed for sale | $350,000$234/sqft |
Source: Stellar MLS #A4551073 Report a problem | ||
Public tax history
Tax history is unavailable.
Monthly payment
Est. payment
Payment breakdown
Explore the cost of this home by adjusting the details. Changes won't be saved.Climate risks
Neighborhood: 34203
Nearby schools
GreatSchools rating
- 8/10Tara Elementary SchoolGrades: PK-5Distance: 1.2 mi
- 4/10Braden River Middle SchoolGrades: 6-8Distance: 3.5 mi
- 4/10Braden River High SchoolGrades: 9-12Distance: 0.9 mi
- $357,5002 bd2 ba1.6k sqft5651 Key Largo Ct, Bradenton, FL 34203Sold
- $265,0002 bd2 ba1.4k sqft5657 Key Largo Ct #5657, Bradenton, FL 34203Sold
- $274,6002 bd2 ba1.6k sqft5653 Key Largo Ct, Bradenton, FL 34203Off Market
- $256,1002 bd2 ba1.4k sqft5655 Key Largo Ct, Bradenton, FL 34203Off Market
- $265,0002 bd2 ba1.4k sqft5657 Key Largo Ct, Bradenton, FL 34203Sold
- $235,0002 bd2 ba1.4k sqft5659 Key Largo Ct, Bradenton, FL 34203Off Market
- $243,2002 bd2 ba1.4k sqft5661 Key Largo Ct, Bradenton, FL 34203Off Market
- $273,4002 bd2 ba1.6k sqft5663 Key Largo Ct, Bradenton, FL 34203Off Market
A local agent can set up tours, give advice and negotiate with sellers.
Similar homes
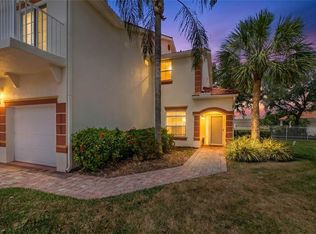
- $235,0002 bd2 ba1.4k sqft5629 Key Largo Ct #B-06, Bradenton, FL 34203For Sale
 MLS ID #A4692020, Kathryn Newman, ALLISON JAMES ESTATES & HOMES. Stellar MLS
 - $245,0002 bd2 ba1.3k sqft7343 Fountain Palm Cir #Na, Bradenton, FL 34203For Sale
 MLS ID #A4692532, Jana Gouwens, PREFERRED SHORE LLC. Stellar MLS
 - $253,5002 bd2 ba1.3k sqft6611 Stone River Rd APT 102, Bradenton, FL 34203For Sale
 MLS ID #A4686117, Christine Claxton, EXP REALTY LLC. Stellar MLS
 - $239,0002 bd2 ba1.3k sqft4206 Caddie Dr E APT 201, Bradenton, FL 34203For Sale
 MLS ID #A4688418, Samantha Campbell, BETTER HOMES AND GARDENS REAL ESTATE ATCHLEY PROPE. Stellar MLS
 - $240,0002 bd2 ba1.3k sqft6589 Fairway Gardens Dr #202, Bradenton, FL 34203For SaleMLS ID #A4699742, Julie Franklin, FINE PROPERTIES. Stellar MLS
- $275,0002 bd2 ba1.3k sqft6821 Fairview Ter #6821, Bradenton, FL 34203For SaleMLS ID #A4698319, Nancy Fish-Mooney, FINE PROPERTIES. Stellar MLS
- $220,0002 bd2 ba1.1k sqft4705 Sand Trap Street Cir E APT 105, Bradenton, FL 34203For SaleMLS ID #A4667572, Cynthia Brock, GULF SANDS REALTY, LLC. Stellar MLS
- $310,0002 bd2 ba1.6k sqft5507 Key West Pl #5507, Bradenton, FL 34203For SaleMLS ID #A4695262, Yolanda Dwyer, DREAMIFY REAL ESTATE LLC. Stellar MLS
- $215,0002 bd2 ba1.1k sqft4706 Sand Trap Street Cir E APT 202, Bradenton, FL 34203For SaleMLS ID #A4671417, Linda Quintero, RE/MAX ALLIANCE GROUP. Stellar MLS
- $278,0002 bd2 ba1.3k sqft4706 Sand Trap Street Cir Unit 101, Bradenton, FL 34203For SaleMLS ID #O6414287, Candace Garber, TRUDEALS REALTY CORP. Stellar MLS
- $163,0002 bd2 ba1k sqft6507 Stone River Rd APT 102, Bradenton, FL 34203For SaleMLS ID #A4695657, Sharon Viner, EXIT KING REALTY. Stellar MLS
- $259,9002 bd2 ba1.3k sqft1003 Fairwaycove Ln Unit 201, Bradenton, FL 34212For SaleMLS ID #D6147271, Anne Gallant, RE FLORIDA HOMES. Stellar MLS
- $240,0002 bd3 ba1k sqft4634 Sabal Key Dr, Bradenton, FL 34203For SaleMLS ID #TB8516542, Danielle Boven, CORCORAN DWELLINGS. Stellar MLS
- $149,0002 bd2 ba1k sqft5430 Fair Oaks St #5430, Bradenton, FL 34203For SaleMLS ID #A4681016, Meredith Holz, COLDWELL BANKER REALTY. Stellar MLS
- $274,0002 bd2 ba1.1k sqft6546 Fairway Gardens Dr #6546, Bradenton, FL 34203For SaleMLS ID #A4670025, Paula Mapp, MAPP REALTY & INVESTMENT CO. Stellar MLS
- $264,0003 bd3 ba1.6k sqft6216 Rosefinch Ct Unit 102, Lakewood Ranch, FL 34202For SaleMLS ID #A4691923, Sherry Flathman, WAGNER REALTY. Stellar MLS
- $254,9002 bd2 ba1.1k sqft7911 Grand Estuary Trl Unit 403, Bradenton, FL 34212For SaleMLS ID #A4686385, John Wisz, KELLER WILLIAMS ON THE WATER. Stellar MLS
- $265,0002 bd2 ba1.1k sqft7005 River Hammock Dr Unit 202, Bradenton, FL 34212For SaleMLS ID #A4697016, David Short, COLDWELL BANKER REALTY. Stellar MLS
- $339,9003 bd2 ba1.5k sqft5908 Garden Lakes Majestic, Bradenton, FL 34203For SaleMLS ID #A4700879, Jennifer Scott, LLC, CHARLES RUTENBERG REALTY INC. Stellar MLS
- $229,9002 bd2 ba1.1k sqft8105 Grand Estuary Trl Unit 403, Bradenton, FL 34212For SaleMLS ID #A4699536, Heather Goldin, FINE PROPERTIES. Stellar MLS
