Welcome to this beautifully maintained all-brick Georgian located in the highly sought-after Stevenson High School district. Offering generous living space across three finished levels, this home has been thoughtfully updated and meticulously cared for over the years. The main level features hardwood flooring with a new updated stair rail and a spacious kitchen with granite countertops, 42" cabinetry, and high-end appliances including a Thermador cooktop, Sub-Zero refrigerator, and JennAir double oven. The kitchen flows into the dining area and living room, where beautiful views of the backyard and a gas fireplace create a warm and inviting space. A dedicated home office, updated bathrooms, refreshed laundry room, and recently expanded mudroom add function and flexibility to the main level. Upstairs, the expansive primary suite features a beautifully renovated private bath complete with a double vanity, freestanding tub, and large walk-in shower. The generously sized secondary bedrooms share an updated hall bath featuring a tub/shower combination and double vanity. A second-floor den provides even more flexible space for a playroom, homework area, lounge, or additional home office. The finished basement offers another level of living and entertaining space, complete with a bar and recently updated carpet, paint, and lighting. Outside, enjoy the spacious backyard, deck, playset, mature landscaping, sprinkler system, and circular driveway offering plenty of additional parking. The heated garage features epoxy flooring, cabinetry, and newer garage doors and openers. Significant improvements include a newer roof and skylights, renovated bathrooms, updated well components, newer sump pumps, gutters with LeafGuard, and extensive landscaping and exterior improvements. With years of thoughtful updates already completed, this home offers an incredible combination of space, functionality, and location-ready for its next owners to move in and enjoy.
Contingent
$1,200,000
5657 Oakwood Cir, Long Grove, IL 60047
4beds
4,655sqft
Single Family Residence
Built in 1987
1.03 Acres Lot
$-- Zestimate®
$258/sqft
$-- HOA
What's special
Gas fireplaceUpdated hall bathAll-brick georgianMature landscapingUpdated bathroomsGenerously sized secondary bedroomsGutters with leafguard
- --
- 532
- views
- 17
- saves
Zillow last checked:
Listing updated:
Listed by:
Jay Reid 847-791-5491,
HomeSmart Connect LLC,
Stacey Neuman 847-800-6685,
HomeSmart Connect LLC
Source: MRED as distributed by MLS GRID,MLS#: 12733573
Facts & features
Interior
Bedrooms & bathrooms
- Bedrooms: 4
- Bathrooms: 4
- Full bathrooms: 3
- 1/2 bathrooms: 1
Rooms
- Room types: No additional rooms
Primary bedroom
- Features: Bathroom (Full, Double Sink, Tub & Separate Shwr)
- Level: Second
- Area: 432 Square Feet
- Dimensions: 24X18
Bedroom 2
- Level: Second
- Area: 308 Square Feet
- Dimensions: 22X14
Bedroom 3
- Level: Second
- Area: 260 Square Feet
- Dimensions: 20X13
Bedroom 4
- Level: Second
- Area: 221 Square Feet
- Dimensions: 17X13
Dining room
- Features: Flooring (Hardwood)
- Level: Main
- Area: 256 Square Feet
- Dimensions: 16X16
Family room
- Level: Main
- Area: 352 Square Feet
- Dimensions: 22X16
Kitchen
- Features: Flooring (Hardwood)
- Level: Main
- Area: 216 Square Feet
- Dimensions: 18X12
Laundry
- Level: Main
- Area: 60 Square Feet
- Dimensions: 10X6
Living room
- Features: Flooring (Carpet)
- Level: Main
- Area: 60 Square Feet
- Dimensions: 10X6
Heating
- Natural Gas
Cooling
- Central Air
Features
- Basement: Finished,Full
Interior area
- Total structure area: 0
- Total interior livable area: 4,655 sqft
Property
Parking
- Total spaces: 3
- Parking features: Yes, Garage Owned, Attached, Garage
- Attached garage spaces: 3
Accessibility
- Accessibility features: No Disability Access
Features
- Stories: 2
Lot
- Size: 1.03 Acres
Details
- Parcel number: 15171020130000
- Special conditions: None
Construction
Type & style
- Home type: SingleFamily
- Property subtype: Single Family Residence
Materials
- Brick
Condition
- New construction: No
- Year built: 1987
Utilities & green energy
- Sewer: Septic Tank
- Water: Well
Community & HOA
HOA
- Services included: None
Location
- Region: Long Grove
Financial & listing details
- Price per square foot: $258/sqft
- Tax assessed value: $760,471
- Annual tax amount: $22,963
- Date on market: 10/2/2026
- Ownership: Fee Simple
Estimated market value
Not available
Estimated sales range
Not available
Not available
Price history
| Date | Event | Price |
|---|---|---|
| 6/14/2018 | Sold | $577,500-3.8%$124/sqft |
Source:  MRED as distributed by MLS GRID #09864597 Report a problem | ||
| 4/17/2018 | Pending sale | $600,000$129/sqft |
Source: Keller Williams Success Realty #09864597 Report a problem | ||
| 4/7/2018 | Price change | $600,000-7.7%$129/sqft |
Source: Keller Williams Success Realty #09864597 Report a problem | ||
| 2/23/2018 | Listed for sale | $650,000-1.5%$140/sqft |
Source: Keller Williams Success Realty #09864597 Report a problem | ||
| 4/18/2017 | Listing removed | $660,000$142/sqft |
Source: Baird & Warner #09196233 Report a problem | ||
| 2/11/2017 | Listed for sale | $660,000-2.2%$142/sqft |
Source: Baird & Warner #09196233 Report a problem | ||
| 1/9/2017 | Listing removed | $674,900$145/sqft |
Source: Baird & Warner #09196233 Report a problem | ||
| 4/15/2016 | Listed for sale | $674,900$145/sqft |
Source: Baird & Warner #09196233 Report a problem | ||
| 11/13/2015 | Listing removed | $674,900$145/sqft |
Source: Baird & Warner #08894250 Report a problem | ||
| 9/3/2015 | Price change | $674,900-3.6%$145/sqft |
Source: Baird & Warner #08894250 Report a problem | ||
| 6/2/2015 | Price change | $699,900-3.4%$150/sqft |
Source: Baird & Warner #08894250 Report a problem | ||
| 4/17/2015 | Listed for sale | $724,900-4.5%$156/sqft |
Source: Baird & Warner #08894250 Report a problem | ||
| 8/6/2014 | Listing removed | $759,000$163/sqft |
Source: RE/MAX Showcase #08552928 Report a problem | ||
| 4/18/2014 | Price change | $759,000-2.7%$163/sqft |
Source: RE/MAX Showcase #08552928 Report a problem | ||
| 3/8/2014 | Listed for sale | $780,000+10.6%$168/sqft |
Source: RE/MAX Showcase #08552928 Report a problem | ||
| 7/24/2000 | Sold | $705,000$151/sqft |
Source: Public Record Report a problem | ||
Public tax history
| Year | Property taxes | Tax assessment |
|---|---|---|
| 2024 | $22,327 +4.3% | $274,254 +8.2% |
| 2023 | $21,406 +20.2% | $253,465 +8.1% |
| 2022 | $17,802 +3.6% | $234,473 +20.5% |
| 2021 | $17,188 +2.2% | $194,635 +0.7% |
| 2020 | $16,811 -9.4% | $193,193 -11.3% |
| 2019 | $18,564 -7% | $217,734 -11.2% |
| 2018 | $19,972 | $245,061 +2.4% |
| 2017 | $19,972 +5.8% | $239,340 -4.5% |
| 2016 | $18,877 -2.9% | $250,605 +6.9% |
| 2015 | $19,438 +1.7% | $234,363 +9.3% |
| 2014 | $19,112 +0.8% | $214,335 -0.2% |
| 2012 | $18,964 +0.9% | $214,764 -11% |
| 2011 | $18,798 +14.4% | $241,424 -2.1% |
| 2010 | $16,438 -3.6% | $246,722 -15.7% |
| 2009 | $17,060 -7.9% | $292,506 +2% |
| 2008 | $18,518 +5.8% | $286,634 +4.2% |
| 2006 | $17,499 +1% | $275,160 |
| 2005 | $17,324 +5.4% | -- |
| 2004 | $16,440 +5.4% | -- |
| 2003 | $15,594 +2.3% | -- |
| 2002 | $15,240 +9.7% | -- |
| 2001 | $13,894 +3% | $213,982 +6% |
| 2000 | $13,495 | $201,873 |
Find assessor info on the county website
Monthly payment
Est. payment
Payment breakdown
Explore the cost of this home by adjusting the details. Changes won't be saved.Climate risks
Neighborhood: 60047
Nearby schools
Schools provided by the listing agent
- High: Adlai E Stevenson High School
- District: 96
Source: MRED as distributed by MLS GRID. This data may not be complete. We recommend contacting the local school district to confirm school assignments for this home.
- $1,191,1005 bd8 ba5.1k sqft5655 Oakwood Cir, Long Grove, IL 60047Off Market
- $1,002,300-- bd3 ba4.4k sqft5659 Oakwood Cir, Long Grove, IL 60047Off Market
- $1,012,900-- bd3 ba2k sqft5658 Oakwood Cir, Long Grove, IL 60047Off Market
- $1,201,600-- bd5 ba5.3k sqft5660 Oakwood Cir, Long Grove, IL 60047Off Market
Similar homes
- $949,9005 bd5 ba5.7k sqft2432 Federal Ct, Long Grove, IL 60047New
 MLS ID #12788925, Jane Lee, RE/MAX Top Performers. MRED as distributed by MLS GRID
- $1,100,0006 bd5 ba3.7k sqft5898 Partridge Ln, Long Grove, IL 60047Active
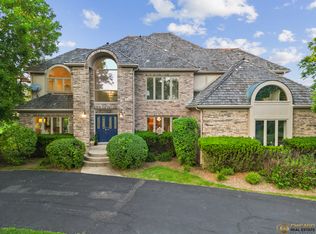 MLS ID #12689778, Lizette Delgado, Realty of America, LLC. MRED as distributed by MLS GRID
- $950,0005 bd5 ba4.4k sqft2435 Lexington Dr, Long Grove, IL 60047New
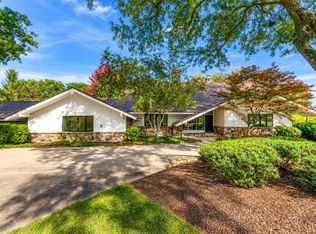 MLS ID #12788003, Jane Lee, RE/MAX Top Performers. MRED as distributed by MLS GRID
- $1,200,0004 bd5 ba3.1k sqft512 Oak St, Libertyville, IL 60048New
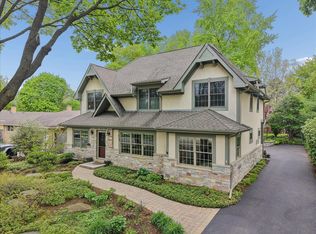 MLS ID #12791325, Daniel Timm, Baird & Warner. MRED as distributed by MLS GRID
