Best Value 4-Plex in Ferndale - $879,000. This is one of the best 4-plex opportunities in Ferndale for investors who understand value-add potential. With one fully renovated & RENTED unit already completed (Unit 1), the path to increased income is demonstrated —not theoretical. Each unit offers a functional 2-bedroom, 1-bath layout with private decks, while upper units feature vaulted ceilings that enhance tenant appeal and livability. The property has a strong rental history and remains consistently occupied, supported by its cul-de-sac location and proximity to schools, parks, and key commuter routes. What sets this asset apart is the built-in upside: one unit fully upgraded, three remaining units offering clear opportunity for future rent increases through light, interior cost-effective improvements. Six off-street parking spaces and a well-maintained structure further support long-term performance. For investors comparing options, this property stands out as a strategic play—buy at today’s adjusted price, stabilize, and grow income over time. In a market where fully “maxed-out” properties leave little room to improve returns, this one gives you control of the upside from day one.
Active
Listed by: RE/MAX Whatcom County, Inc. • Carissa Conour
Price cut: $16K (6/19)
$879,000
5660 Eagle Place, Ferndale, WA 98248
8beds
4baths
3,208sqft
:
Get pre-qualified$5,409/mo
Quadruplex, Multi Family
Built in 1991
-- sqft lot
$861,000 Zestimate®
$274/sqft
$-- HOA
What's special
Six off-street parking spacesWell-maintained structureCul-de-sac locationVaulted ceilingsPrivate decks
- 149 days |
- 151 |
- 12 |
Zillow last checked:
Listing updated:
Listed by:
Carissa Conour,
RE/MAX Whatcom County, Inc.
Source: NWMLS as distributed by MLS GRID,MLS#: 2477921
Facts & features
Interior
Bedrooms & bathrooms
- Bedrooms: 8
- Bathrooms: 4
Heating
- Baseboard, Electric
Cooling
- None
Features
- Flooring: Laminate, Vinyl, Carpet
- Has fireplace: No
Interior area
- Total structure area: 3,208
- Total interior livable area: 3,208 sqft
Video & virtual tour
Property
Parking
- Total spaces: 6
- Uncovered spaces: 6
Features
- Has view: Yes
- View description: Mountain(s), See Remarks, Territorial
Lot
- Size: 10,454 Square Feet
- Features: Cul-De-Sac, Dead End Street, Paved, Sidewalk, Deck, High Speed Internet, Patio
Details
- Parcel number: 3902303175230000
- Zoning description: Multi-Family,Jurisdiction: City
- Special conditions: Standard
Construction
Type & style
- Home type: MultiFamily
- Architectural style: 4-Plex
- Property subtype: Quadruplex, Multi Family
Materials
- Metal/Vinyl
- Foundation: Poured Concrete
- Roof: Composition
Condition
- Good
- Year built: 1991
- Major remodel year: 1991
Utilities & green energy
- Electric: Company: Puget Sound Energy
- Sewer: Sewer Connected, Company: City of Ferndale
- Water: Public, Company: City of Ferndale
- Utilities for property: Comcast/Xfinity, Comcast/Xfinity
Community & HOA
Community
- Subdivision: Ferndale
Location
- Region: Ferndale
Financial & listing details
- Price per square foot: $274/sqft
- Tax assessed value: $761,958
- Annual tax amount: $5,713
- Date on market: 2/23/2026
- Cumulative days on market: 151 days
- Listing terms: Conventional,FHA,VA Loan
Estimated market value
$861,000
$818,000 - $904,000
$1,755/mo
Price history
| Date | Event | Price |
|---|---|---|
| 6/19/2026 | Price change | $879,000-1.8%$274/sqft |
Source:  NWMLS as distributed by MLS GRID #2477921 Report a problem NWMLS as distributed by MLS GRID #2477921 Report a problem | ||
| 4/1/2026 | Price change | $895,000-2.7%$279/sqft |
Source: NWMLS as distributed by MLS GRID #2477921 Report a problem | ||
| 2/24/2026 | Listed for sale | $920,000+370.6%$287/sqft |
Source: NWMLS as distributed by MLS GRID #2477921 Report a problem | ||
| 7/8/1999 | Sold | $195,500$61/sqft |
Source: Public Record Report a problem | ||
Public tax history
| Year | Property taxes | Tax assessment |
|---|---|---|
| 2024 | $5,713 +9.8% | $761,958 +1.8% |
| 2023 | $5,204 -6.7% | $748,200 +9.9% |
| 2022 | $5,575 +10.7% | $680,729 +21% |
| 2021 | $5,036 -0.7% | $562,585 +8% |
| 2020 | $5,073 | $520,926 +14.8% |
| 2019 | $5,073 +3.3% | $453,711 +9.4% |
| 2018 | $4,911 +30% | $414,814 +14.1% |
| 2017 | $3,778 -14.2% | $363,521 +12.3% |
| 2016 | $4,406 +29.4% | $323,641 +6.2% |
| 2015 | $3,404 | $304,733 +2.1% |
| 2014 | $3,404 -0.2% | $298,406 +1.4% |
| 2013 | $3,412 | $294,180 |
| 2012 | -- | $294,180 -10.8% |
| 2009 | $3,216 -4.5% | $329,670 |
| 2008 | $3,366 | $329,670 |
| 2007 | $3,366 +38.9% | $329,670 +77.4% |
| 2005 | $2,423 | $185,815 |
| 2004 | $2,423 -2.7% | $185,815 |
| 2003 | $2,490 +4.7% | $185,815 |
| 2002 | $2,377 -1.5% | $185,815 |
| 2001 | $2,413 | $185,815 |
| 2000 | -- | $185,815 |
| 1999 | -- | $185,815 |
Find assessor info on the county website
Monthly payment
Est. payment
Payment breakdown
Explore the cost of this home by adjusting the details. Changes won't be saved.Climate risks
Neighborhood: 98248
Nearby schools
GreatSchools rating
- 6/10Central Elementary SchoolGrades: PK-5Distance: 0.7 mi
- 6/10Vista Middle SchoolGrades: 6-8Distance: 0.9 mi
- 5/10Ferndale High SchoolGrades: 9-12Distance: 0.7 mi
Schools provided by the listing agent
- High: Ferndale High
Source: NWMLS as distributed by MLS GRID. This data may not be complete. We recommend contacting the local school district to confirm school assignments for this home.
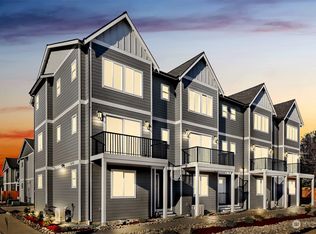
- $519,0003 bd4 ba2k sqft5682 Sunstone Pl #102, Ferndale, WA 98248Sold
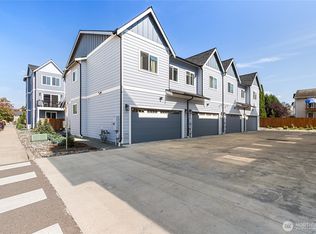
- $457,0002 bd3 ba1.3k sqft5686 Sunstone Pl #101, Ferndale, WA 98248Sold
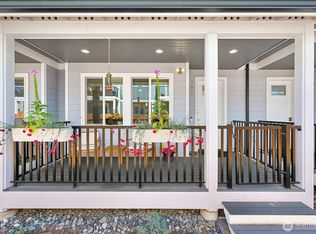
- $449,9002 bd3 ba1.3k sqft5686 Sunstone Pl #102, Ferndale, WA 98248For Sale

- $442,2002 bd3 ba1.3k sqft5674 Sunstone Pl #103, Ferndale, WA 98248Sold
- $445,0002 bd3 ba1.3k sqft5674 Sunstone Pl #102, Ferndale, WA 98248Sold
- $450,0002 bd3 ba1.3k sqft5674 Sunstone Pl #104, Ferndale, WA 98248Sold
- $450,0002 bd3 ba1.3k sqft5674 Sunstone Pl #101, Ferndale, WA 98248Sold
- $490,0003 bd2 ba1.7k sqft2275 Douglas Rd, Ferndale, WA 98248Sold
A local agent can set up tours, give advice and negotiate with sellers.
A local lender can help you make sure your offer is ready when you are.
Similar homes
- $895,0006 bd3 ba3.6k sqft2561 Lakeridge Drive, Ferndale, WA 98248Active
 MLS ID #2550674, Sarah Hutchison. NWMLS as distributed by MLS GRID
 - $875,0006 bd6 ba2.8k sqftEast Gate, Ferndale, WA 98248Active
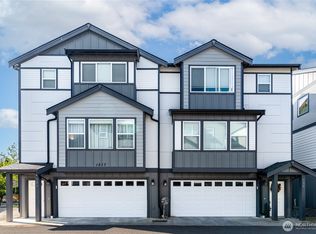 MLS ID #2489179, Leo Cohen. NWMLS as distributed by MLS GRID
 - $925,0008 bd6 ba3.7k sqft7380 Woodland Road, Ferndale, WA 98248Active
 MLS ID #2543647, Brenton Wolters. NWMLS as distributed by MLS GRID
 - $795,0005 bd4 ba3.8k sqft1257 Lattimore Road, Ferndale, WA 98248Active
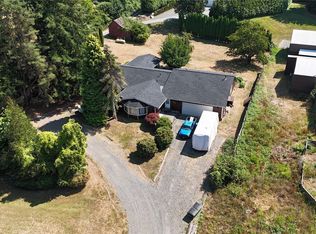 MLS ID #2521076, Richard E Crane. NWMLS as distributed by MLS GRID
 - $734,0005 bd3 ba2.1k sqftThe Meadows, Ferndale, WA 98248ActiveMLS ID #2535400, Christine Johnson-Cicchitti. NWMLS as distributed by MLS GRID
- $784,0005 bd3 ba2.7k sqftMalloy Terrace, Ferndale, WA 98248ActiveMLS ID #2519141, Luis Herrera. NWMLS as distributed by MLS GRID
- $875,0006 bd5 ba2.5k sqft(Undisclosed Address), Custer, WA 98240ActiveMLS ID #2520888, Douglas Linton. NWMLS as distributed by MLS GRID
- $750,0005 bd3 ba2.5k sqft5331 Evergreen Drive, Bellingham, WA 98226ActiveMLS ID #2519154, Art Sheyko. NWMLS as distributed by MLS GRID
- $1,275,0005 bd5 ba3.6k sqft5452 Northwest Drive, Bellingham, WA 98226ActiveMLS ID #2556957, Faith A. Ulate. NWMLS as distributed by MLS GRID
- $659,0005 bd4 ba3k sqft997 W Larson Road, Bellingham, WA 98226ActiveMLS ID #2548113, Cristine Impero. NWMLS as distributed by MLS GRID
- $919,0005 bd4 ba3.3k sqftMaberry Plat, Lynden, WA 98264ActiveMLS ID #2541587, Scott A. Talbot. NWMLS as distributed by MLS GRID
- $869,8805 bd4 ba3.7k sqft5550 Whitehorn Way, Blaine, WA 98230ActiveMLS ID #2545708, Brent McMillan. NWMLS as distributed by MLS GRID
- $819,0005 bd3 ba2.3k sqft3217 Locust Avenue, Bellingham, WA 98225ActiveMLS ID #2544908, Jeff D Braimes. NWMLS as distributed by MLS GRID
- $849,9007 bd5 ba2.4k sqft1818 35th Street, Bellingham, WA 98229ActiveMLS ID #2516074, Julie A. Carter. NWMLS as distributed by MLS GRID
- C$959,9005 bd2 ba2.8k sqft32670 Avalon Cres, Abbotsford, BC V2T 3S6For SaleMLS ID #R3148978, Bhinder Sharma - PREC, Royal LePage Global Force Realty Brokerage. Greater Vancouver REALTORS®
- $875,0005 bd2 ba2.3k sqftBrown-Duxbury's Add To Bellingham, Bellingham, WA 98229ActiveMLS ID #2537317, Rachael Wilson. NWMLS as distributed by MLS GRID
- C$999,9995 bd3 ba1.9k sqft26842 32a Ave, Langley, BC V4W 3G4For SaleMLS ID #R3149502, Gurvir Dhandli, RE/MAX City Realty Brokerage. Greater Vancouver REALTORS®
- $785,0006 bd4 ba2.8k sqft401 N 9th Street #A & B, Lynden, WA 98264ActiveMLS ID #2519277, Jessica Bouwman. NWMLS as distributed by MLS GRID
- $745,0005 bd3 ba3.5k sqft806 S Park Court, Lynden, WA 98264ActiveMLS ID #2538941, Cody Stacy. NWMLS as distributed by MLS GRID
- $874,5006 bd4 ba3.3k sqft110 Baker Street #A & B, Everson, WA 98247ActiveMLS ID #2495409, Mike Kooy. NWMLS as distributed by MLS GRID
