Fall in love with this stunning 4-bedroom, 3 bathroom home that perfectly blends timeless charm with modern living. Spacious open-concept great for entertaining, warm neutral tones, and beautiful accent walls that create the perfect backdrop for your personal style, this home is full of character and charm. From the custom finishes throughout to the thoughtful details that make each space feel special, every element brings warmth, comfort and elegance together. A beautiful place to make new memories while enjoying the charm of home. Estimated completion date is 11.15.26.
Pending
$364,900
5660 Essie Ln, Beaumont, TX 77713
4beds
2,200sqft
Single Family Residence
Built in 2026
6,590 Square Feet Lot
$364,900 Zestimate®
$166/sqft
$-- HOA
What's special
Warm neutral tonesWarmth comfort and eleganceCustom finishes throughoutBeautiful accent walls
- 36 days
- 101
- 4
Zillow last checked:
Listing updated:
Listed by:
Kimberly Price TREC #0682190 409-673-7029,
Coldwell Banker Southern Homes
Source: HAR,MLS#: 92114389
Facts & features
Interior
Bedrooms & bathrooms
- Bedrooms: 4
- Bathrooms: 3
- Full bathrooms: 3
Bedroom
- Level: First
- Area: 135
- Dimensions: 12'x11'3"
Bedroom
- Level: First
- Area: 268.02
- Dimensions: 15'6"x17' 3.5"
Bedroom
- Level: First
- Area: 165.19
- Dimensions: 12'8"x13' 1/2"
Bedroom
- Level: Second
- Area: 210
- Dimensions: 14'x15'
Breakfast
- Level: First
- Area: 144
- Dimensions: 12'x12'
Kitchen
- Level: First
- Area: 130
- Dimensions: 13'x10'
Living room
- Level: First
- Area: 362.85
- Dimensions: 19'9.5"x18'4"
Utility room
- Level: First
- Area: 52.5
- Dimensions: 7'x7.5"
Heating
- Natural Gas
Cooling
- Electric
Appliances
- Included: Disposal, Microwave, Free-Standing Range, Gas Cooktop, Gas Range
Features
- Primary Bed - 1st Floor
Interior area
- Total structure area: 2,200
- Total interior livable area: 2,200 sqft
Property
Parking
- Total spaces: 2
- Parking features: Attached
- Attached garage spaces: 2
Features
- Stories: 1
Lot
- Size: 6,590 Square Feet
- Features: Cleared, 0 Up To 1/4 Acre
Details
- Parcel number: 05253500000030000000
Construction
Type & style
- Home type: SingleFamily
- Architectural style: Traditional
- Property subtype: Single Family Residence
Materials
- Brick, Stone
- Foundation: Slab
- Roof: Composition
Condition
- New construction: No
- Year built: 2026
Details
- Builder name: CMP 3 Enterprises
Utilities & green energy
- Sewer: Public Sewer
- Water: Public
Community & HOA
Community
- Subdivision: Pine Glen
Location
- Region: Beaumont
Financial & listing details
- Price per square foot: $166/sqft
- Tax assessed value: $4,746
- Annual tax amount: $109
- Date on market: 10/14/2026
Estimated market value
$364,900
$347,000 - $383,000
$2,683/mo
Price history
| Date | Event | Price |
|---|---|---|
| 10/29/2026 | Pending sale | $364,900$166/sqft |
Source:  HAR #92114389 Report a problem | ||
| 10/14/2026 | Listed for sale | $364,900$166/sqft |
Source:  BBOR #271700 Report a problem | ||
Public tax history
| Year | Property taxes | Tax assessment |
|---|---|---|
| 2026 | -- | $4,746 -61.8% |
| 2025 | $286 -0.8% | $12,408 |
| 2024 | $288 -3.3% | $12,408 |
| 2023 | $298 +2902.9% | $12,408 +3165.3% |
| 2022 | $10 | $380 |
Find assessor info on the county website
Monthly payment
Est. payment
Payment breakdown
Explore the cost of this home by adjusting the details. Changes won't be saved.Climate risks
Neighborhood: Western Hills
Nearby schools
Schools provided by the listing agent
- Elementary: Amelia Elementary School
- Middle: Vincent Middle School
- High: West Brook High School
Source: HAR. This data may not be complete. We recommend contacting the local school district to confirm school assignments for this home.

Similar homes
- $405,1254 bd3 ba2.3k sqft8585 Sana Dr, Beaumont, TX 77713New Construction
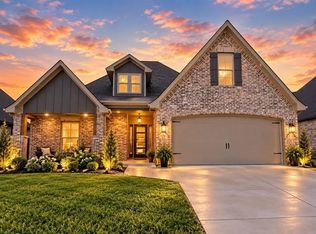 MLS ID #11900256, Wendy Riffe, Coldwell Banker Southern Homes. HAR
- $425,2504 bd3 ba2.4k sqft8598 Sana Dr, Beaumont, TX 77713New Construction
 MLS ID #9836388, Wendy Riffe, Coldwell Banker Southern Homes. HAR
- $312,0004 bd3 ba2.3k sqft5660 Nicole Ln, Beaumont, TX 77713For Sale

 MLS ID #268960, Rashawn Webb, American Real Estate ERA Power - Beaumont. BBOR
- $451,5004 bd3 ba2.5k sqft8595 Sana Dr, Beaumont, TX 77713New Construction
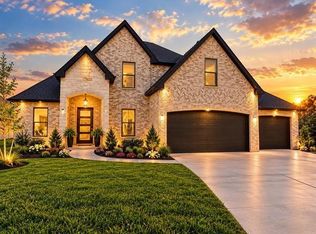 MLS ID #80322241, Wendy Riffe, Coldwell Banker Southern Homes. HAR
- $399,9003 bd3 ba2.1k sqft10520 Sherwood Dr, Beaumont, TX 77713For SaleMLS ID #270493, Marjorie Stafford, Advantage Real Estate. BBOR
- $345,0004 bd3 ba2.6k sqft4755 Monticello St, Beaumont, TX 77706For SaleMLS ID #272304, Trent Hayhurst, Coldwell Banker Southern Homes. BBOR
- $255,0004 bd2 ba1.8k sqft7920 Buttercup Ln, Beaumont, TX 77713For SaleMLS ID #272315, Sara McDonald, Hometown Realty. BBOR
- $419,9004 bd3 ba2.1k sqft8145 Old Voth Rd, Beaumont, TX 77708New ConstructionMLS ID #269900, Betty Cheek, RE/MAX ONE. BBOR
- $326,9004 bd2 ba1.6k sqft5575 Kingswood Dr, Beaumont, TX 77708New ConstructionMLS ID #271533, Jessica Wooten, American Real Estate ERA Power - Beaumont. BBOR
- $419,9004 bd3 ba2.9k sqft6330 Claybourn Dr, Beaumont, TX 77706For SaleMLS ID #271851, Courtney Fore, Coldwell Banker Southern Homes. BBOR
- $296,9004 bd3 ba2.4k sqft7008 Limerick Dr, Beaumont, TX 77706For SaleMLS ID #271820, Courtney Fore, Coldwell Banker Southern Homes. BBOR
- $315,0004 bd2 ba2.1k sqft1280 W Lucas Dr, Beaumont, TX 77706For SaleMLS ID #265362, Charity Angelle, RE/MAX ONE. BBOR
- $360,0004 bd2 ba1.9k sqft7850 Pixie Ln, Lumberton, TX 77657New ConstructionMLS ID #270241, Melissa Jenny, JLA Realty. BBOR
- $389,0004 bd3 ba2.4k sqft3670 Winged Foot Dr, Beaumont, TX 77707For SaleMLS ID #272282, Brandon Johnson, Realty Depot of Texas. BBOR
- $315,0003 bd2 ba1.8k sqft9165 Oak Dale, Beaumont, TX 77707New ConstructionMLS ID #272374, Lori Cain, RE/MAX ONE. BBOR
- $315,0003 bd2 ba1.9k sqft9204 Riggs, Beaumont, TX 77707New ConstructionMLS ID #267151, Wendy Riffe, Coldwell Banker Southern Homes. BBOR
