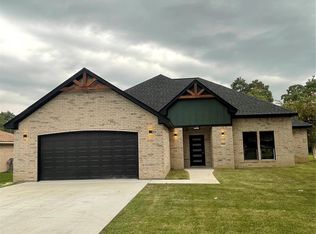
This one of a kind 3 bedroom, 2 bath home features an open concept design, beamed ceilings, custom cabinetry, & stunning finishes throughout. Gorgeous colors, quality craftsmanship throughout in this new construction. Move in ready, just in time for the holidays!
Pending
$284,900
5650 Essie Ln, Beaumont, TX 77713
3beds
1,600sqft
:
Get pre-qualified$1,999/mo
Single Family Residence
Built in 2025
6,621 Square Feet Lot
$-- Zestimate®
$178/sqft
$-- HOA
What's special
- 235 days |
- 30 |
- 2 |
Zillow last checked:
Listing updated:
Listed by:
Kimberly Price TREC #0682190 409-673-7029,
Coldwell Banker Southern Homes
Source: HAR,MLS#: 96596228
Facts & features
Interior
Bedrooms & bathrooms
- Bedrooms: 3
- Bathrooms: 2
- Full bathrooms: 2
Heating
- Electric
Cooling
- Electric
Interior area
- Total structure area: 1,600
- Total interior livable area: 1,600 sqft
Property
Parking
- Total spaces: 2
- Parking features: Attached
- Attached garage spaces: 2
Features
- Stories: 1
Lot
- Size: 6,621 Square Feet
- Features: Cleared, 0 Up To 1/4 Acre
Details
- Parcel number: 05253500000040000000
Construction
Type & style
- Home type: SingleFamily
- Architectural style: Traditional
- Property subtype: Single Family Residence
Materials
- Brick, Cement Siding
- Foundation: Slab
- Roof: Composition
Condition
- New construction: Yes
- Year built: 2025
Details
- Builder name: CMP 3 Enterprises
Utilities & green energy
- Sewer: Public Sewer
- Water: Public
Community & HOA
Community
- Subdivision: Pine Glen
Location
- Region: Beaumont
Financial & listing details
- Price per square foot: $178/sqft
- Tax assessed value: $12,408
- Annual tax amount: $286
- Date on market: 12/1/2025
- Listing terms: Cash,Conventional,FHA,VA Loan
Estimated market value
Not available
Estimated sales range
Not available
$2,488/mo
Price history
| Date | Event | Price |
|---|---|---|
| 5/6/2026 | Pending sale | $284,900$178/sqft |
Source:  BBOR #267333 Report a problem BBOR #267333 Report a problem | ||
| 5/6/2026 | Listed for sale | $284,900$178/sqft |
Source: BBOR #267333 Report a problem | ||
| 4/30/2026 | Pending sale | $284,900$178/sqft |
Source: BBOR #263352 Report a problem | ||
| 12/1/2025 | Price change | $284,900-1.7%$178/sqft |
Source: BBOR #263352 Report a problem | ||
| 11/3/2025 | Listed for sale | $289,900$181/sqft |
Source: BBOR #262744 Report a problem | ||
Public tax history
| Year | Property taxes | Tax assessment |
|---|---|---|
| 2025 | $286 -0.8% | $12,408 |
| 2024 | $288 -3.3% | $12,408 |
| 2023 | $298 +2902.9% | $12,408 +3165.3% |
| 2022 | $10 | $380 |
Find assessor info on the county website
Monthly payment
Est. payment
Payment breakdown
Explore the cost of this home by adjusting the details. Changes won't be saved.Climate risks
Neighborhood: Western Hills
Nearby schools
GreatSchools rating
- 3/10Amelia Elementary SchoolGrades: PK-5Distance: 4.2 mi
- 2/10Vincent Middle SchoolGrades: 6-8Distance: 4.1 mi
- 3/10West Brook Sr High SchoolGrades: 9-12Distance: 3.6 mi
Schools provided by the listing agent
- Elementary: Amelia Elementary School
- Middle: Vincent Middle School
- High: West Brook High School
Source: HAR. This data may not be complete. We recommend contacting the local school district to confirm school assignments for this home.
- $12,4086,621 Square Feet5660 Essie Ln, Beaumont, TX 77713Off Market
- $13,5367,187 Square Feet5670 Essie Ln, Beaumont, TX 77713Off Market
- $13,5367,187 Square Feet5630 Essie Ln, Beaumont, TX 77713Off Market
- $291,8004 bd2 ba2.1k sqft5655 Nicole Ln, Beaumont, TX 77713Off Market

- $337,200-- bd-- ba2.6k sqft5665 Nicole Ln, Beaumont, TX 77713Off Market
- $275,7003 bd2 ba1.9k sqft5645 Nicole Ln, Beaumont, TX 77713Off Market
- $296,7004 bd2 ba2.2k sqft5675 Nicole Ln, Beaumont, TX 77713Off Market
- $19,890-- bd-- ba-- sqftTolivar Rd, Beaumont, TX 77713Off Market
A local agent can set up tours, give advice and negotiate with sellers.
Similar homes
- $275,0004 bd2 ba1.8k sqft5645 Kathy Ln, Beaumont, TX 77713For Sale
 MLS ID #34581046, Telisha Doss, TAS Realty Group. HAR
 - $315,0004 bd3 ba2.3k sqft5660 Nicole Ln, Beaumont, TX 77713For Sale

 MLS ID #268960, Rashawn Webb, American Real Estate ERA Power - Beaumont. BBOR
 - $285,0003 bd2 ba1.4k sqft8810 Dogwood Dr, Lumberton, TX 77657New Construction
 MLS ID #269540, John Arcana, RE/MAX ONE. BBOR
 - $289,9003 bd2 ba1.7k sqft5215 McAnelly Dr, Beaumont, TX 77708New Construction
 MLS ID #86673670, Lawrence Flanagan Jr, Flanagan First Realty. HAR
 - $289,9003 bd2 ba1.5k sqft8792 Dogwood Dr, Lumberton, TX 77657New ConstructionMLS ID #269541, John Arcana, RE/MAX ONE. BBOR
- $255,0004 bd2 ba1.8k sqft7920 Buttercup Ln, Beaumont, TX 77713For SaleMLS ID #48759948, Sara McDonald, Hometown Realty. HAR
- $330,0003 bd2 ba1.9k sqft13335 Rolling Hills Dr, Beaumont, TX 77713For Sale By Owner
- $335,7003 bd2 ba2k sqft5935 Falcon Ln, Beaumont, TX 77708For SaleMLS ID #269230, Taylor Trahan, JLA Realty. BBOR
- $239,9003 bd2 ba1.5k sqft10670 Vinson St, Beaumont, TX 77713New ConstructionMLS ID #266144, Betty Cheek, RE/MAX ONE. BBOR
- $239,9003 bd2 ba1.6k sqft10750 Vinson St, Beaumont, TX 77713New ConstructionMLS ID #29228259, Lawrence Flanagan Jr, Flanagan First Realty. HAR
- $--3 bd2 ba1.2k sqft3925 Eloise St, Beaumont, TX 77707AuctionXome
- $269,9003 bd2 ba2.2k sqft760 Wade St, Beaumont, TX 77706For SaleMLS ID #265531, Rashawn Webb, American Real Estate ERA Power - Beaumont. BBOR
- $239,9003 bd2 ba1.6k sqft10660 Vinson St, Beaumont, TX 77713New ConstructionMLS ID #34283825, Lawrence Flanagan Jr, Flanagan First Realty. HAR
- $259,9004 bd2 ba1.9k sqft1136 Wildemeadow Dr, Beaumont, TX 77706For SaleMLS ID #266846, Rashawn Webb, American Real Estate ERA Power - Beaumont. BBOR
- $309,9003 bd2 ba2k sqft5245 Timberline Ln, Beaumont, TX 77706For SaleMLS ID #67194511, Barbara Kearns, Coldwell Banker Southern Homes. HAR
- $275,0004 bd2 ba2.2k sqft6275 Westgate Dr, Beaumont, TX 77706For SaleMLS ID #79597000, Barbara Kearns, Coldwell Banker Southern Homes. HAR
- $298,0004 bd2 ba2.1k sqft5775 Derby Ln, Beaumont, TX 77706For SaleMLS ID #269184, Kimberly Dandurant, eXp Realty, LLC. BBOR
- $275,0004 bd2 ba1.6k sqft2125 Willowglen Dr, Beaumont, TX 77707For SaleMLS ID #30557481, Mark Bland, RA Brokers. HAR
- $407,5004 bd3 ba2.3k sqft8585 Sana Dr, Beaumont, TX 77713New ConstructionMLS ID #78507313, Wendy Riffe, Coldwell Banker Southern Homes. HAR
- $279,9003 bd2 ba1.5k sqft2015 Wescalder, Beaumont, TX 77707New ConstructionMLS ID #266317, Betty Cheek, RE/MAX ONE. BBOR
