Welcome to this unique Chicago Bungalow on a landscaped corner lot, located in the historic neighborhood of Old Norwood Park-a rare opportunity to own a home where timeless design, thoughtful restoration, and craftsmanship come together in a setting that feels both elegant and effortless. From the classic brick structure and clay tile roof to the thoughtful interior layout, every detail has been intentionally designed for both beauty and function. Step inside where a curved staircase creates a harmonious first impression. The main floor is finished in custom hardwood, flowing through living and entertaining areas that feel warm yet refined. A formal living room offers space to gather or relax, where a wood-burning stove/fireplace warms up your winter nights. At the heart of the home is a chef's kitchen that balances form and function with ease-featuring Crestwood custom cabinetry, natural stone and teak countertops and Ann Sacks tiled backsplash, featuring top-of-the-line Dacor, Miele and Sub-Zero appliances. The kitchen, where the floor is natural limestone with "warmboard" hot water heating throughout, opens seamlessly into the dining room, creating a natural hub for everyday living. Elsewhere on the main level, there is a first-floor office, two bedrooms and a bathroom with custom cabinetry and an Onyx-Marble tiled shower. A mudroom, thoughtfully positioned near a secondary entry, adds a practical layer of comfort and organization. Two interior staircases connect to all levels of the home, ensuring ease and accessibility throughout. Upstairs, a cozy retreat, has the feel of an apartment. The additional bedrooms on the second floor are quaint and inviting. A comfortable family room offers a place to relax. Also on this level, is a flex space currently used as an office and was once a kitchen for multigenerational living. The basement features a walk in wine cellar, with a main space that is clean, light, and bright. An inviting backyard patio is surrounded by vine covered walls and offers tranquil privacy. This is truly a one-of-a-kind property, built with care, and respectfully renovated to preserve the historic Chicago Bungalow character. And beyond the home itself, the location is just as exceptional-situated just blocks from the Metra and a short walk to the Blue Line, with extremely quick access to the highway. Whether you're commuting or exploring the city, convenience is at your doorstep.
Contingent
$849,000
5661 N New Hampshire Ave, Chicago, IL 60631
4beds
3,072sqft
:
Get pre-qualified$6,333/mo
Single Family Residence
Built in 1927
4,616 Square Feet Lot
$-- Zestimate®
$276/sqft
$-- HOA
What's special
Classic brick structureLandscaped corner lotFirst-floor officeClay tile roofCurved staircaseComfortable family roomAnn sacks tiled backsplash
- --
- on Zillow |
- 671
- views |
- 40
- saves |
Zillow last checked:
Listing updated:
Listed by:
Homero Garza 630-929-1100,
Charles Rutenberg Realty
Source: MRED as distributed by MLS GRID,MLS#: 12704652
Facts & features
Interior
Bedrooms & bathrooms
- Bedrooms: 4
- Bathrooms: 2
- Full bathrooms: 2
Rooms
- Room types: Other Room, Utility Room-Lower Level, Storage, Office
Primary bedroom
- Features: Flooring (Hardwood)
- Level: Second
- Area: 221 Square Feet
- Dimensions: 13X17
Bedroom 2
- Features: Flooring (Hardwood)
- Level: Second
- Area: 120 Square Feet
- Dimensions: 10X12
Bedroom 3
- Features: Flooring (Hardwood)
- Level: Main
- Area: 108 Square Feet
- Dimensions: 9X12
Bedroom 4
- Features: Flooring (Hardwood)
- Level: Main
- Area: 99 Square Feet
- Dimensions: 9X11
Dining room
- Features: Flooring (Hardwood)
- Level: Main
- Area: 168 Square Feet
- Dimensions: 12X14
Family room
- Features: Flooring (Hardwood)
- Level: Second
- Area: 220 Square Feet
- Dimensions: 20X11
Kitchen
- Features: Flooring (Other)
- Level: Main
- Area: 216 Square Feet
- Dimensions: 12X18
Living room
- Features: Flooring (Hardwood)
- Level: Main
- Area: 308 Square Feet
- Dimensions: 22X14
Office
- Features: Flooring (Hardwood)
- Level: Second
- Area: 156 Square Feet
- Dimensions: 13X12
Other
- Level: Basement
- Area: 133 Square Feet
- Dimensions: 19X7
Other
- Features: Flooring (Hardwood)
- Level: Main
- Area: 98 Square Feet
- Dimensions: 14X7
Storage
- Level: Basement
- Area: 42 Square Feet
- Dimensions: 6X7
Other
- Level: Basement
- Area: 1104 Square Feet
- Dimensions: 23X48
Heating
- Natural Gas
Cooling
- Central Air
Appliances
- Included: Range, Microwave, Dishwasher, High End Refrigerator, Washer, Dryer
Features
- Basement: Unfinished,Full
- Number of fireplaces: 1
Interior area
- Total structure area: 0
- Total interior livable area: 3,072 sqft
Property
Parking
- Total spaces: 1
- Parking features: Concrete, Garage Door Opener, Yes, Detached, Garage
- Garage spaces: 1
- Has uncovered spaces: Yes
Accessibility
- Accessibility features: No Disability Access
Features
- Stories: 2
Lot
- Size: 4,616 Square Feet
- Dimensions: 57x162x172
Details
- Parcel number: 13063150080000
- Special conditions: None
Construction
Type & style
- Home type: SingleFamily
- Property subtype: Single Family Residence
Materials
- Brick
- Foundation: Concrete Perimeter
- Roof: Other
Condition
- New construction: No
- Year built: 1927
Utilities & green energy
- Electric: Circuit Breakers
- Sewer: Public Sewer
- Water: Lake Michigan, Public
Community & HOA
HOA
- Services included: None
Location
- Region: Chicago
Financial & listing details
- Price per square foot: $276/sqft
- Tax assessed value: $560,000
- Annual tax amount: $10,187
- Date on market: 7/16/2026
- Ownership: Fee Simple
Estimated market value
Not available
Estimated sales range
Not available
Not available
Price history
| Date | Event | Price |
|---|---|---|
| 3/30/2004 | Sold | $400,000+40.4%$130/sqft |
Source: Public Record Report a problem | ||
| 10/18/1999 | Sold | $285,000+29.5%$93/sqft |
Source: Public Record Report a problem | ||
| 3/12/1996 | Sold | $220,000$72/sqft |
Source: Public Record Report a problem | ||
Public tax history
| Year | Property taxes | Tax assessment |
|---|---|---|
| 2024 | $10,188 +15.5% | $56,000 +24.1% |
| 2023 | $8,819 +2.8% | $45,112 |
| 2022 | $8,575 -6.6% | $45,112 -7.9% |
| 2021 | $9,185 +43.4% | $49,004 +53.9% |
| 2020 | $6,404 +1% | $31,850 -9% |
| 2019 | $6,343 +1.7% | $35,000 |
| 2018 | $6,235 -7.3% | $35,000 +1.1% |
| 2017 | $6,727 +4.5% | $34,622 |
| 2016 | $6,434 +3.8% | $34,622 -5% |
| 2015 | $6,198 +32.2% | $36,445 +44.2% |
| 2014 | $4,689 -16.5% | $25,275 -18.1% |
| 2013 | $5,613 +1.4% | $30,861 |
| 2012 | $5,538 -17.6% | $30,861 -29.1% |
| 2011 | $6,723 -5% | $43,507 |
| 2010 | $7,080 +8.8% | $43,507 |
| 2009 | $6,507 -5.3% | $43,507 -20.3% |
| 2008 | $6,869 +6.4% | $54,601 |
| 2007 | $6,456 +1.7% | $54,601 |
| 2006 | $6,348 -2.2% | $54,601 +31.4% |
| 2005 | $6,492 +1.3% | $41,561 |
| 2004 | $6,409 +21.1% | $41,561 |
| 2003 | $5,290 +12% | $41,561 +47.8% |
| 2002 | $4,725 -3% | $28,122 |
| 2001 | $4,870 +48.3% | $28,122 |
| 2000 | $3,285 -0.7% | $28,122 +64.5% |
| 1999 | $3,307 | $17,099 |
Find assessor info on the county website
Monthly payment
Est. payment
Payment breakdown
Explore the cost of this home by adjusting the details. Changes won't be saved.Climate risks
Neighborhood: Old Norwood Park
Nearby schools
GreatSchools rating
- 7/10Norwood Park Elementary SchoolGrades: PK-8Distance: 0.4 mi
- 6/10Taft High SchoolGrades: 7-12Distance: 0.5 mi
Schools provided by the listing agent
- District: 299
Source: MRED as distributed by MLS GRID. This data may not be complete. We recommend contacting the local school district to confirm school assignments for this home.
- $510,1003 bd1 ba1.3k sqft5669 N New Hampshire Ave, Chicago, IL 60631Off Market
- $959,0004 bd3 ba2.6k sqft5673 N New Hampshire Ave, Chicago, IL 60631Off Market
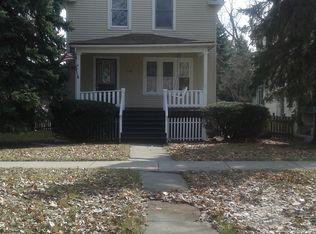
- $778,3005 bd3 ba2.2k sqft5677 N New Hampshire Ave, Chicago, IL 60631Off Market
- $918,4004 bd1 ba2.7k sqft6877 W Hobart Ave, Chicago, IL 60631Off Market
- $30,4503 bd2 ba1.2k sqft6873 W Hobart Ave, Chicago, IL 60631Off Market
- $571,0003 bd1 ba1.1k sqft6873 W Hobart Ave, Chicago, IL 60631Off Market
- $995,0004 bd3 ba3.3k sqft5681 N New Hampshire Ave, Chicago, IL 60631Off Market
- $904,4004 bd4 ba3k sqft5666 N New Hampshire Ave, Chicago, IL 60631Off Market
A local agent can set up tours, give advice and negotiate with sellers.
Similar homes
- $879,0004 bd4 ba2.6k sqft6739 N Oxford Ave, Chicago, IL 60631New
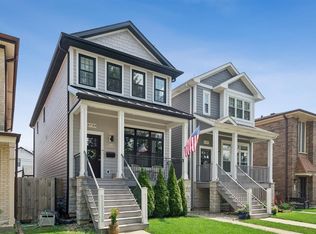 MLS ID #12728877, Matt Steiger, @properties Christie's International Real Estate. MRED as distributed by MLS GRID
 - $975,0004 bd4 ba2.9k sqft6552 N Oxford Ave, Chicago, IL 60631New
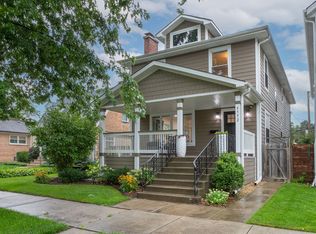 MLS ID #12728531, Anne Camarano, @properties Christie's International Real Estate. MRED as distributed by MLS GRID
 - $878,0005 bd4 ba2.7k sqft5652 W Cullom Ave, Chicago, IL 60634New
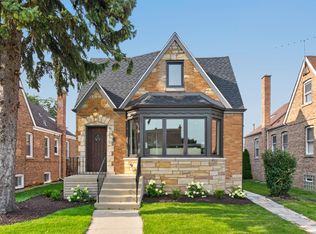 MLS ID #12705215, Patty Wojtach, Real Broker, LLC. MRED as distributed by MLS GRID
 - $687,0004 bd3 ba2.2k sqft7028 N Oriole Ave, Chicago, IL 60631New
 MLS ID #12728926, Mitch Masia, Percent One, LLC. MRED as distributed by MLS GRID
 - $769,9006 bd3 ba2.1k sqft5832 N Nina Ave, Chicago, IL 60631For Sale By Owner
- $730,0004 bd3 ba3k sqft6516 N Nordica Ave, Chicago, IL 60631ActiveMLS ID #12716287, Roseanne Maggio, Jameson Sotheby's Intl Realty. MRED as distributed by MLS GRID
- $899,9005 bd3 ba3.2k sqft7349 W Ibsen St, Chicago, IL 60631ActiveMLS ID #12714885, Sue Hall, @properties Christie's International Real Estate. MRED as distributed by MLS GRID
- $714,9005 bd4 ba2.8k sqft4909 N Merrimac Ave, Chicago, IL 60630NewMLS ID #12730153, Ralph Szypcio, Coldwell Banker Real Estate Group. MRED as distributed by MLS GRID
- $849,9005 bd4 ba3k sqft5748 W Eastwood Ave, Chicago, IL 60630ActiveMLS ID #12722777, Monika Luterek, RE/MAX City. MRED as distributed by MLS GRID
- $850,0006 bd4 ba3.2k sqft7718 W Farragut Ave, Chicago, IL 60656Price ChangeMLS ID #12727945, Demetrios Davos, Davos Realty Group Inc.. MRED as distributed by MLS GRID
- $699,9005 bd4 ba3.6k sqft6730 W Dakin St, Chicago, IL 60634NewMLS ID #12731789, Gerardo Garcia, ABR,PSA,RENE, @properties Christie's International Real Estate. MRED as distributed by MLS GRID
- $450,0003 bd2 ba1.7k sqft5905 N Oketo Ave, Chicago, IL 60631NewMLS ID #12723693, Chikuan Wu, Baird & Warner. MRED as distributed by MLS GRID
- $695,0004 bd2 ba3.1k sqft6933 N Oriole Ave, Chicago, IL 60631ActiveMLS ID #12700586, Steven Schnur, CL3 Property Management. MRED as distributed by MLS GRID
- $725,0005 bd3 ba3.5k sqft6725 W Albion Ave, Chicago, IL 60631ActiveMLS ID #12664309, Richard Mell, Baird & Warner. MRED as distributed by MLS GRID
- $699,9005 bd5 ba4k sqft4945 N Neva Ave, Chicago, IL 60656NewMLS ID #12693704, Eva Diaz, ExaRealty LLC. MRED as distributed by MLS GRID
- $1,000,0004 bd5 ba2.5k sqft410 Belleplaine Ave, Park Ridge, IL 60068NewMLS ID #12686766, Florence Lee, @properties Christie's International Real Estate. MRED as distributed by MLS GRID
- $549,9004 bd2 ba2.1k sqft5601 N Ozark Ave, Chicago, IL 60631ActiveMLS ID #12726291, Heather Owino, SRES, Keller Williams Success Realty. MRED as distributed by MLS GRID
- $465,0004 bd1 ba1.7k sqft6240 N Avondale Ave, Chicago, IL 60631NewMLS ID #12717235, Daniel Cartalucca, Coldwell Banker Realty. MRED as distributed by MLS GRID
- $725,0004 bd3 ba2.6k sqft7940 N Oketo Ave, Niles, IL 60714NewMLS ID #12730715, Mark Anthony, arhome realty. MRED as distributed by MLS GRID
- $879,9004 bd4 ba3.5k sqft4906 N Kruger Ave, Chicago, IL 60630ActiveMLS ID #12716061, Margie Izban, HomeSmart Connect LLC. MRED as distributed by MLS GRID
